 Download PDF EPC
 Download PDF Brochure
Robert Bell & Company
19 Station Road
Woodhall Spa
LN10 6QL


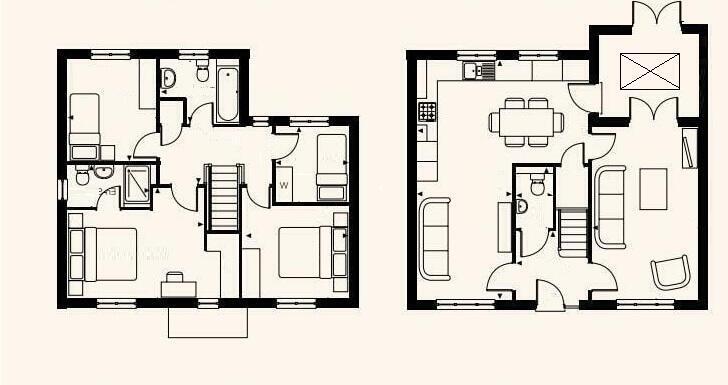
20 Skylark Avenue is a modern, four-bedroom family home; enjoying a no-through road position with large double garage, driveway parking and secure rear garden. Laid out with a generous lounge, conservatory and a versatile dining kitchen with snug space to the ground floor; the property continues with cloakroom to the ground floor, family bathroom to the first and an ensuite shower room to the main bedroom. Photovoltaic (solar) panels contribute to the energy efficient credentials of this modern home.
Reception Hall
With composite double glazed obscured door with window alongside to front, radiator and multiple power points. There is carpeted stairs to first floor and wooden doors to lounge, cloakroom and dining kitchen.
Lounge
Having uPVC double glazed window to front and French doors to conservatory to rear. There is a radiator, multiple power points and wooden door to under stairs storage.
Cloakroom
With low-level WC, pedestal sink, radiator and wood effect flooring.
Dining Kitchen
Having uPVC double glazed windows to front and rear and having an excellent modern kitchen with a range of storage units to base and wall levels. There is a 1 1/2 sink and drainer to roll edge worktop, integrated appliances plus space and connections for washing machine and Amica hob, CDA oven and grill. There is tiled flooring to kitchen, wood effect flooring to front, multiple power points, radiators and wooden doors to under stairs storage space, lounge and conservatory.
Conservatory
Having skylight to ceiling, French doors to rear, tiled flooring and electric heater.
First Floor Gallery Landing
Having uPVC double glazed window to rear, loft access hatch, radiator and wooden door to a storage space.
Main Bedroom
With uPVC double glazed windows to front and having built-in wardrobe storage space, radiator, multiple power points and wooden door to en suite.
En-suite Shower Room
With uPVC double glazed obscured window to side and having low-level WC, hand wash basin and tiled shower cubicle with monsoon and regular heads over. There is a radiator and wood effect flooring.
Bedroom 3
Having uPVC double glazed window to rear, radiator and multiple power points.
Bathroom
With uPVC double glazed obscured window to rear. Low-level WC, hand wash basin, bath with tiled surround. Heated towel rail, wood effect flooring.
Bedroom 4
Having uPVC double glazed window to rear, radiator, multiple power points.
Bedroom 2
With uPVC double glazed window to front, radiator and multiple power points.
Outside
The property is approached over a wide, tarmac driveway leading to Double Garage; with paved path leading to the front door alongside mature flower beds and a lawn. The rear, contained by fencing and a personnel gate to ensure a child and pet friendly space, is lawned with a large, paved seating area, barbecue space and further, covered seating area.
Further Information
All mains' services. Gas central heating. UPVC double glazing.
Local Authority: East Lindsey District Council, The Hub, Mareham Road, Horncastle, Lincolnshire LN9 6PH. Tel No: 01507 601111.
DISTRICT COUNCIL TAX BAND = D
EPC RATING = B
SERVICES: The agents would like to point out that the services of this property have not been checked, and this matter is left to the prospective purchaser to make appropriate further enquiries.
VIEWING: By arrangement with the agent's Woodhall Spa Office.
19 Station Road, Woodhall Spa. LN10 6QL
Tel: 01526 353333
Email: [email protected]
Website: http://www.robert-bell.org
Brochure prepared 21.09.2026
Fill in the form below to request more information or to request a viewing.


 Send to a friend