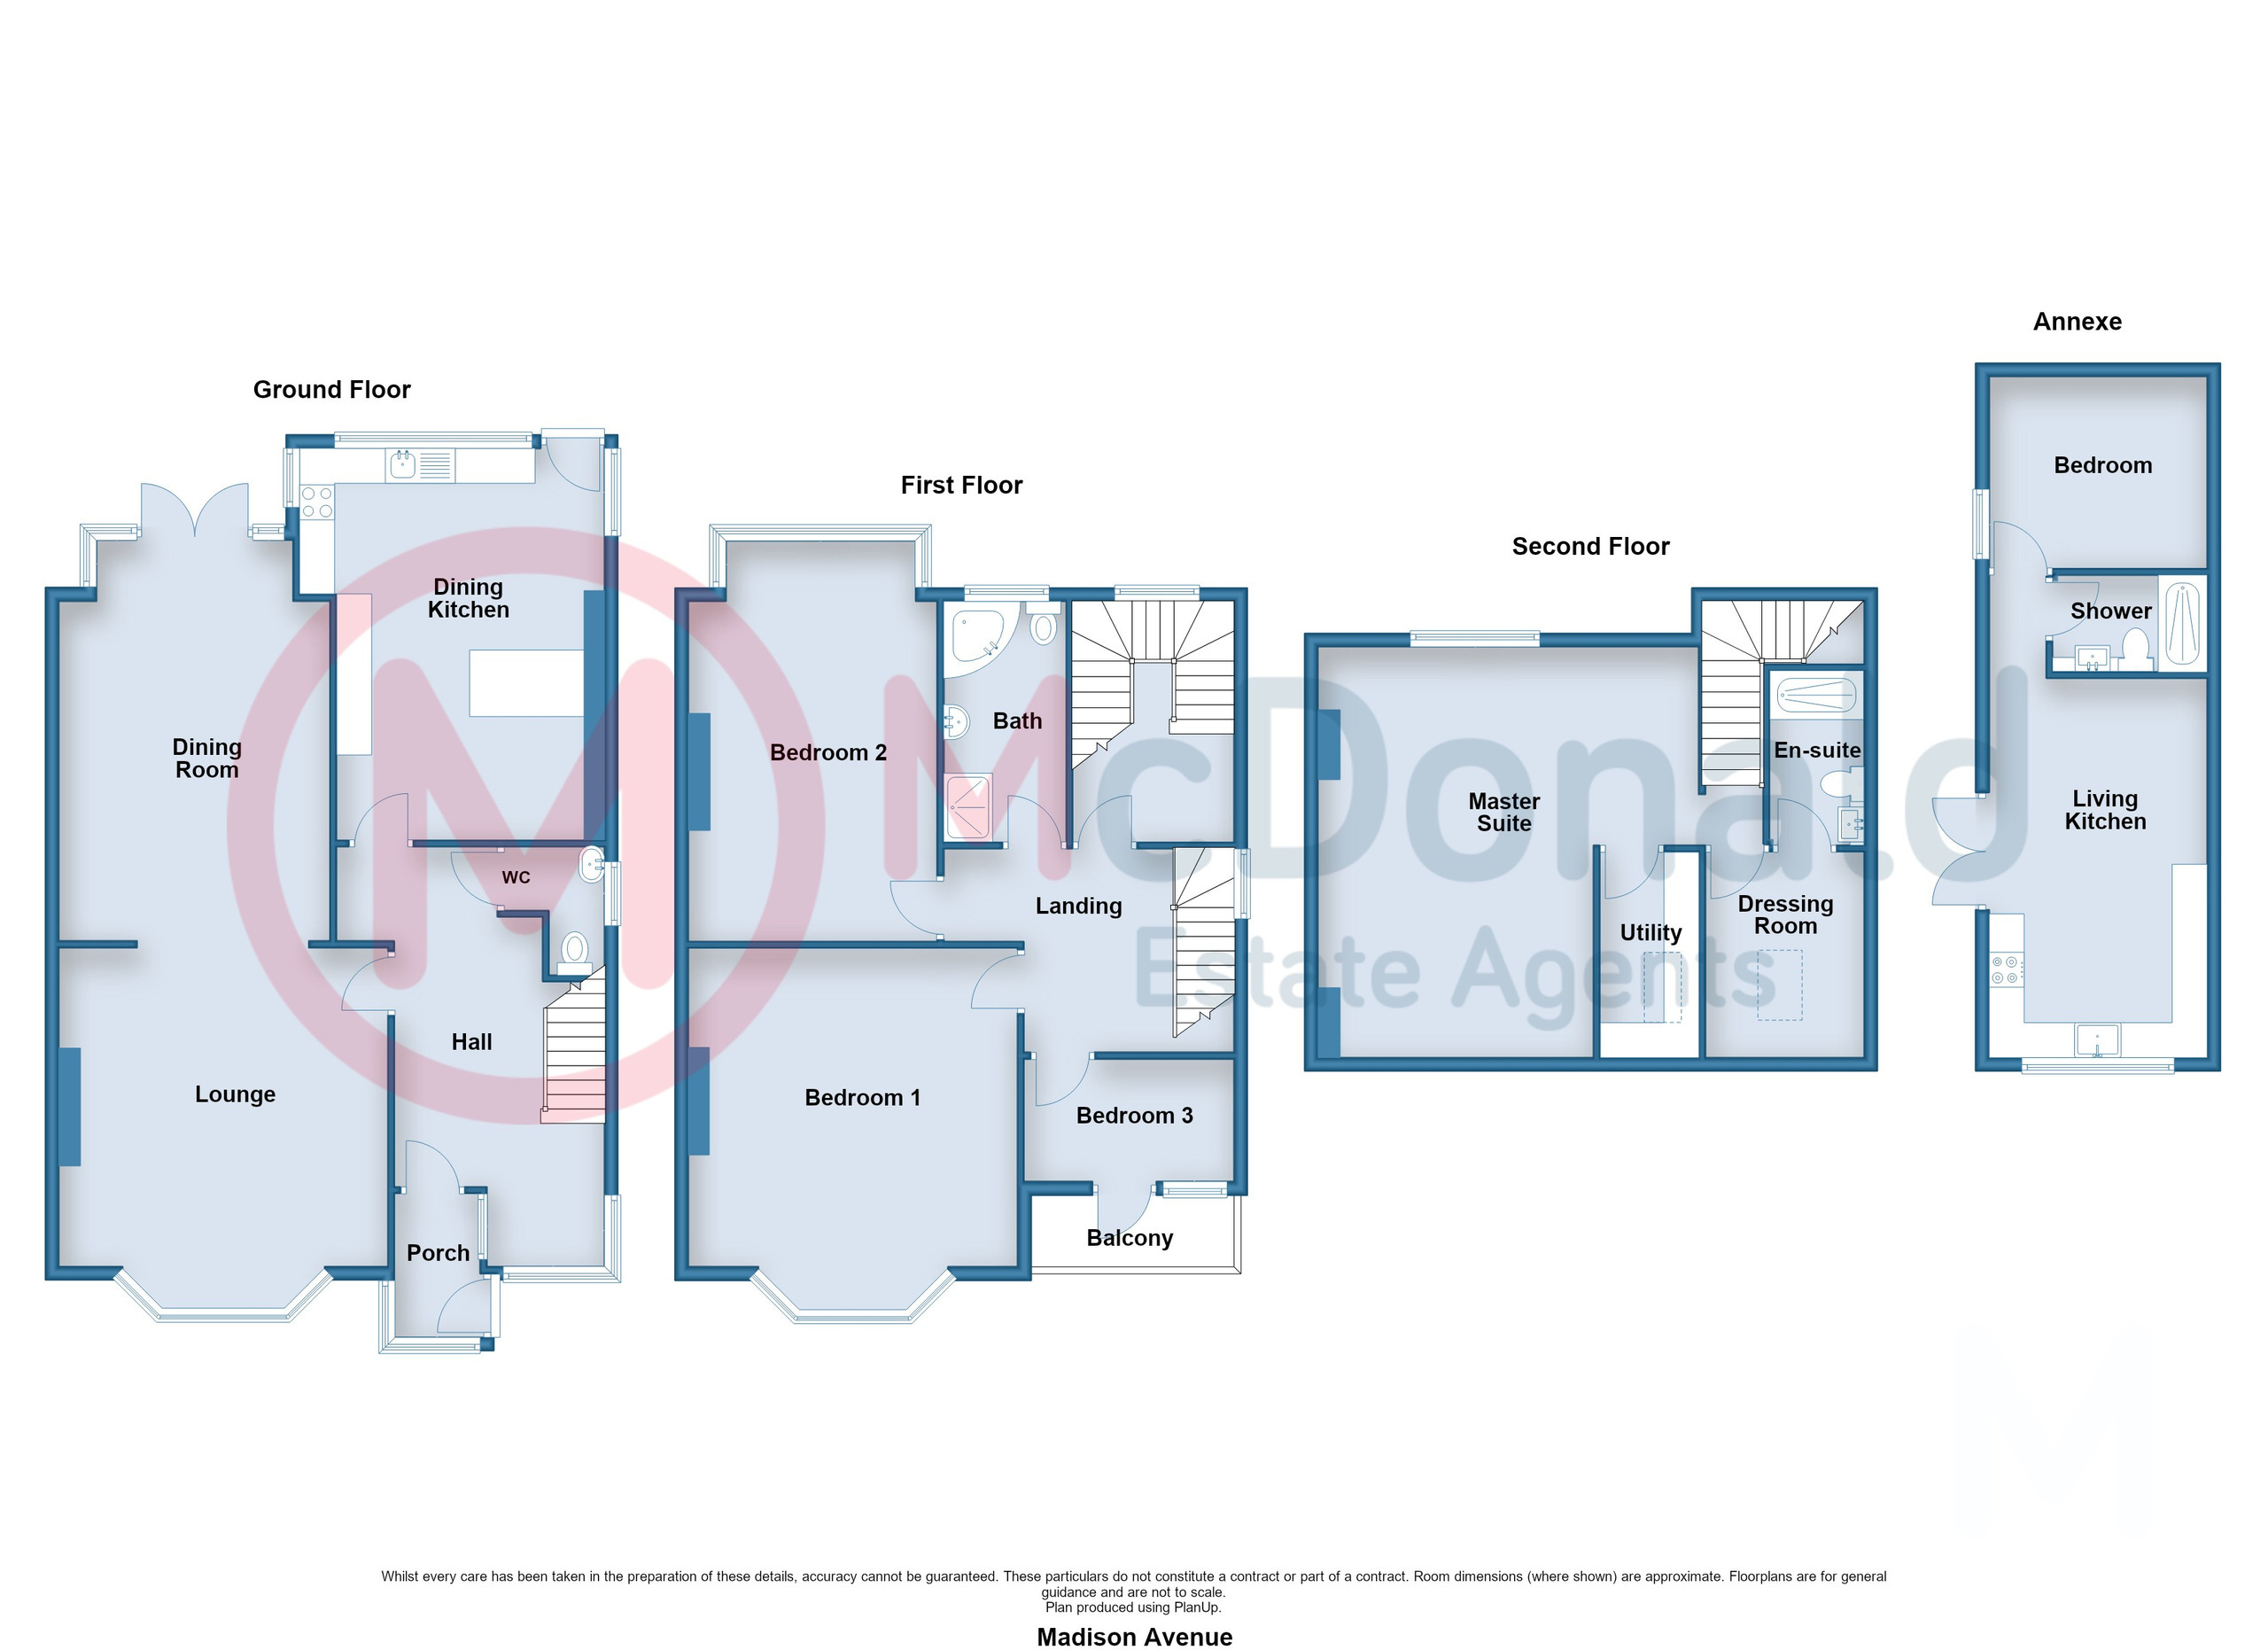
A thoroughly imposing family size home affording simply MAGNIFICENT levels of accommodation set over three floors, PLUS a beautiful self contained 'Granny Flat' and a further 'cottage' building ripe for development. Sat in a fabulous location just off the Promenade - HAS TO BE SEEN !!
Entrance Porch
UPVC double glazed windows and door.
Hall
Coved ceiling, UPVC double glazed windows, Radiator.
Ground Floor WC
Integrated low flush WC and vanity sink basin, Tiled floor, UPVC double glazed window, Towel heater radiator.
Lounge 5.61m x 4.67m
Fireplace, TV point, UPVC double glazed bay window, Radiator. Archway and steps leading to:-
Dining Room 5.97m x 3.84m
Coved ceiling, UPVC double glazed French doors to the rear garden.
Dining Kitchen 5.59m x 4.44m
Fitted wall and base cupboard units with coordinating work surfaces and breakfast bar, Stainless steel sink with mixer tap, Built in double oven and hob, Plumbed for washing machine and dishwasher, UPVC double glazed windows, Radiator.
First Floor
Landing
Feature window to the side elevation with decorative picture glass and leaded detail, Coved ceiling, Radiator.
Bedroom 1 5.61m x 4.67m
TV point, UPVC double glazed bay window, Radiator.
Bedroom 2 5.97m x 3.53m
Built in wardrobes, UPVC double glazed bay window, Radiator.
Bedroom 3 2.97m x 1.75m
UPVC double glazed windows and door to a balcony area, Radiator.
Bathroom
Modern wet room style comprising; Corner bath, Pedestal wash basin, Low flush WC, Walk in shower area, Extractor, UPVC double glazed window, Radiator.
Second Floor
Landing
Master Bedroom Suite 5.92m x 5.51m
'L' shaped, UPVC double glazed window, Radiator.
Dressing Room 2.84m x 2.84m
Double glazed Velux window, Radiator.
En-Suite Shower Room
Modern three piece suite comprising; Integrated low flush WC and pedestal wash basin, Step in shower, Double glazed Velux style window, Towel heater radiator.
Utility 2.84m x 1.37m
Modern base units with coordinating work surface, Single drainer sink, Double glazed Velux window.
Outside
Granny Annex
Living area 5.44m x 3.15m
Stunning modern fitted wall and base cupboard units with Quartz worktops, Split level oven and hob with extractor. Integrated fridge, freezer, dishwasher and washing machine. UPVC double glazed windows and French doors to rear garden.
Shower Room
Modern three piece comprising; Step in shower, Integrated low flush WC and wash basin, UPVC double glazed skylight, Towel heater radiator.
Bedroom 3.15m x 2.74m
Fitted wardrobes, UPVC double glazed window.
Front Garden
Laid to lawn with established shrubs and plants.
Rear Garden
Extending out to over 65ft, Laid to lawn with concrete patio areas and an additional 'cottage' measuring around 25' x 10' perfect for future redevelopment.
Parking
Private driveway.
Heating
Gas central heating (NOT TESTED).
Tenure
We have been informed that the property is freehold. Prospective purchasers should seek clarification of this from their Solicitors.
Council Tax
Band - E £3071.71 (2026/27)
 Download PDF Brochure


 Send to a friend

