 Download PDF Brochure
Allan Morris
32 Sidbury
Worcester
WR1 2HZ


A most spacious four bedroom, extended detached traditional style family home, enjoying a most generous plot with stunning private gardens, situated in a prime, highly sought after location.
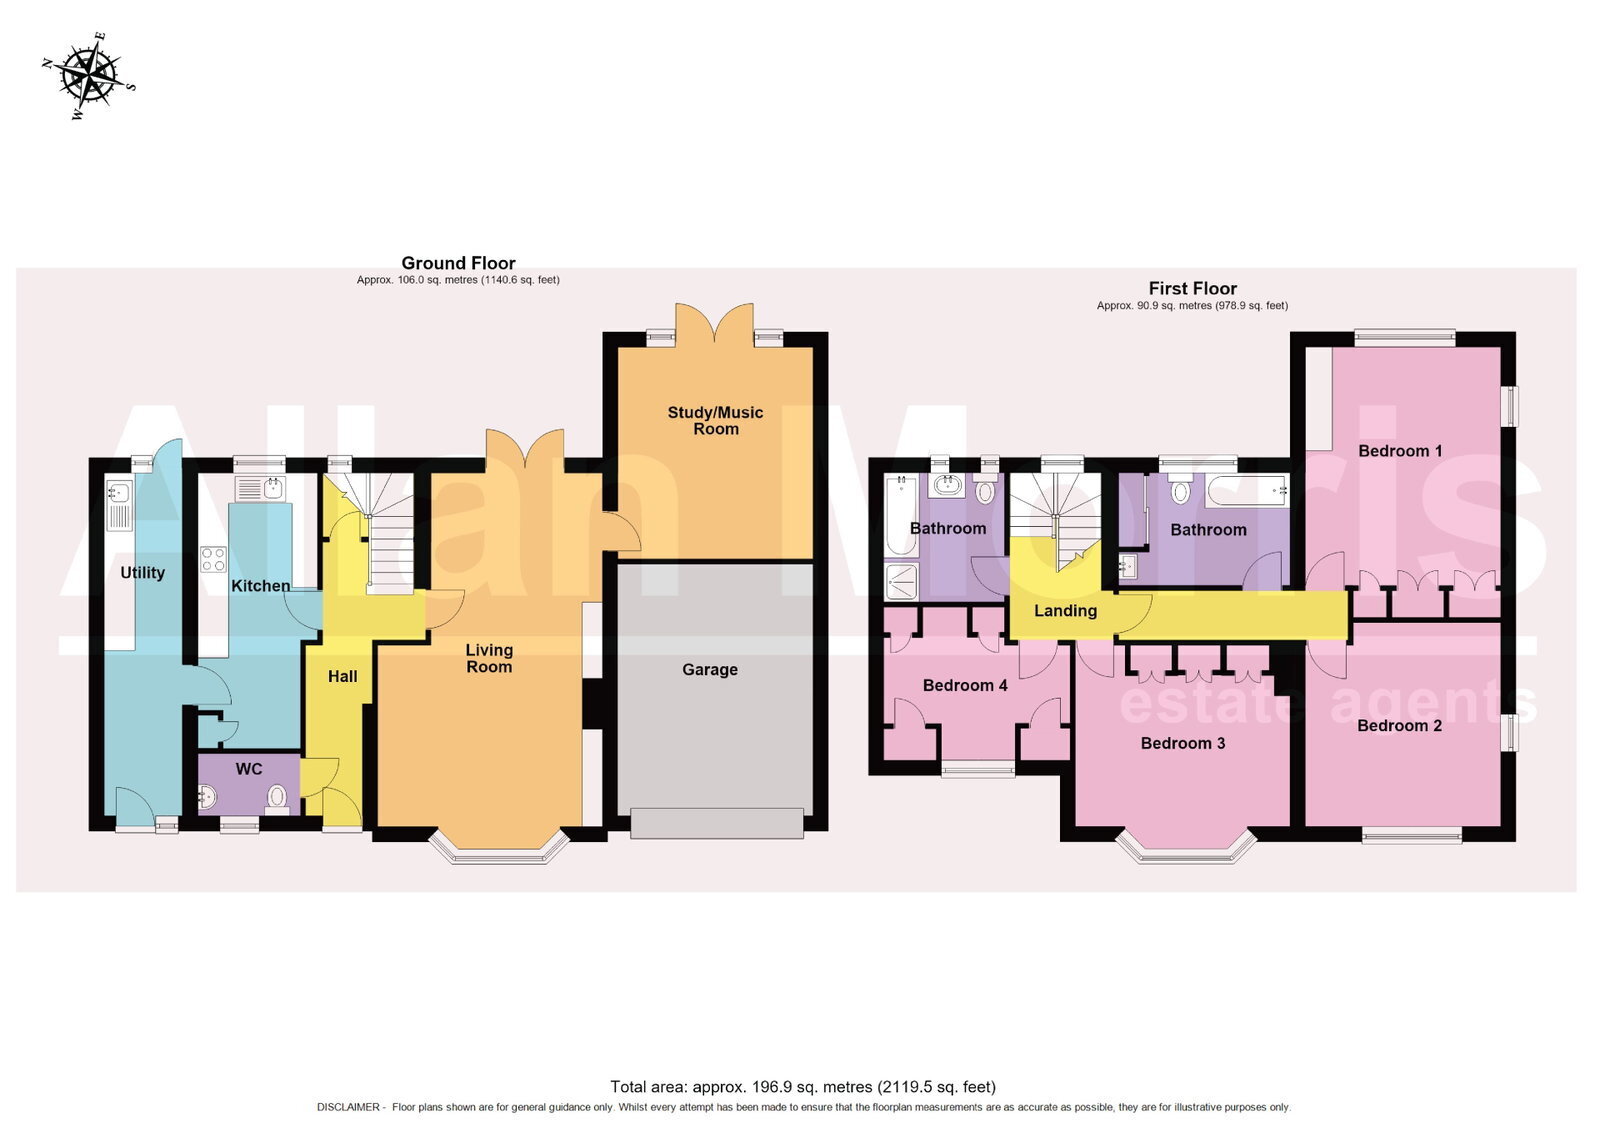
Accommodation comprising: Entrance Hall, downstairs Cloakroom, spacious Living Room, Study/Music Room, Kitchen Breakfast Room and Utility Room. On the first floor: Three generous double Bedrooms, further single Bedroom(currently used as office) and two Bathrooms.
Outside: To the front of the property is a long driveway, accessed via a five bar gate providing parking for multiple vehicles and giving access into a large Garage with infrared automatic door. To the rear are wonderful gardens enjoying a number of vegetable patches, mature trees and shrubs, with a large lawned area as well as patio seating area, fully enclosed by fencing and shrubbery, offering an excellent degree of privacy.
Location: The property is located in one of Worcester’s most sought after areas to the south of the city, ideal for those looking for easy access to motorway links and Worcestershire Parkway Railway Station as well as popular schooling with options for primary, secondary and sixth form college, all within a short walk. Also within a stones throw is the wonderful Worcester woods, ideal for dog walks/recreation as well as Waitrose supermarket within a short walk.
AGENTS NOTE:
We understand the property was subject to underpinning in 1990 and the insertion of a concrete raft. As all works are over 25 years old without further issue, we are informed this now means there is no longer a requirement for specialist insurance.
Living Room - 7.42m x 4.23m (24'4" x 13'10")
Kitchen - 5.19m x 2.36m max (17'0" x 7'8")
Utility Room - 6.77m x 1.75m (22'2" x 5'8")
Study - 4.18m x 3.85m (13'8" x 12'7")
Bedroom 1 - 5.34m x 4.06m (17'6" x 13'3")
Bedroom 2 - 4.03m x 3.86m (13'2" x 12'7")
Bedroom 3 - 3.58m x 4.24m (11'8" x 13'10")
Bedroom 4 - 3.03m x 3.68m (9'11" x 12'0")
Bathroom 1 - 2.22m x 3.39m (7'3" x 11'1")
Bathroom 2 - 2.55m x 2.38m (8'4" x 7'9")
Garage - 4.97m x 3.85m (16'3" x 12'7")
Fill in the form below to request more information or to request a viewing.


 Send to a friend

