
 Download PDF EPC
 Download PDF Brochure
Allan Morris
3/3a Worcester Road
Malvern
Worcestershire
WR14 4QY


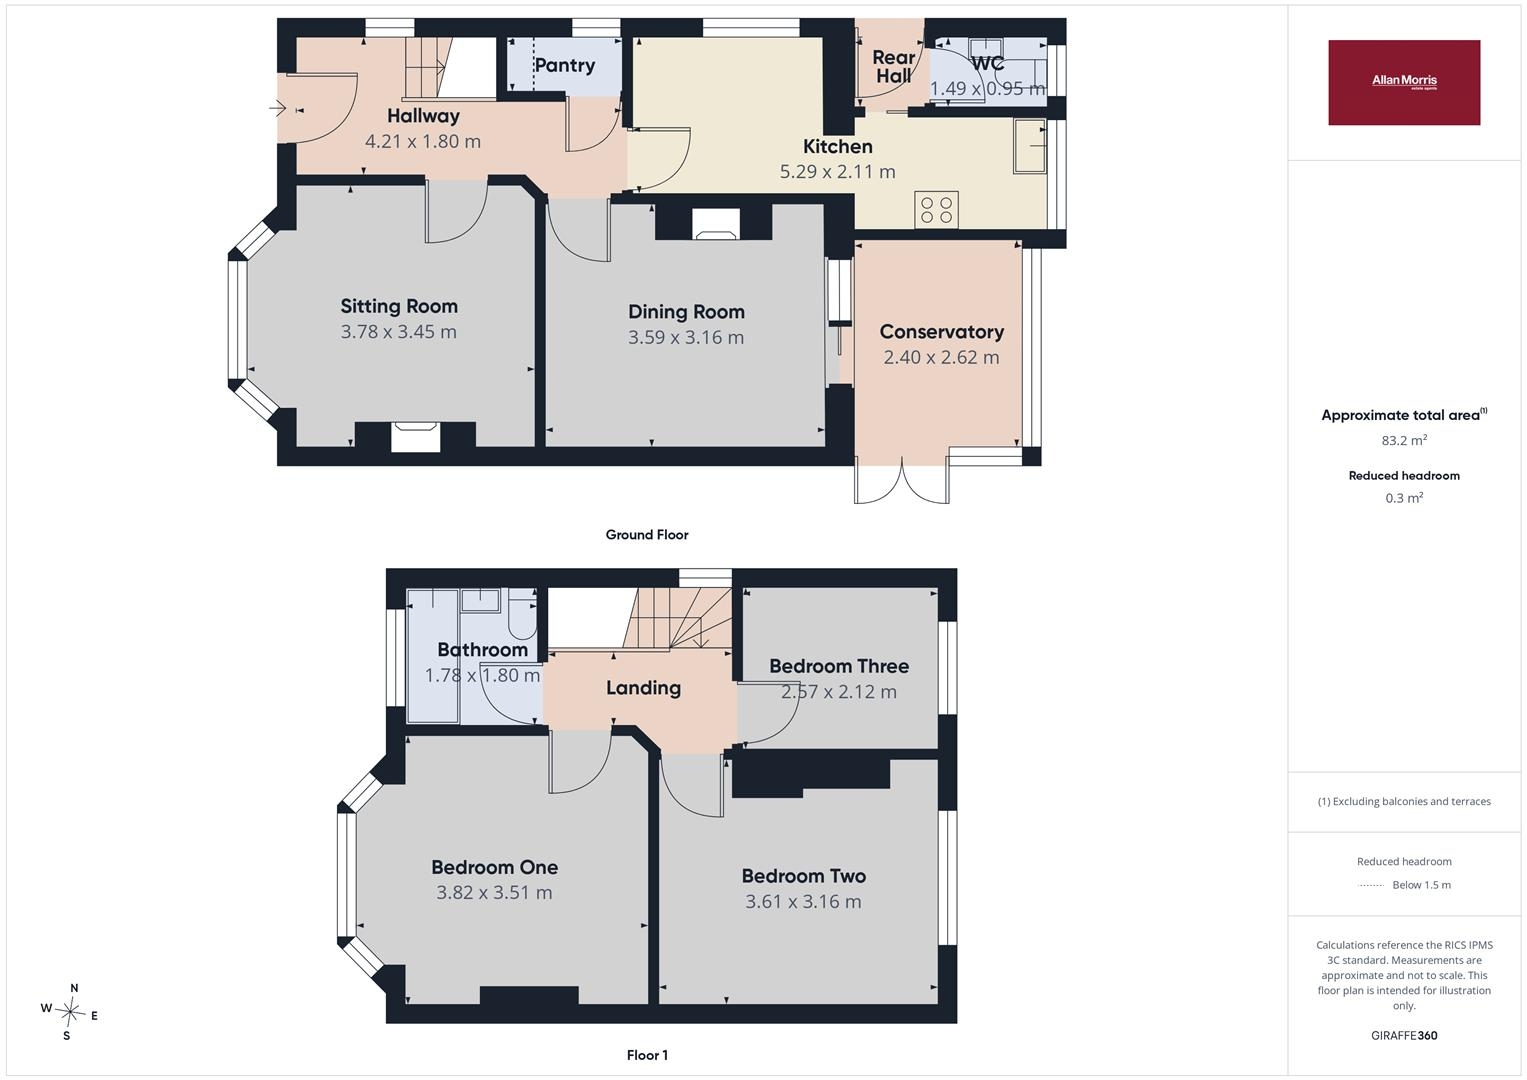
A 1930s detached property situated in a quiet residential location, requiring modernisation and offering excellent scope for improvement. The accommodation comprises an entrance hallway, sitting room, dining room, conservatory, kitchen, downstairs cloakroom and rear hallway. To the first floor there are three bedrooms, a bathroom and landing. Externally, the property benefits from a front garden with a driveway providing off-road parking for two vehicles, together with an enclosed rear garden. The property requires modernisation and offers a good amount of scope for improvement. It is offered for sale with no onward chain.
ENTRANCE HALLWAY
A uPVC front door opens into the entrance hallway, which has a side-facing double-glazed window. Staircase rising to the first floor with storage beneath. Pantry cupboard beneath the stairs with a side-facing obscured uPVC double-glazed window. Utility meters are housed within the hallway. Doors lead off to the principal ground-floor rooms.
SITTING ROOM
A front-facing uPVC double-glazed bay window provides views towards the Malvern Hills and overlooks the front garden. Recessed gas fire with quartz hearth, television point and shelving.
DINING ROOM
Fireplace with wooden surround and living-flame gas fire, together with shelving. Patio doors open into the:
CONSERVATORY
uPVC and low-level brick-built conservatory with double doors providing access to the garden. Tiled floor, electric heater, ceiling fan and light point.
KITCHEN
Dual-aspect kitchen with side- and rear-facing uPVC double-glazed windows. A range of wooden wall and base-level units with work surfaces over, incorporating a stainless-steel sink and drainer. Space for a gas cooker, washing machine and dishwasher, together with space for a fridge/freezer. Sliding door opens to the:
REAR HALLWAY AND CLOAKROOM
uPVC side door with obscured glazing providing access to the side of the property. Door leads to the cloakroom, which has a rear-facing uPVC window, low-level WC and wash hand basin.
FIRST FLOOR LANDING
Side-facing double-glazed window, wooden banister and handrail, and access to the loft space. Doors lead to the bedrooms and bathroom.
BEDROOM ONE
Front-facing uPVC double-glazed bay window overlooking the front garden and providing a fine view towards the Malvern Hills. Exposed wooden floorboards and wall-mounted electric heater.
BEDROOM TWO
Rear-facing uPVC double-glazed window overlooking the garden. Built-in wardrobe housing the hot water tank and wall-mounted electric heater.
BEDROOM THREE
Rear-facing uPVC double-glazed window and wall-mounted electric heater.
BATHROOM
Front-facing obscured uPVC double-glazed window. Panel bath, low-level WC and wash hand basin. Part-tiled walls.
FRONTAGE AND DRIVEWAY
The front garden is enclosed by fencing, with a pedestrian pathway leading to the front door. A driveway provides off-road parking for two vehicles. The garden is mainly laid to lawn with mature and flowering borders, together with gated access to the rear garden.
REAR GARDEN
The enclosed rear garden is bordered by timber panel fencing and hedging and is mainly laid to lawn, with a patio seating area to the rear. Gated side access and an aluminium greenhouse.
DIRECTIONS
From the relevant approach, follow the directions provided for Hayslan Avenue. Number 15 can be found on the left-hand side and is identified by the agent's For Sale board.
what3words
//
arrow.tulip.cubes
ADDITIONAL INFORMATION
TENURE: We understand the property to be Freehold but this point should be confirmed by your solicitor.
FIXTURES AND FITTINGS: Only those items referred to in these particulars are included in the sale price. Other items, such as carpets and curtains, may be available by separate arrangement
SERVICES: Mains gas, mains electricity, water and drainage are connected. Please note that we have not tested any services or appliances and their inclusion in these particulars should not be taken as a warranty.
OUTGOINGS: Local Council: Malvern Hills District Council (01684 862151); at the time of marketing the Council Tax Band is: D
MAKING AN OFFER: At the point of making an offer, intending purchasers will be required to produce two pieces of identification for each individual, as well as proof of how they intend to purchase the property. This is required to comply with the Money Laundering, Terrorist Financing and Transfer of Funds Regulations 2017. More information or guidance can be made available upon request.
ASKING PRICE -
offers over £325,000
Fill in the form below to request more information or to request a viewing.


 Send to a friend

