 Download PDF EPC
 Download PDF Brochure
Woodcock Holmes
First Floor Offices
4 Office Village
Hampton
Peterborough
PE7 8GX


Available with no forward chain, this spacious and versatile detached bungalow is situated in a desirable cul-de-sac location in Orton Wistow, with Ferry Meadows Country Park close by. Offering flexible single-storey accommodation including three/four bedrooms, two generous reception rooms, a study/snug and two bathrooms, the property is ideal for those seeking a spacious home with excellent entertaining space.
Externally, the property benefits from a private garden with lawn and shrub borders, paved seating areas and access around the bungalow, together with a large paved driveway providing ample off-road parking and a double garage with two electric doors.
Conveniently positioned for local amenities, bus routes and travel links including the A1, this is an excellent opportunity for those looking for a well-located bungalow offering generous and adaptable living accommodation.
THE HOME
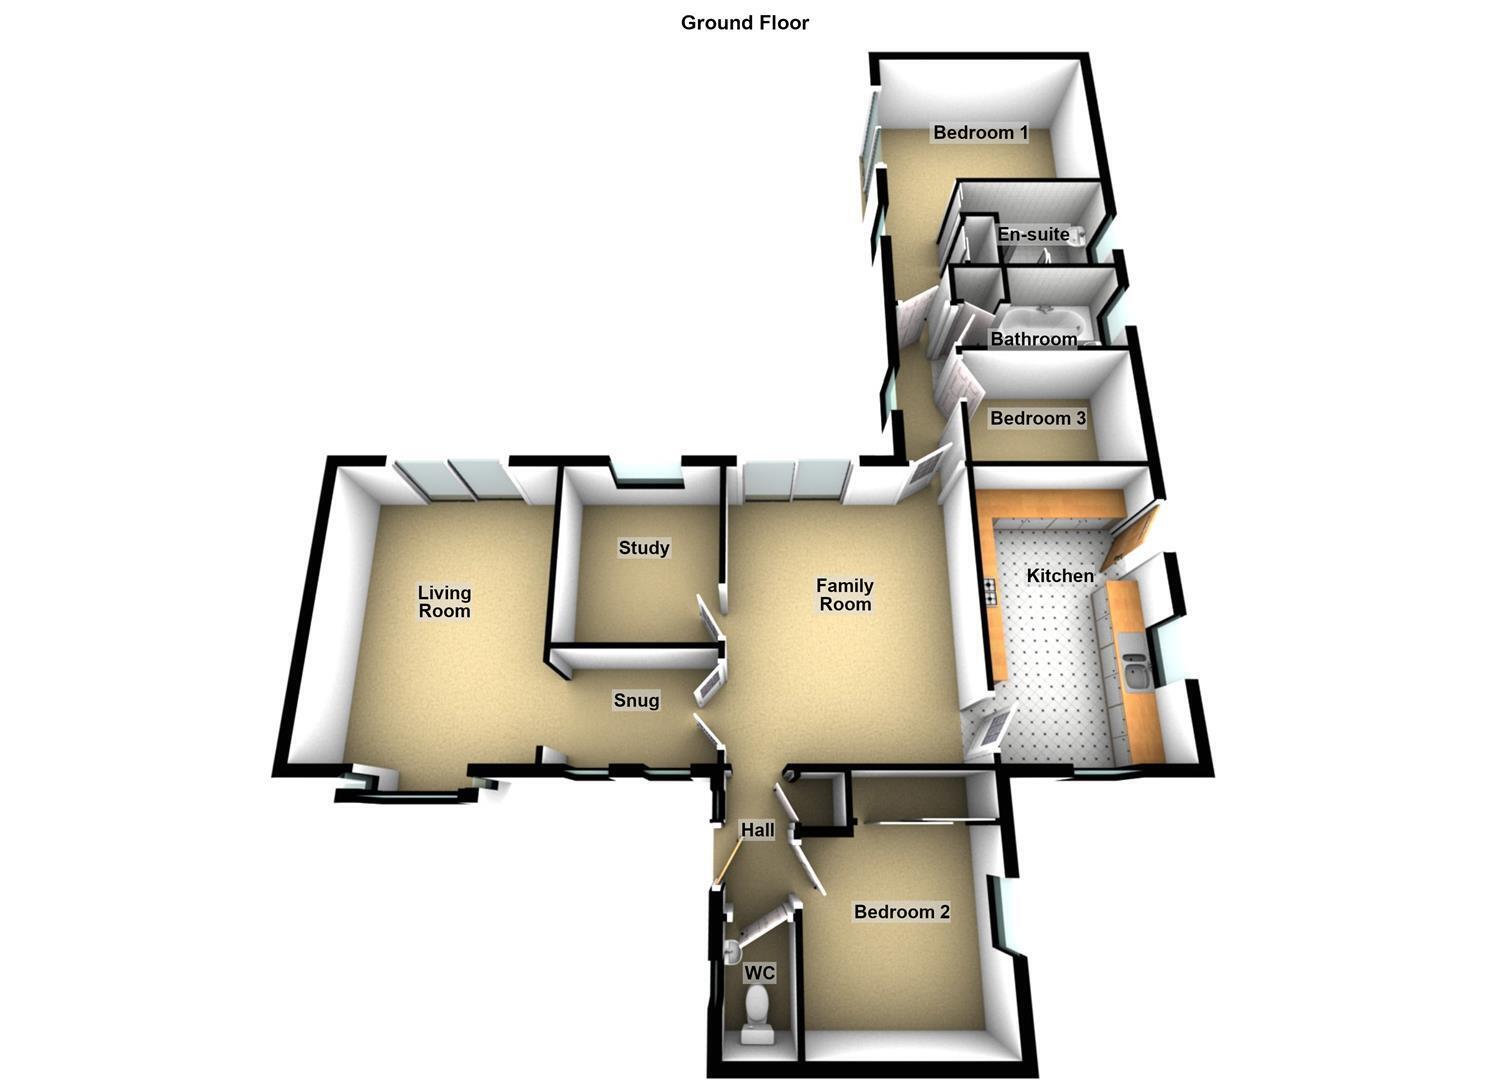
Upon entering the property, the entrance hall provides space for coats and shoes and leads to a useful cloakroom, as well as the second bedroom, which benefits from fitted double wardrobes.
The heart of the home is the spacious dining/family room, a versatile reception space with patio doors opening directly onto the rear garden. From here, there is access through double doors into the snug, along with access to the study/bedroom four, kitchen and inner hallway.
The snug provides a further flexible living space and leads through into the impressive main living room. This lovely reception room features a bay window overlooking the front of the property, patio doors opening onto the rear garden and a vaulted ceiling with attractive wooden panelling. A feature fireplace adds to the character and creates a warm and inviting atmosphere, making this an ideal room in which to relax or entertain.
The kitchen is fitted with a matching range of base and eye-level units, providing ample storage and worktop space, together with integrated appliances. A door provides direct access to the side garden and additional paved outdoor area.
From the inner hallway, there are two further bedrooms, including bedroom three, together with the modern family bathroom and useful airing cupboard.
Positioned towards the rear of the property, the principal bedroom is a particularly spacious room with patio doors opening directly onto the garden. The bedroom benefits from fitted wardrobe space and a private en-suite shower room, with sliding doors cleverly incorporated into the fitted wardrobe area.
The accommodation offers excellent flexibility, with the current study providing the potential to be used as a fourth bedroom, depending on the purchaser's requirements. This makes the property particularly appealing to those looking for versatile accommodation, a home suitable for entertaining or simply the convenience of having plenty of space without the need for stairs.
Further benefits include uPVC double glazing and gas central heating.
OUTSIDE
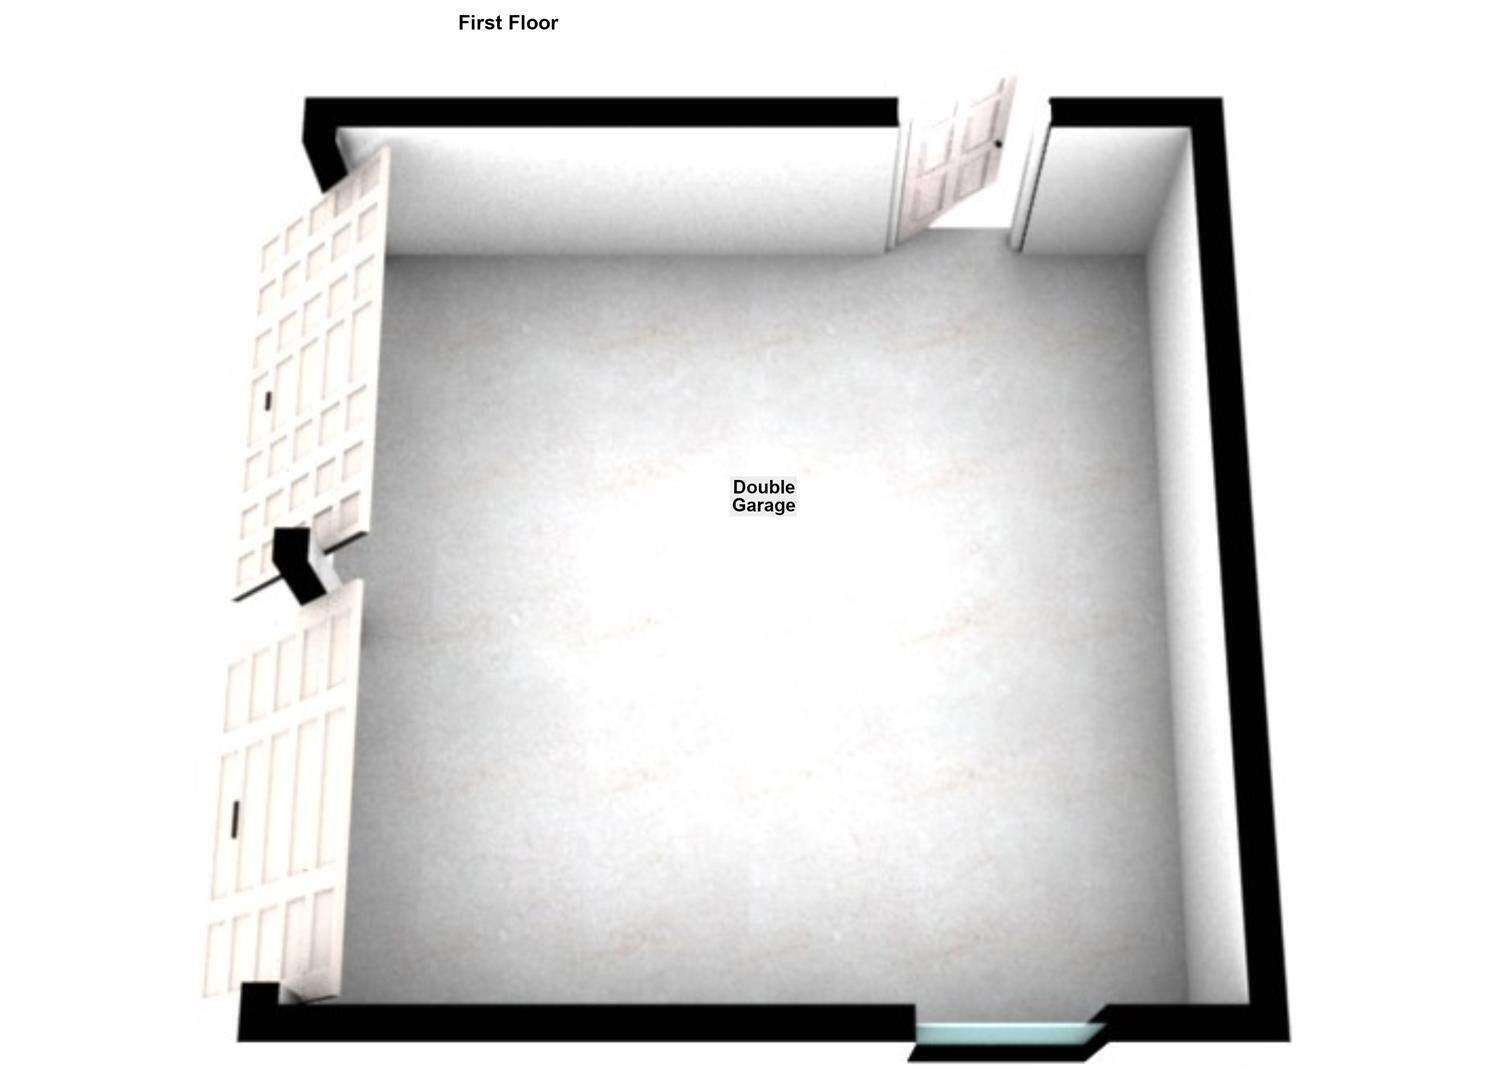
The property is approached via a paved driveway providing ample off-road parking and leading to the double garage, which benefits from two separate electric doors and a side access door leading directly into the garden. The gardens are private and established, with areas of lawn, mature shrub borders and paved seating areas. There is also the benefit of access around the side of the bungalow, together with an additional paved garden area adjoining the kitchen, providing useful outdoor space for entertaining and everyday living.
LOCATION
Orton Wistow is a highly regarded residential location, offering an excellent combination of peaceful surroundings and convenient access to everyday amenities. Ferry Meadows Country Park provides a wealth of outdoor space for walking, cycling and leisure activities, while local shops, amenities and bus services are all within easy reach. The property also offers convenient access to major travel routes, including the A1, making it well placed for commuters.
MEASUREMENTS
ENTRANCE HALL
CLOAKROOM: 5'5" x 3'5" (1.65m x 1.04m)
BEDROOM 2: 9'5" x 9'4" (2.87m x 2.84m)
FAMILY ROOM: 15'5" x 12'9" (4.70m x 3.89m)
STUDY: 9'7" x 8'4" (2.92m x 2.54m)
SNUG: 5'4" x 9'2" (1.63m x 2.79m)
LIVING ROOM: 15'5" x 11'8" (4.70m x 3.56m)
KITCHEN: 15'4" x 9'3" (4.67m x 2.82m)
INNER HALLWAY
BEDROOM 3: 6'9" x 8'3" (2.06m x 2.51m)
BATHROOM: 5'4" x 8'3" max (1.63m x 2.51m max)
PRINCIPAL BEDROOM: 9'11" x 11'6" (3.02m x 3.51m)
SHOWER ROOM ENSUITE: 5'4" x 6'5" (1.63m x 1.96m)
DOUBLE GARAGE: 16'7" x 16'11" (5.05m x 5.16m)
COUNCIL TAX/TENURE/EPC
Tenure, council tax band, and EPC rating details are provided by the vendor or relevant authority and should be verified by prospective buyers.
SERVICES
Services, systems, and appliances shown have not been tested and no guarantee as to their operability or efficiency can be given.
MARKETING INFORMATION
Every effort has been made to ensure that these details are accurate and not misleading please note that they are for guidance only and give a general outline and do not constitute any part of an offer or contract. Measurements, distances, and areas are approximate and should not be relied upon without verification. Interested parties should satisfy themselves of all details. None of the appliances, services or equipment described or shown have been tested.
Fill in the form below to request more information or to request a viewing.
Woodcock Holmes
First Floor Offices
4 Office Village
Hampton
Peterborough
PE7 8GX


 Send to a friend