 Download PDF EPC
Mr Homes Sales and Lettings
253 Cowbridge Road West
Cardiff
CF5 5TD


This charming three-bedroom semi-detached house offers a perfect blend of comfort and convenience in a popular location near Culverhouse Cross. Boasting two spacious reception rooms, a modern 4-piece family bathroom suite, and a handy guest WC, this home is ideal for families seeking versatile living space. The property benefits from gas central heating and uPVC double glazing, ensuring warmth and energy efficiency with an EPC rating of 77 (C). Enjoy outdoor living with both front and rear gardens, perfect for relaxing or entertaining, alongside a detached single garage providing ample storage and parking. Whether you’re relaxing in the cozy living room or preparing meals in the well-appointed kitchen, this delightful home combines practical features with a welcoming atmosphere. Don’t miss the opportunity to make this attractive house your new family home in a sought-after area.
This charming three-bedroom semi-detached house presents an excellent opportunity for families seeking a comfortable and practical home in a sought-after location near Culverhouse Cross. Featuring two spacious reception rooms, a modern four-piece family bathroom suite, and a convenient guest WC, this property strikes the perfect balance between functionality and style. With gas central heating and uPVC double glazing throughout, the home offers warmth and energy efficiency, reflected in its impressive EPC rating of 77 (C). The front and rear gardens provide delightful outdoor spaces for relaxation or entertaining, while a detached single garage adds valuable storage and parking options.
Situated in a popular area close to Culverhouse Cross, residents benefit from excellent access to a variety of local amenities, including shops, restaurants, and reputable schools. Well-connected by road and public transport links, this location is ideal for commuters and families alike, offering a vibrant community atmosphere alongside everyday convenience.
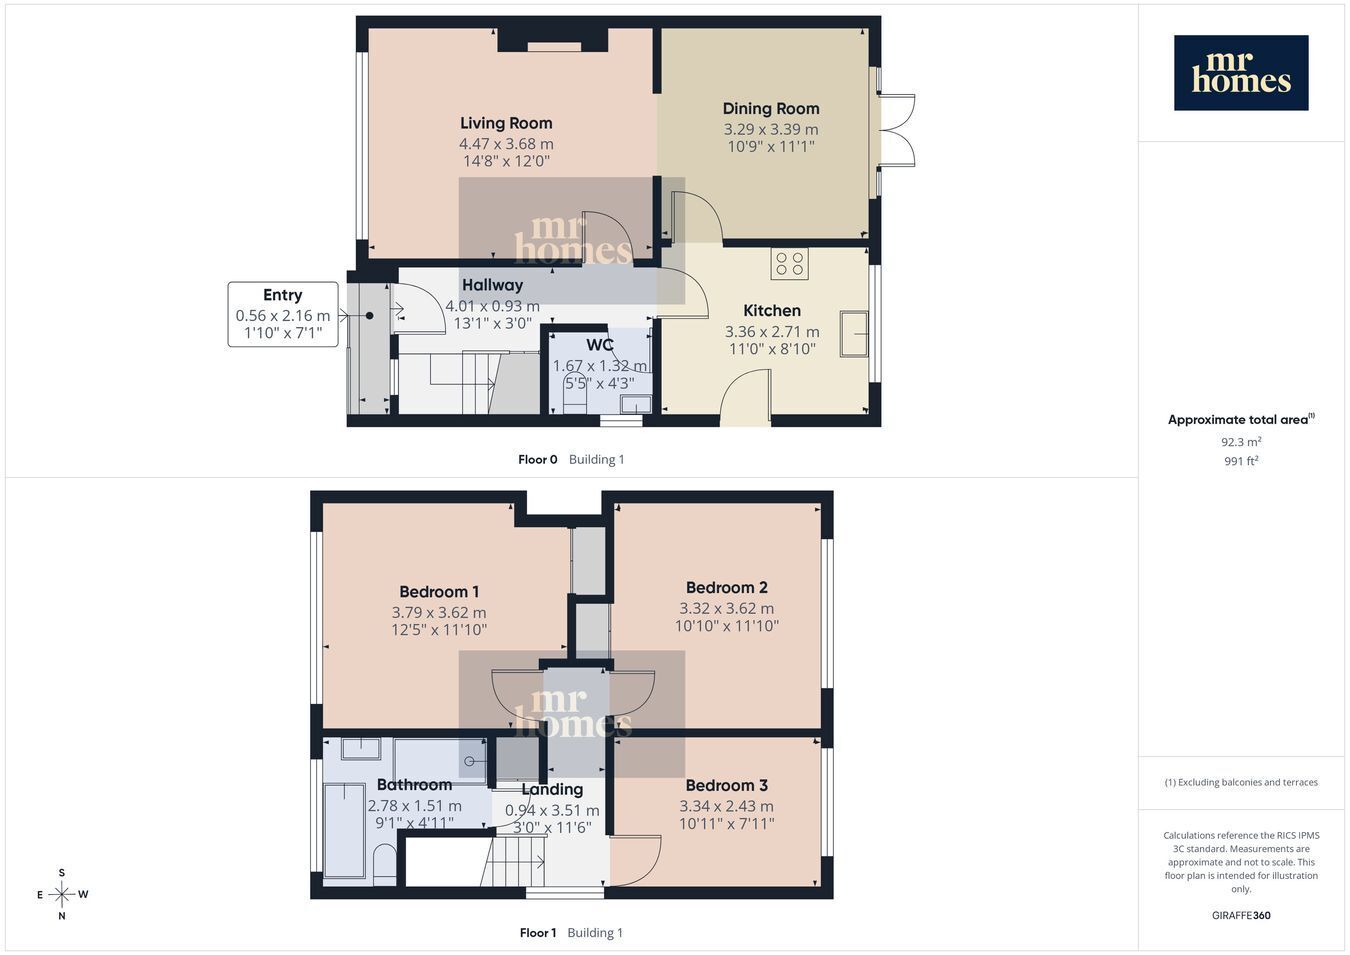
Upon entering, you’ll find a welcoming entrance hallway leading to two generous reception rooms, perfect for both formal and informal gatherings. The living room offers a cozy space to unwind, while the second reception room can be used as a dining area or family room. The kitchen is well-equipped and thoughtfully designed, making meal preparation an enjoyable experience. Upstairs, three good-sized bedrooms provide ample accommodation for family members or guests. The modern four-piece bathroom suite, complete with a bath, shower, basin, and WC, adds a touch of luxury, while a guest WC on the ground floor enhances convenience. Overall, this attractive home combines practical living with a friendly neighbourhood feel, ready to welcome its new owners.
Fill in the form below to request more information or to request a viewing.
Mr Homes Sales and Lettings
253 Cowbridge Road West
Cardiff
CF5 5TD


 Send to a friend

