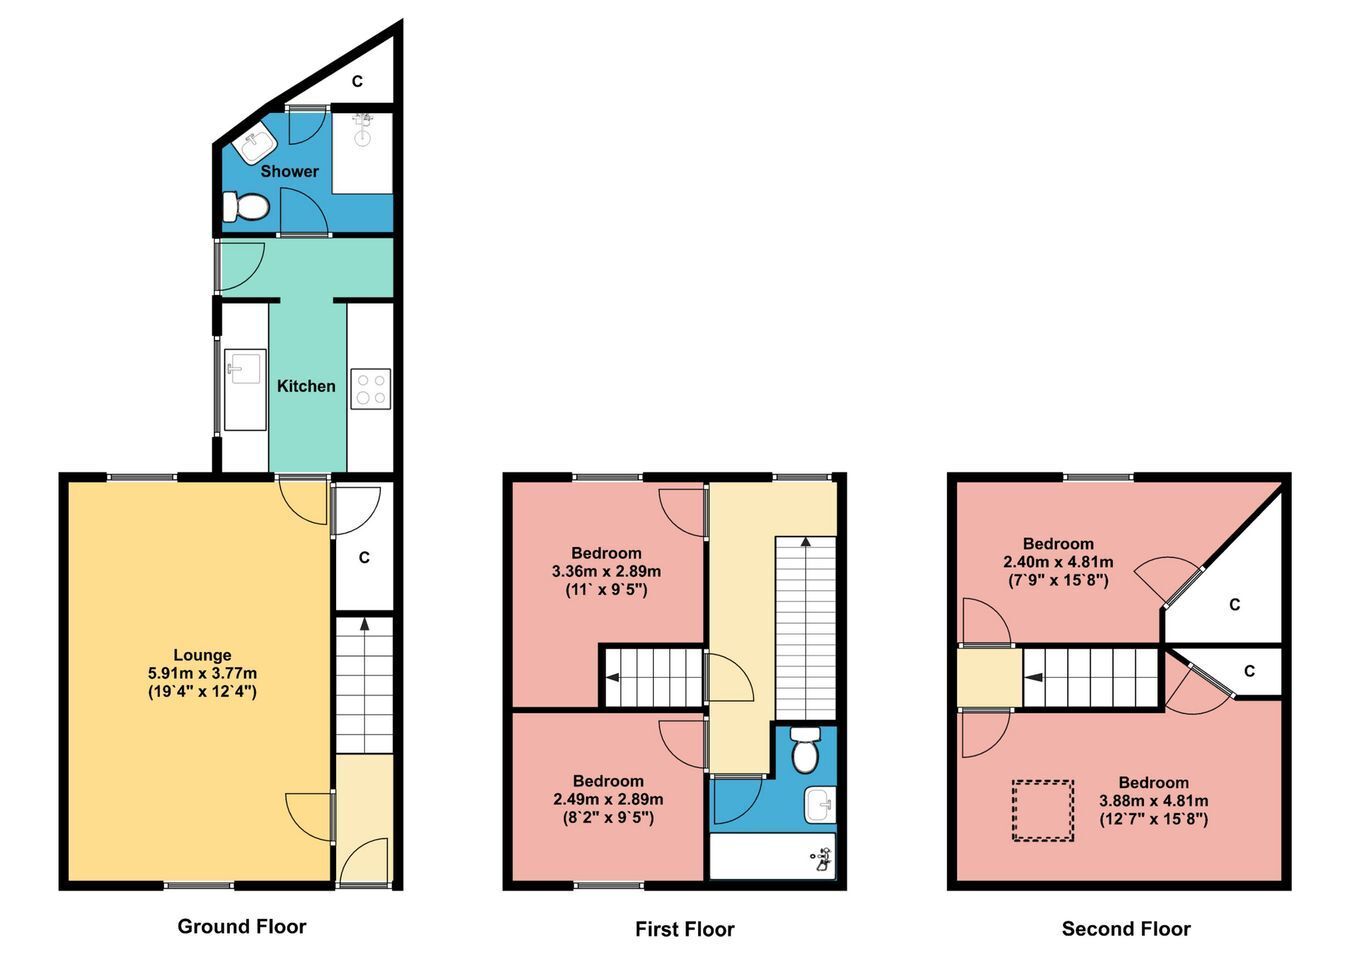
Offering four bedrooms and two bathrooms, this property would suit either a family or equally suitable as a buy to let investment. The double glazed and central heated accommodation briefly comprises of entrance hall, lounge, kitchen, rear vestibule and shower room. To the first floor are two bedrooms and bathroom with a further two bedrooms to the second floor. Rear enclosed yard and on street parking to the front. Situated close to the city centre, this property has an abundance of potential.
The accommodation with approximate measurements briefly comprises:
Entry via UPVC double glazed door into entrance hall.
Entrance Hall Staircase to the first floor, fire alarm panel and door to lounge.
Lounge 19' 0" x 11' 6" (5.79m x 3.51m) Double glazed window to the front, radiator, electric effect fire, second window and generous understairs storage cupboard (11’10 x 2’5).
Door to kitchen.
Kitchen 7' 8" x 7' 2" (2.34m x 2.18m) Fitted kitchen complete with a 1.5 bowl stainless steel sink with drainer and mixer tap. Built in oven with four burner gas hob and extractor above. Plumbing for washing machine, double glazed window to the rear, wood effect laminate flooring and door to rear vestibule.
Rear Vestibule 7' 10" x 3' 0" (2.39m x 0.91m) Space for free standing fridge/freezer, wood effect laminate flooring, door to rear yard and door to shower room.
Shower Room 7' 0" x 5' 0" (2.13m x 1.52m) Three piece suite comprising low level WC, wash hand basin and electric shower in cubicle. Storage cupboard housing the gas boiler, radiator, wood effect laminate flooring and double glazed window.
First Floor Landing Double glazed window and doors to bedrooms and bathroom. Door to staircase to the second floor.
Bedroom 1 10' 7" x 8' 9" (3.23m x 2.67m) Double bedroom with radiator and double glazed window to the rear.
Bedroom 2 9' 0" x 7' 10" (2.74m x 2.39m) Double bedroom with radiator and double glazed window to the front.
Bathroom 5' 7" x 7' 0" (1.70m x 2.13m) Comprising electric shower over panelled bath, wash hand basin and low level WC. Radiator and wood effect laminate flooring.
Second Floor Landing Doors to two further bedrooms.
Bedroom 3 13' 7" x 7' 6" (4.14m x 2.29m) Sloping ceiling with exposed wooden beams, radiator, eaves storage with hanging rail, spotlights and double glazed window to the rear.
Bedroom 4 15' 4" x 7' 8" (4.67m x 2.34m) Sloping ceiling with exposed wooden beams, radiator, velux skylight and under eaves storage with hanging rail.
Outside Rear enclosed yard with pedestrian access gate to a side street.
Notes TENURE We are informed the tenure is Freehold.
COUNCIL TAX We are informed the property is Tax Band B.
FIXTURES & FITTINGS All fixtures, fittings and white goods can be included in the sale.
Anti-Money Laundering (AML) Checks Estate agents in the UK are legally required to conduct Anti-Money Laundering (AML) checks
on buyers, focusing on identifying the buyer and verifying their source of funds. Key requirements include a valid photo ID (passport/driving license), proof of address (utility bill/bank statement), and documented proof of funds (bank statements, mortgage agreement, or proof of gift). To carry out these checks there will be a charge of £48 inc. vat per person that will need to be paid for by Debit Card before a property can be marked Sold and Instructions sent to Solicitors.
 Download PDF EPC


 Send to a friend

