 Download PDF EPC
Rendells
57 Fore Street
Totnes
Devon
TQ9 5NL


A substantial three-bedroom barn conversion, occupying an attractive rural setting within the South Hams. Offered with no onward chain, the property combines generous proportions and a wealth of character with an excellent opportunity for its next owner to further enhance and personalise the accommodation. Arranged over two floors, the property features impressive, vaulted ceilings, exposed beams and stonework, alongside a substantial sitting room, kitchen/dining room, three well-proportioned bedrooms, principal en-suite and family bathroom. The current owners have already undertaken a number of important improvements, including the installation of new windows throughout with 10-year FENSA warranty, guaranteed stonework and Heritage certificate. Outside, the property is approached over a shared driveway into a courtyard setting, with a generous section belonging to the property and currently providing ample private parking. The surrounding South Devon countryside provides excellent opportunities for walking and enjoying the wider rural landscape.
Stoke Gabriel is an attractive and highly desirable village situated at the head of a creek on the River Dart, with a wealth of social and sporting activities available locally. This thriving and friendly village has a church, two pubs, village shop and Post Office, bistro and restaurant, together with a popular and active boating association.
The village also benefits from pre-school and primary school facilities. Totnes, with its extensive range of independent shops, restaurants and amenities, lies approximately four miles away and has a mainline railway station providing direct services to London Paddington.
The beaches and coastline of the South Hams, together with the stunning scenery of Dartmoor, are also within easy reach. Exeter and Plymouth provide a wider range of regional facilities, with Plymouth particularly well known for its waterfront, theatre and sailing facilities.
RRES
The Accommodation
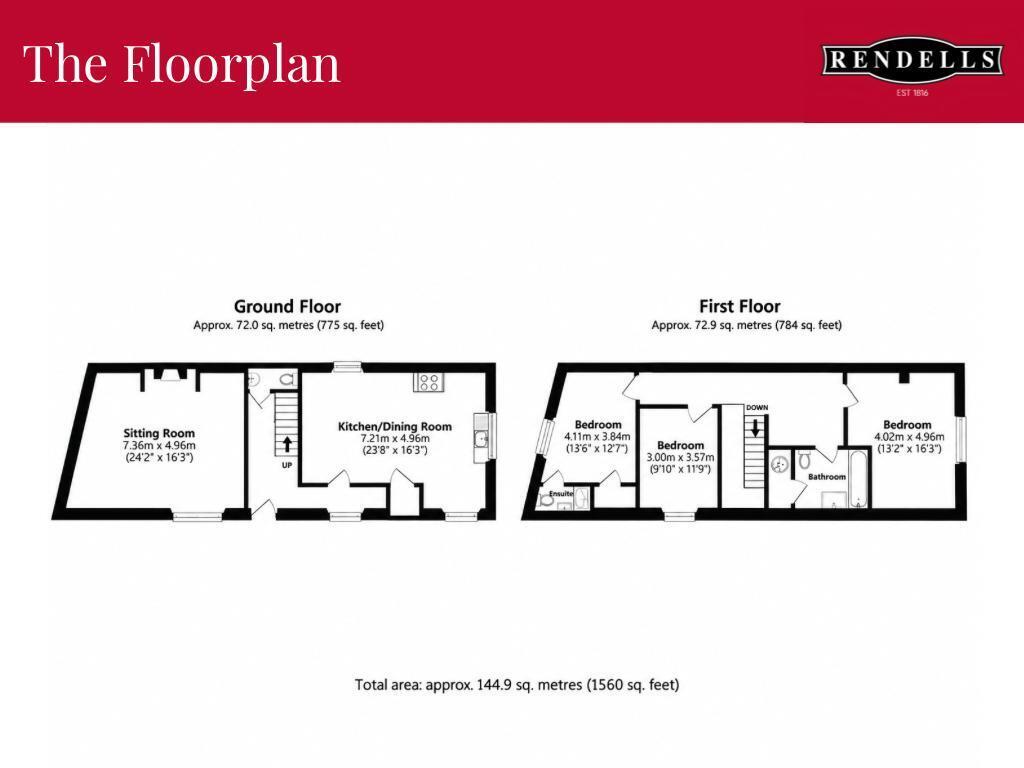
Entrance Hall
The entrance immediately introduces the scale and character of the property. A particularly generous space with an impressive, vaulted ceiling and exposed structural timbers, the hall creates a striking first impression and provides access to the principal ground-floor accommodation. Stairs rise to the first floor, while a cloakroom with W.C. is conveniently positioned off the hall.
Sitting Room
Double doors open into a wonderfully proportioned sitting room, where the character of the original barn is particularly evident. A substantial stone chimney breast forms a handsome focal point and incorporates an inset wood-burning stove set upon a tiled hearth.
Traditional timber flooring and exposed ceiling beams add warmth and character to the room, while its generous proportions provide considerable flexibility for both everyday living and entertaining.
Kitchen/Diner
A substantial kitchen and dining space offering excellent proportions and considerable scope for an incoming purchaser to tailor the room to their own style.
Exposed beams continue the character found throughout the property, while the existing kitchen includes freestanding timber units, a Belfast sink, central island and an oil-fired Rayburn, complemented by a tiled floor.
The dining area provides ample room for a large dining table, creating a naturally sociable space for family gatherings and entertaining. The scale of the room provides an excellent basis for the creation of an impressive contemporary kitchen and dining space in the future.
First Floor Landing
The sense of space continues onto the first floor, where the generous landing sits beneath the impressive, vaulted roofline. Exposed timbers provide a reminder of the building's origins and contribute to the character found throughout the accommodation.
Principal Bedroom
A generously proportioned principal bedroom providing ample space for bedroom furniture and benefiting from a built-in cupboard.
The room is served by its own en-suite shower room, comprising a shower, W.C. and wash hand basin.
Bedroom Two & Three
Two further notably well-proportioned bedrooms complete the sleeping accommodation. Both provide excellent floor space and considerable flexibility, making them equally suited to family bedrooms, guest accommodation or, if desired, a home office.
Family Bathroom
Conveniently positioned to serve the first-floor accommodation, the family bathroom comprises a bath with shower over, W.C. and wash hand basin.
The Grounds
The property is approached via a shared private driveway which leads into the courtyard serving the collection of converted barns.
The property owns a generous section of the courtyard immediately associated with the house, which is currently utilised to provide ample off-road parking. For purchasers seeking a more defined external entertaining or seating area, there may be potential to adapt or partially enclose elements of the property's courtyard area, subject to the necessary permissions and consents.
Beyond the immediate setting, the property is surrounded by attractive South Devon countryside, with numerous opportunities for walking and enjoying the wider rural landscape close at hand.
The Additional Information
Council Tax
Band E.
Services
Mains electricity, mains water and mains drainage. Heating is provided by an oil-fired Rayburn.
Local Authority
South Hams District Council, Follaton House, Plymouth Road, Totnes, TQ9 5NE.
Viewing Arrangements
Strictly by prior appointment through Rendells Estate Agents, Totnes office.
Approximate Mileages
Plymouth 28.2 miles; Exeter 27.5 miles; Dartmouth (Kingswear) 9 miles via ferry; Torbay 7.7 miles; Newton Abbot 10.9 miles.
London Paddington can be reached via Totnes railway station, with journey times of approximately 2 hours 45 minutes.
Directions
From the centre of Stoke Gabriel, head north-east along Paignton Road towards Flood Street. Continue for approximately half a mile before turning right onto Waddeton Road. Follow Waddeton Road for approximately 0.7 miles, then turn left onto the private road. Continue along the private road, where the shared driveway leading to Swallows Barn will be found on the right. Follow the driveway into the courtyard, where the property will be found on the right-hand side.
Agent Notes
Imges 18 to 23 have been virtually staged to help illustrate how the rooms could look once furnished. These images are for guidance only and do not reflect the current condition or contents of the property.
Fill in the form below to request more information or to request a viewing.


 Send to a friend

