 Download PDF EPC
 Download PDF Brochure
Allan Morris
32 Sidbury
Worcester
WR1 2HZ


With over 3,000 sq. ft and an EPC rating of C, this Edwardian family home situated in one of the most prestigious addresses in Barbourne, provides a wonderful opportunity to acquire a truly spacious 5/6 bedroom property that has been enhanced by the current owners.
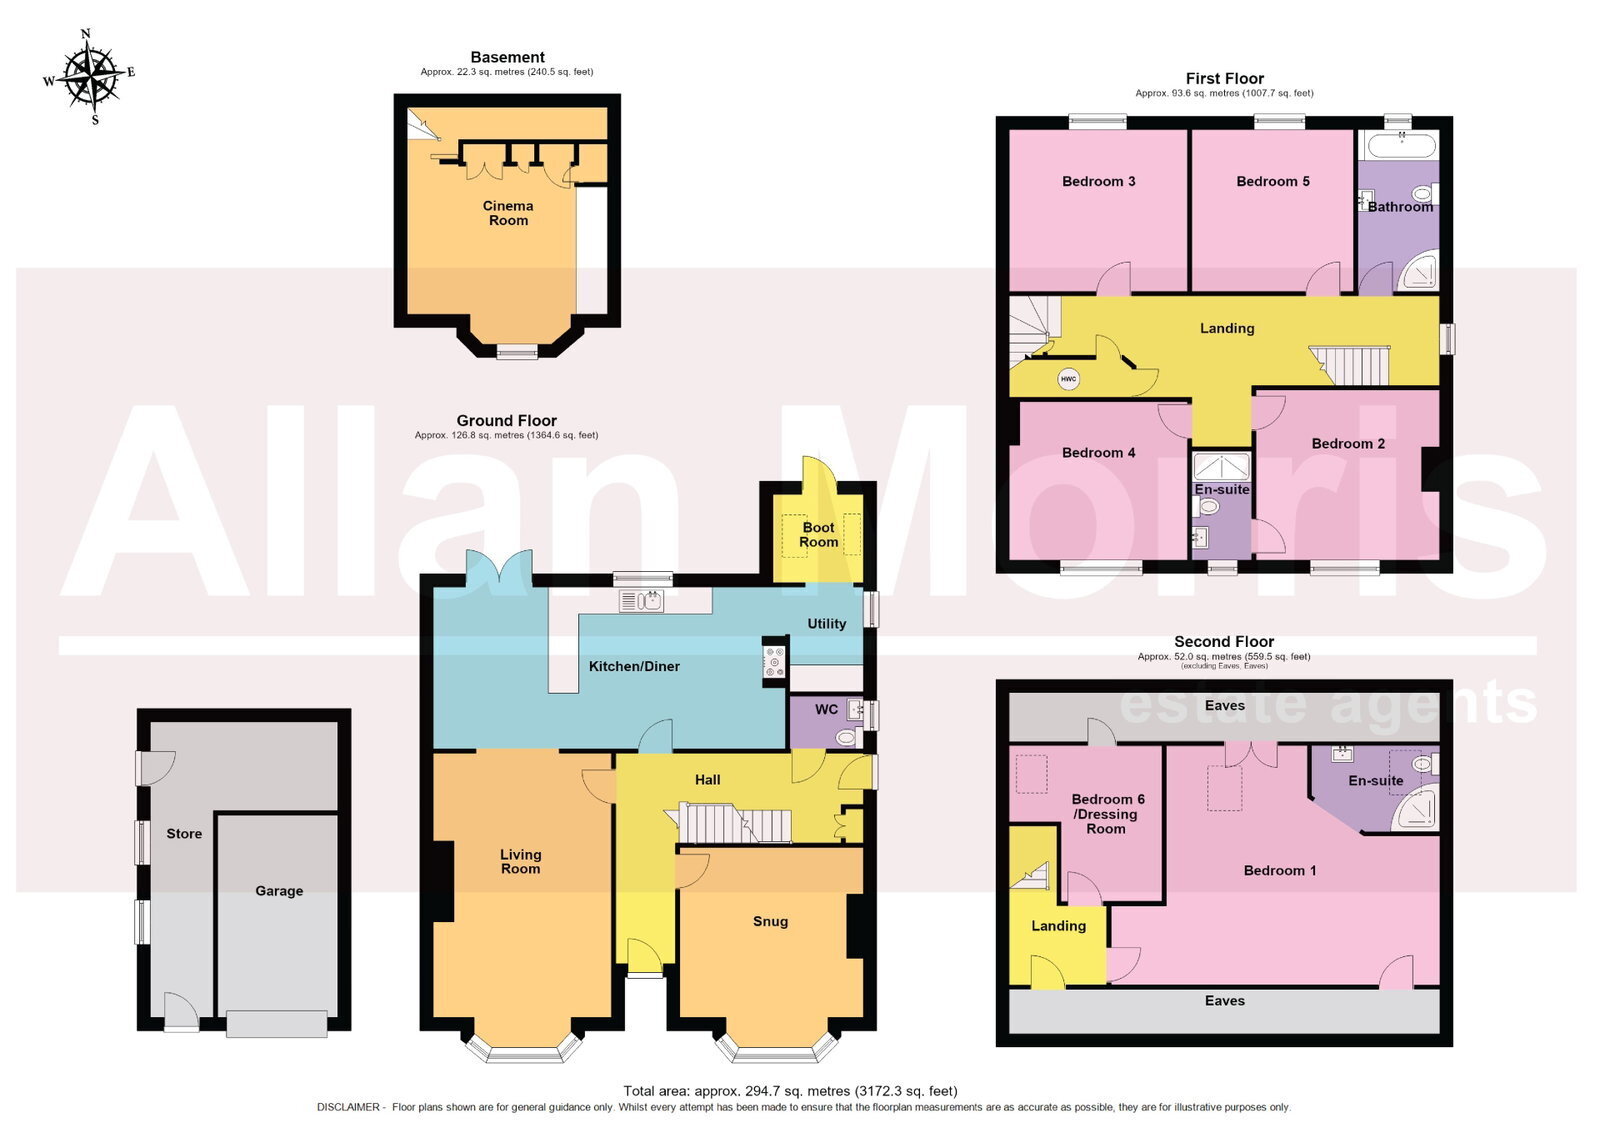
Accommodation briefly comprising: Entrance Hall, downstairs Cloakroom, Snug, Living Room, spacious open-plan Kitchen/Diner, Utility Room and Boot Room. On the lower ground floor: Converted Basement (currently used as a Cinema Room). On the first floor: Four double Bedrooms (one with En-Suite) and Family Bathroom. On the second floor: Spacious Master Bedroom Suite with En-Suite Shower Room and further Bedroom/Dressing Room.
Outside: To the front is a driveway providing parking for several vehicles, with EV charging point. Accessed to the side of the property is a detached Garage. To the rear is a fully enclosed garden, initially with raised decked seating area, largely laid to lawn, offering a good degree of privacy.
AGENT’S NOTE:
The property benefits from various Eco features to include Solar Thermal System and Solar PV stove (back boiler), which can provide all hot water heating, if required. The property also further benefits from part wet underfloor heating system within certain rooms in the house.
LOCATION:
‘91 Park Avenue' is situated within this sought after area of Barbourne, offering excellent local schooling, amenities, easy access into Worcester City and major transport links. Close by is the award winning Gheluvelt Park and within a short walk are several shops, bars and cafes, as well as Worcester Foregate Street Station and the city centre itself.
Kitchen/Diner - 3.64m x 7.92m (11'11" x 25'11")
Utility - 2.35m x 1.65m (7'8" x 5'4")
Boot Room - 1.98m x 2.04m (6'5" x 6'8")
Living Room - 5.92m x 4.01m (19'5" x 13'1")
Snug - 3.82m x 4.12m (12'6" x 13'6")
Basement - 4.5m x 4.5m (14'9" x 14'9")
Master Bedroom - 5.37m x 7.39m (17'7" x 24'2")
Dressing Room/Bedroom 6 - 3.5m x 3.43m (11'5" x 11'3")
Bedroom 2 - 3.82m x 4.12m (12'6" x 13'6")
Bedroom 3 - 3.64m x 4.01m (11'11" x 13'1")
Bedroom 4 - 3.56m x 4.01m (11'8" x 13'1")
Bedroom 5 - 3.64m x 3.64m (11'11" x 11'11")
Bathroom - 3.54m x 1.83m (11'7" x 6'0")
Garage - 6.63m x 4.2m (21'9" x 13'9")
Fill in the form below to request more information or to request a viewing.


 Send to a friend

