 Download PDF EPC
 Download PDF Brochure
Allan Morris
32 Sidbury
Worcester
WR1 2HZ


A spacious four bedroom detached family home, benefiting from a corner plot, situated to the West of Worcester city.
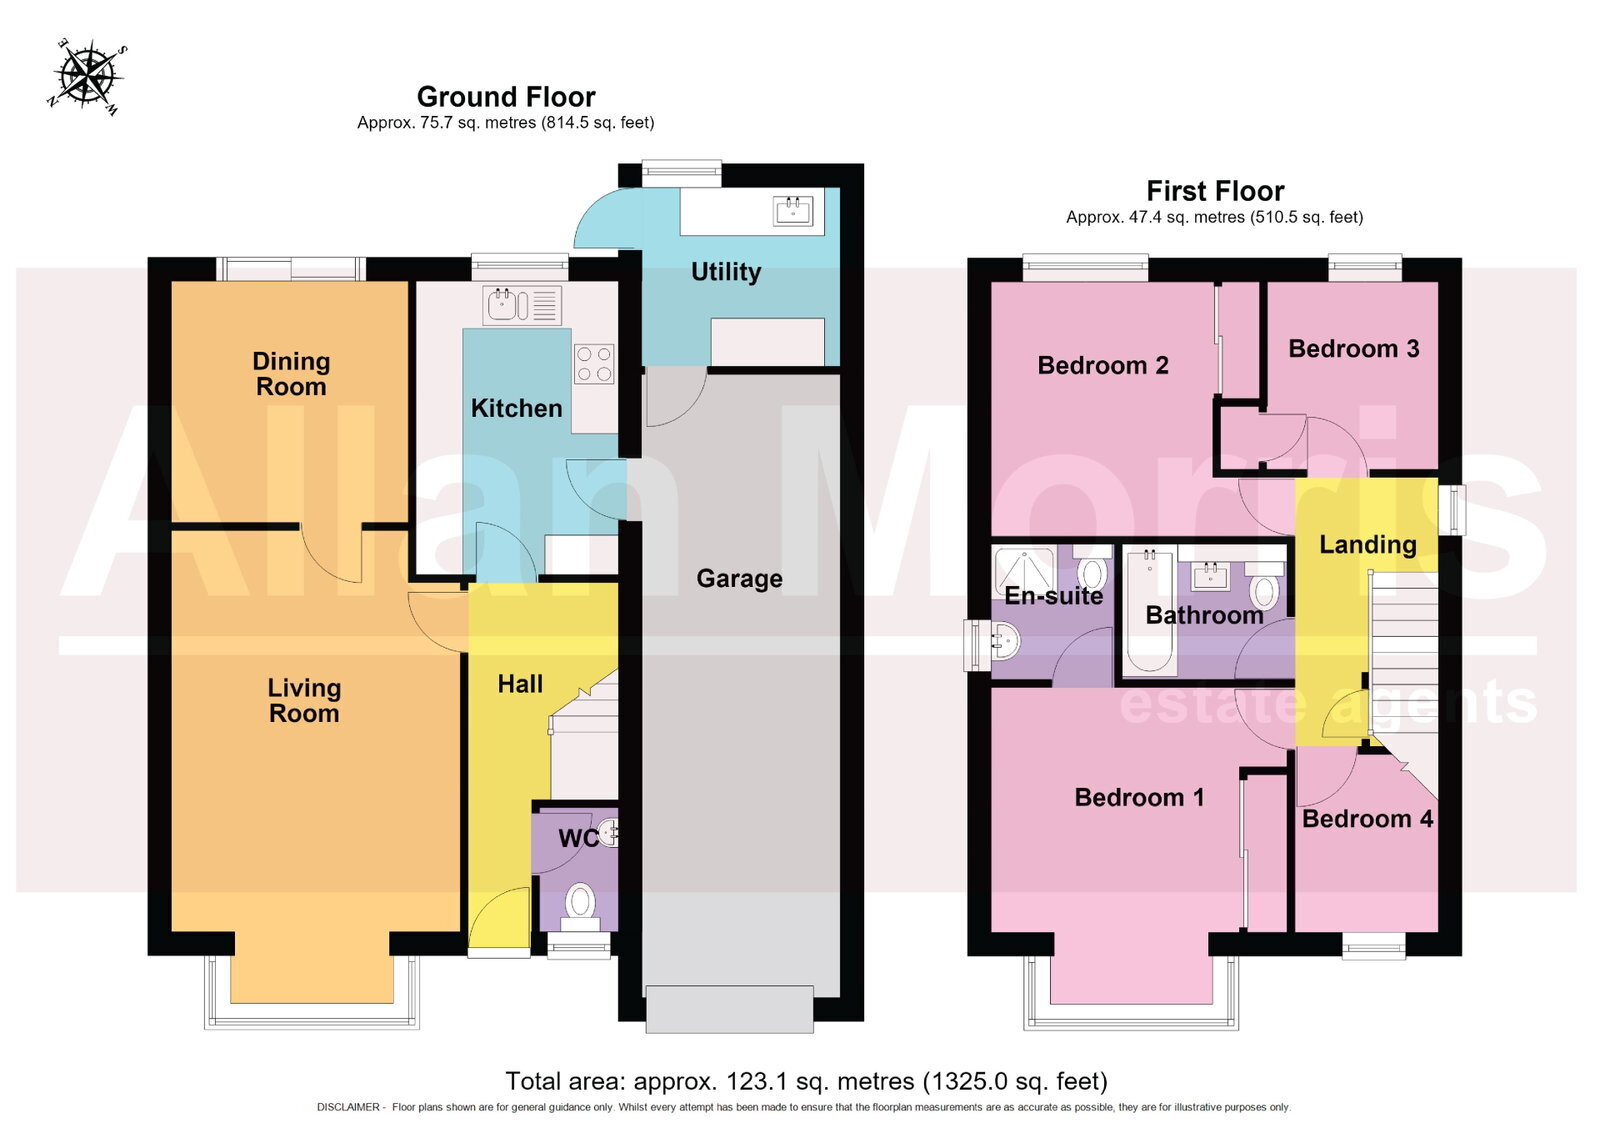
Accommodation briefly comprises: Entrance Hall, downstairs Cloakroom, Living Room, Dining Room, Kitchen and Utility Room. On the first floor: Master Bedroom with En-Suite Shower Room, three further Bedrooms and Family Bathroom.
Outside: To the front is private driveway, providing access to tandem Garage. To the rear is fully enclosed garden, with large partly covered patio seating area. The remainder of the garden is largely laid to lawn.
LOCATION: The property is located to the West of Worcester city, convenient for access to the city centre and St. John's itself, offering a wide range of amenities, to include supermarket, popular schooling, shops, cafes and public houses.
Living Room: - 5.08m x 3.66m (16'8" x 12'0")
Dining Room: - 3.05m x 3m (10'0" x 9'10")
Kitchen: - 3.71m x 2.57m (12'2" x 8'5")
Utility Room: - 2.51m x 2.31m (8'3" x 7'7")
Bedroom 1: - 3.76m x 3.1m (12'4" x 10'2" maximum)
En-Suite Shower Room: - 1.7m x 1.55m (5'7" x 5'1")
Bedroom 2: - 3.4m x 3.23m (11'2" x 10'7")
Bedroom 3: - 2.77m x 2.64m (9'1" x 8'8")
Bedroom 4: - 2.26m x 1.8m (7'5" x 5'11")
Bathroom: - 2.08m x 1.7m (6'10" x 5'7")
Garage: - 7.9m x 2.51m (25'11" x 8'3" maximum)
Fill in the form below to request more information or to request a viewing.


 Send to a friend

