Morgan & Sons
439 Stapleton Road
Bristol
BS5 6NA


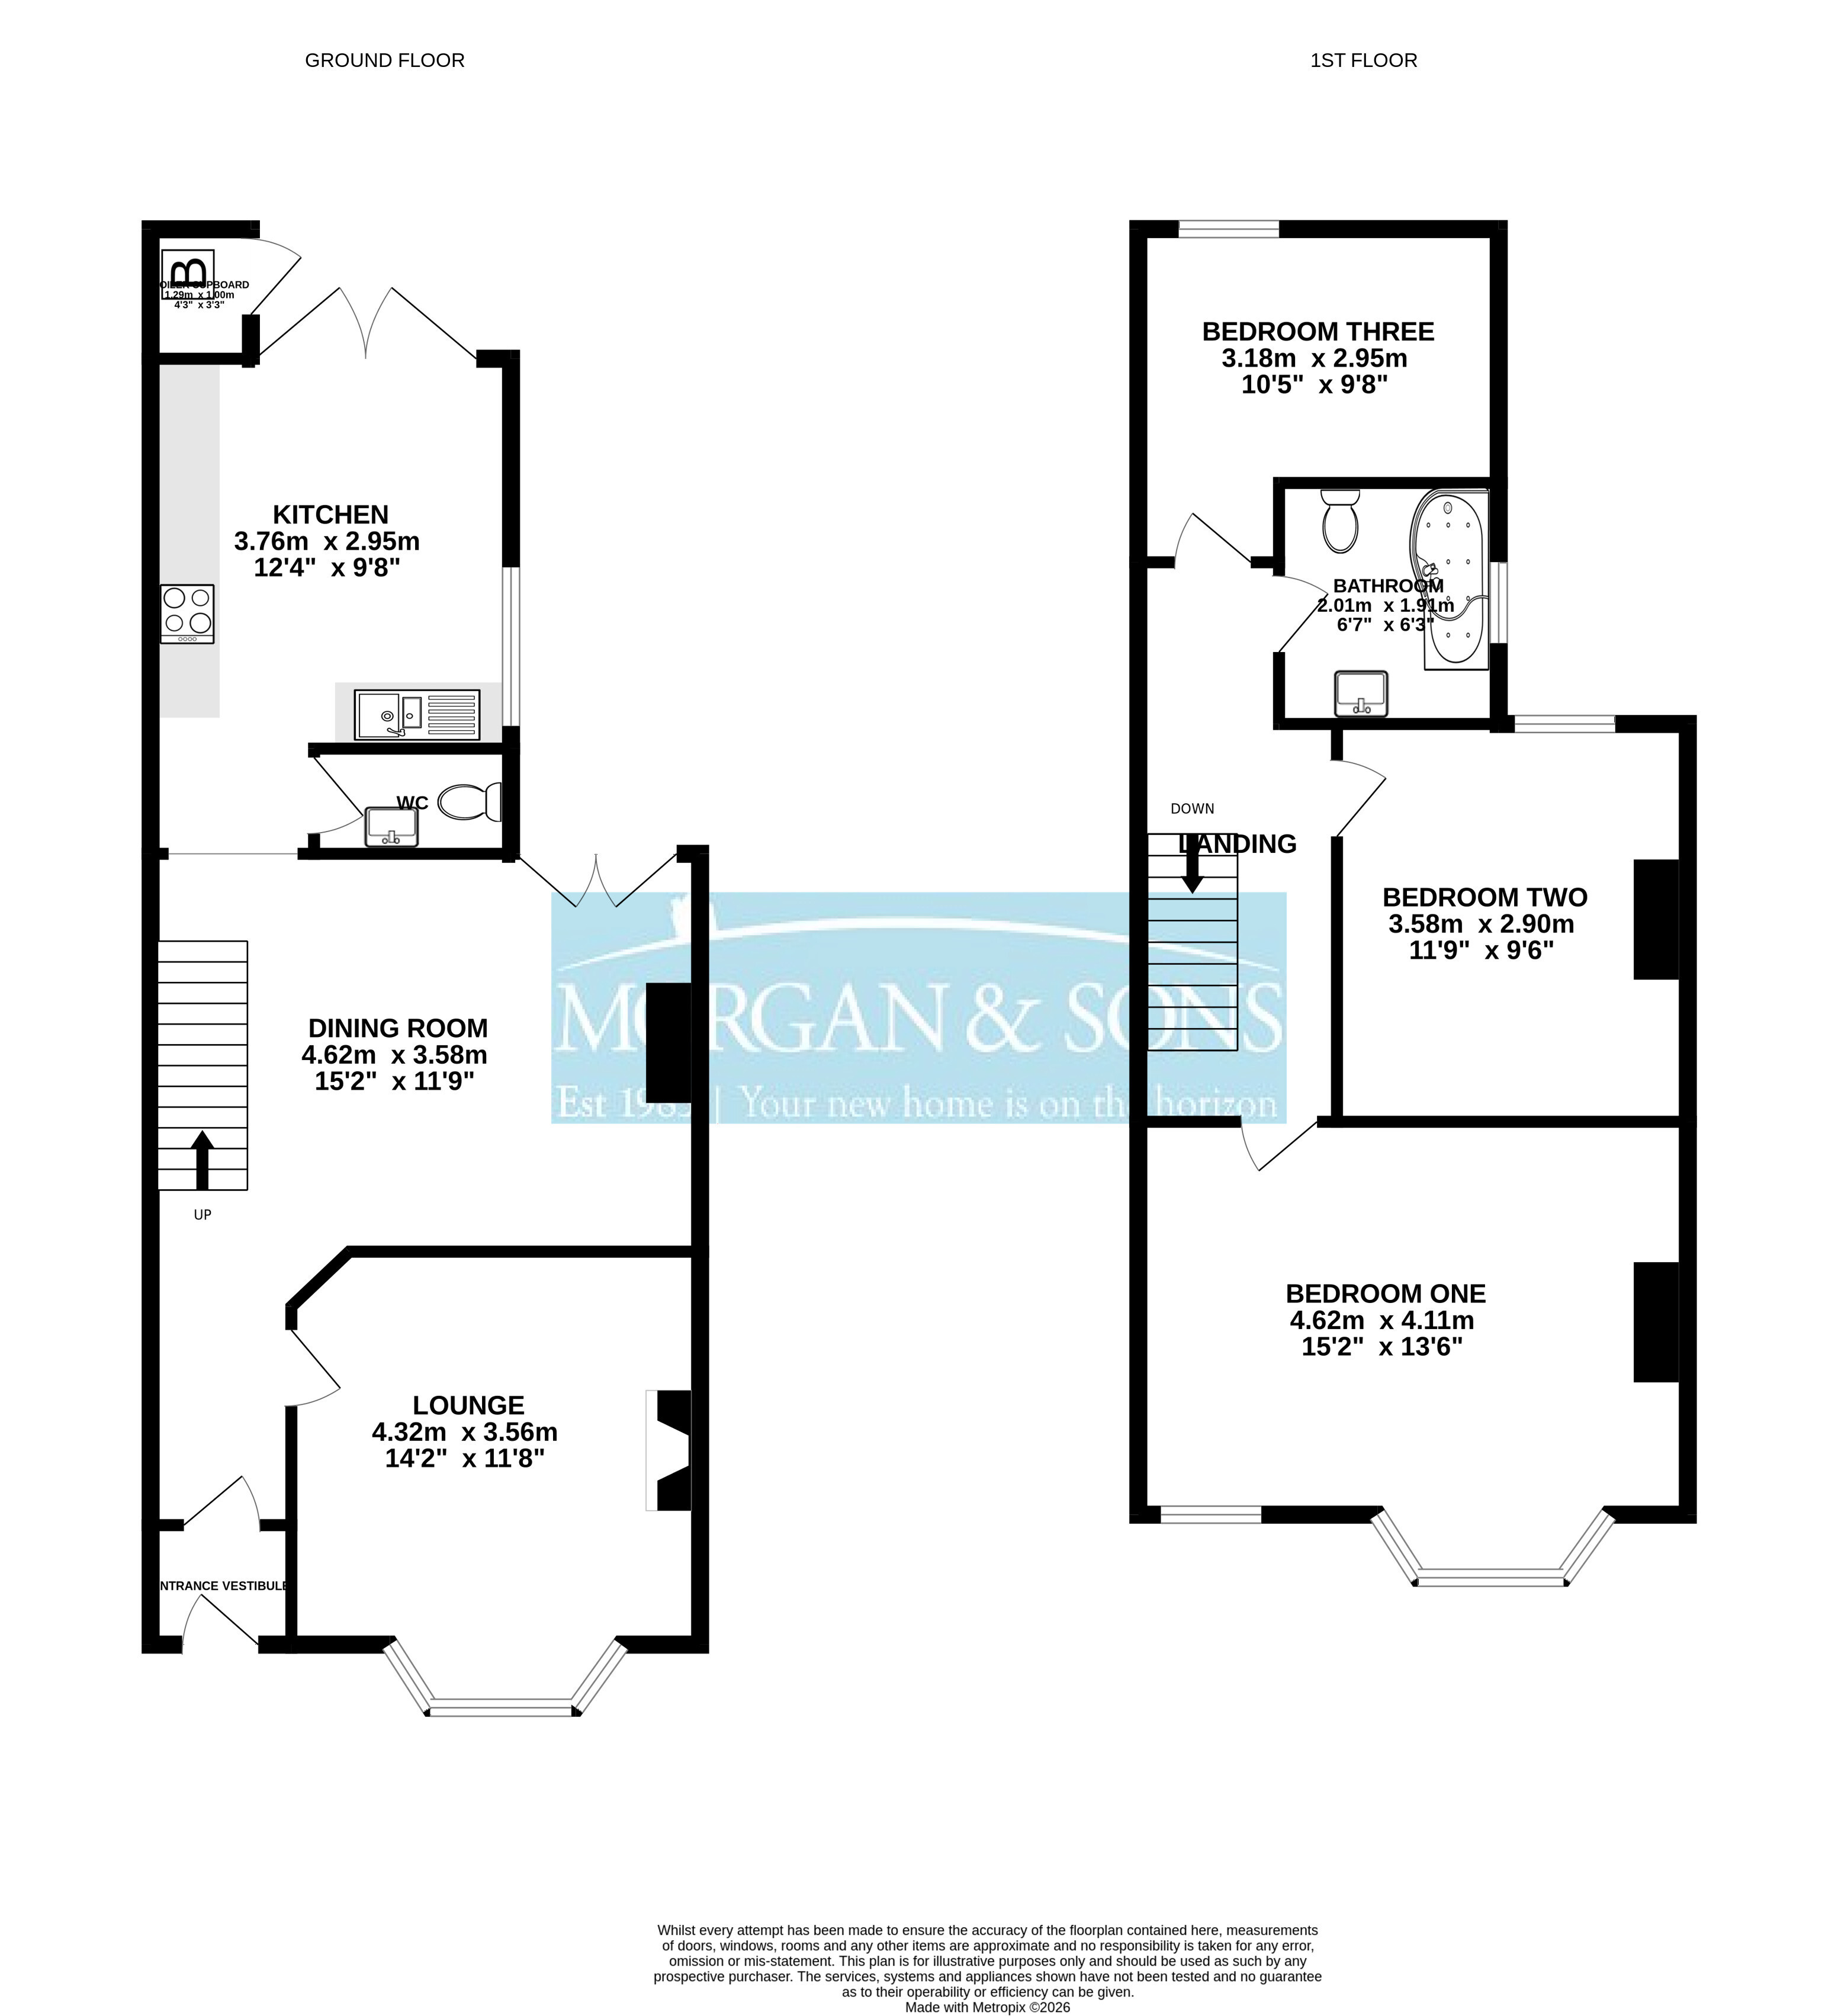
** WOW FACTOR - OVERLOOKING ST GEORGES PARK - NEWLY REFURBISHED - NO ONWARD CHAIN ** A Victorian style double-bay mid terraced house situated in a highly popular location overlooking St Georges Park. The accommodation comprises: entrance vestibule, hallway, lounge, dining room, modern fitted kitchen, WC, three good-size bedrooms and bathroom. Further features include double-glazing, gas central heating, engineered oak flooring downstairs, new carpets upstairs and enclosed rear garden. This property is sure to attract interest, so don't delay and book your appointment to view before it's gone as properties on this road are rarely available.
Services:
Gas, electric, water and sewerage are all mains connected.
Broadband:
Standard, Superfast and UItrafast
Virgin Media, Netomnia and Openreach networks are available.
Entrance Vestibule
Enter via front door with double-glazed panels and double-glazed toplight window. Vinyl floor tiles, coving, wooden glazed door with coloured with original coloured and leaded glass toplight window to hallway.
Hallway
Electric meter and fuse box, inset ceiling spotlights, engineered oak wood flooring, open to dining room, door to lounge.
Lounge 4.32m x 3.56m
Into bay and alcove. Double-glazed bay window facing front aspect, double radiator, cast iron fireplace with mantelpiece and hearth, engineered oak wood flooring.
Dining Room 3.58m x 4.62m
Into alcove and stair recess. Double-glazed double doors to rear garden, stairs to first floor accommodation, engineered oak wood flooring, double radiator, smoke alarm, inset ceiling spotlights, open to kitchen.
Kitchen / Breakfast Room 3.76m x 2.95m
Double-glazed window facing side aspect, range of modern wall and base fitted storage unts with wooden work surfaces, 1½ bowl stainless steel single drainer sink unit with mixer tap, integrated washing machine and fridge/freezer, electric hob with stainless steel splashback and extractor hood over, built-in electric oven, splashback tiling, engineered oak wood flooring, inset ceiling spotlights, heat alarm, double-glazed double doors to rear garden.
WC
White suite comprising; low-level WC, wash hand basin with mixer tap and cupboard below, extractor fan, engineered oak wood flooring.
Landing
Access to loft space, smoke alarm, doors to all rooms.
Bedroom One 4.11m x 4.62m
Into bay and alcove. Double-glazed bay window facing front aspect, double-glazed window facing front aspect, double radiator.
Bedroom Two 3.58m x 2.9m
Into alcove. Double-glazed window facing rear aspect, double radiator.
Bedroom Three 3.18m x 2.95m
Double glazed window facing rear aspect, single radiator.
Bathroom 2.0m x 1.9m
Frosted double-glazed window facing side aspect, white suite comprising; low-level WC, p-shape panelled bath with mixer tap and shower attachment with rainfall style head and additional hose, wash hand basin with mixer tap and two drawers below, splashback tiling, chrome towel radiator, extractor fan, inset ceiling spotlights.
OUTSIDE
Front
Tiled forecourt garden with border and gas meter. Enclosed by boundary walling.
Rear
Enclosed by walling with paved and stone chipped garden leading to slightly raised garden with railway sleepers. There is an adjoining brick built shed housing a Worcester combination gas boiler.
Fill in the form below to request more information or to request a viewing.


 Send to a friend
