Charming two bedroom cottage with character features, log burner, solar panels, bespoke kitchen, modern bathroom, outbuildings, and quaint garden in a sought-after village near scenic walks and pub.
This charming TWO BEDROOM TERRACED COTTAGE is nestled in the heart of this picturesque village, offering a blend of period character and modern convenience. The welcoming living room features a cosy log burner, while the property benefits from solar panels that provide energy efficiency. The cottage style dining kitchen is bespoke and hand made, there are two bedrooms and the bathroom is fitted with a modern three piece suite. Retaining many features, this home exudes character and charm.
Outside, the property has two useful brick outhouses, and the cottage enjoys a quaint outdoor space. Set within a sought-after village location, the property is perfectly positioned to take advantage of scenic walks and the local pub is just down the road. This is a rare opportunity to acquire a characterful home in a sought after location.
EPC Rating: D
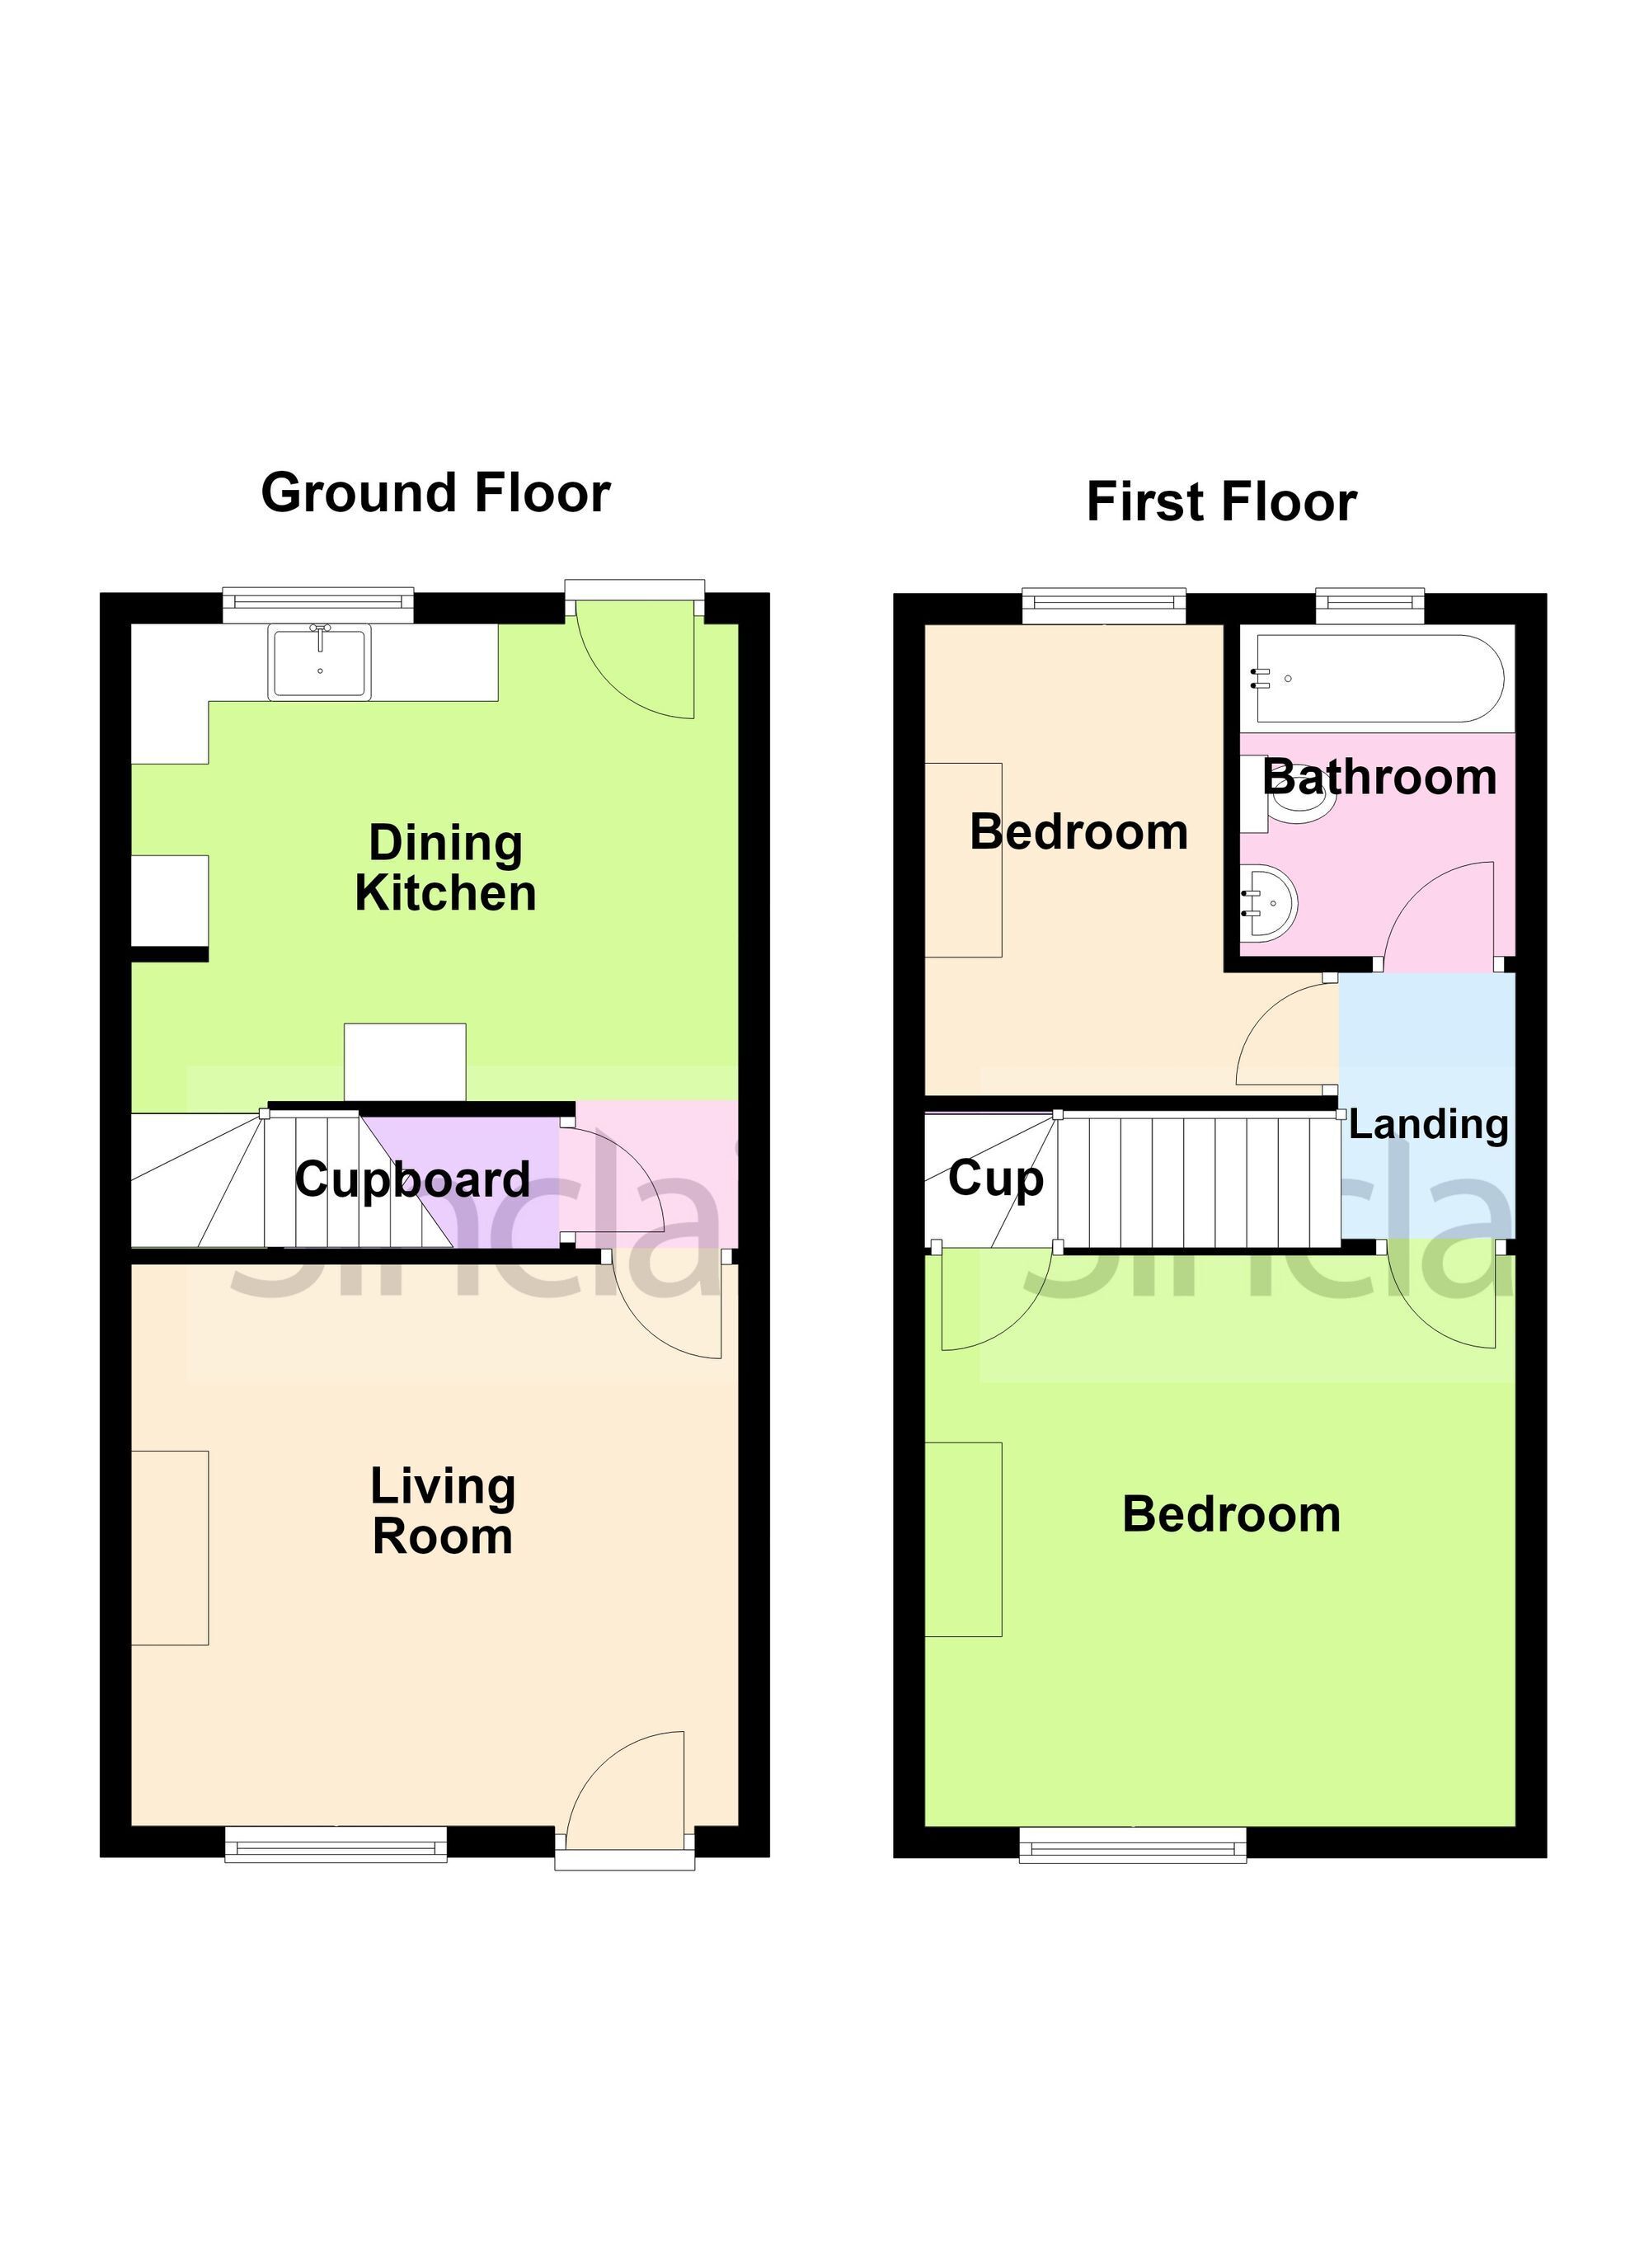
Living Room 3.64m x 3.93m (Measurements To Side Of Chimney Breast)
Having uPVC double glazed entrance door through to the living room. The living room has a feature central fireplace with slate hearth surmounted by a burning stove, timber effect tiled flooring, uPVC double glazed window to front, coving and rustic fitted shelving to the side of chimney breast. There is a wired and wall mounted picture infrared heater.
Lobby Area The lobby area has a door accessing and under stair storage cupboard, which is currently used as a pantry and open access to the dining kitchen.
Kitchen 3.09m x 3.63m The dining kitchen is bespoke and handmade with solid wooden work surfaces with an insect Belfast sink and chrome mixer tap over. The work surfaces have shelving under, there is space for an electric cooker and plumbing for washing machine. uPVC double glazed window overlooking the garden and door access to the garden, extractor fan and timber effect tiled flooring. The wall mounted picture infrared heater, exposed brick feature to the back of the cooker and stairs accessing the first floor.
Landing On the first floor landing area gives way to 2 bedrooms and fitted bathroom.
Bedroom One 3.9m x 3.61m (Measurements to side of chimney breast)
Having uPVC double glazed window with pleasant tree lined and field aspect, wall mounted picture infrared heater and door accessing the built-in wardrobe/cupboard with loft access.
Bedroom Two 3.05m x 1.93m (Measurements to side of chimney breast)
Having uPVC double glazed window overlooking the garden and a wall mounted picture infrared heater.
Bathroom The bathroom is fitted with a white modern three piece suite comprising panelled bath with shower over and shower screening, low flush WC, pedestal wash hand basin, tiled walls, electric towel rail, extractor fan, timber effect vinyl flooring and uPVC opaque double glazed window.
Rear Garden To the rear of the property there is a low maintenance and cottage style garden with patio seating areas, timber screen fencing, mature and decorative Asa Tree and access to 2 outside brick built stores. There is an easement to the garden for neighbouring access.
Disclaimer Digital Markets Competition & Consumers Act 2024 (DMCC ACT)
The DMCC Act which came into force in April 2025 is designed to ensure that consumers are treated fairly and have all the necessary information required to make an informed purchase. Sinclair are committed to providing material information relating to the properties we market to assist prospective buyers when making a decision to proceed with a property purchase. It should be noted that all information will need to be verified by the buyers solicitors and is given in good faith from information obtained by sources including but not restricted to HMRC Land Registry, Spectre, Gov.uk and information provided and verified by our vendors.