_–_Find_an_energy_certificate_–_GOV.UK.pdf) Download PDF EPC
Download PDF EPC Download PDF EPC
Bradleys
6 Den Road
Teignmouth
Devon
TQ14 8AP
01626 777123


A beautifully presented four-bedroom home located on a private road, enjoying sea views and exceptional contemporary décor. Arranged over three floors, the property offers generous living space, an impressive principal suite, home office and excellent storage. Outside, a private garden with decking, lawn and a secluded hot tub area complements parking and garage.
Introduction
Nestled on a private road in Teignmouth, Devon, this beautifully presented and individually designed four-bedroom home offers an exceptional blend of contemporary style, generous proportions and versatile accommodation arranged over three floors. Having been thoughtfully updated and decorated throughout, the property presents an enviable combination of modern living, character and warmth, with every room finished to an impressive standard. From the moment you arrive, the house offers a striking first impression, with extensive off-road parking to the front, an integral garage, attractive landscaped surroundings and glimpses of the sea. Internally, the beautifully coordinated décor, statement finishes and natural materials create a sophisticated yet inviting home, with the stunning elm staircase providing a continuous architectural feature as it rises through the three levels.
Property Approach/Entrance Hall
The property is approached via a private driveway, providing parking for multiple vehicles, with mature hedging creating a good degree of privacy and an attractive approach to the front of the house. The integral garage provides useful additional storage and parking.
On entering the property, the quality of the presentation is immediately apparent. The entrance hall is bright and welcoming, with clean contemporary finishes and the property's impressive elm staircase taking centre stage. Beautifully constructed with open treads and a warm natural finish, the staircase provides a striking architectural feature and creates a strong sense of connection between the three floors.
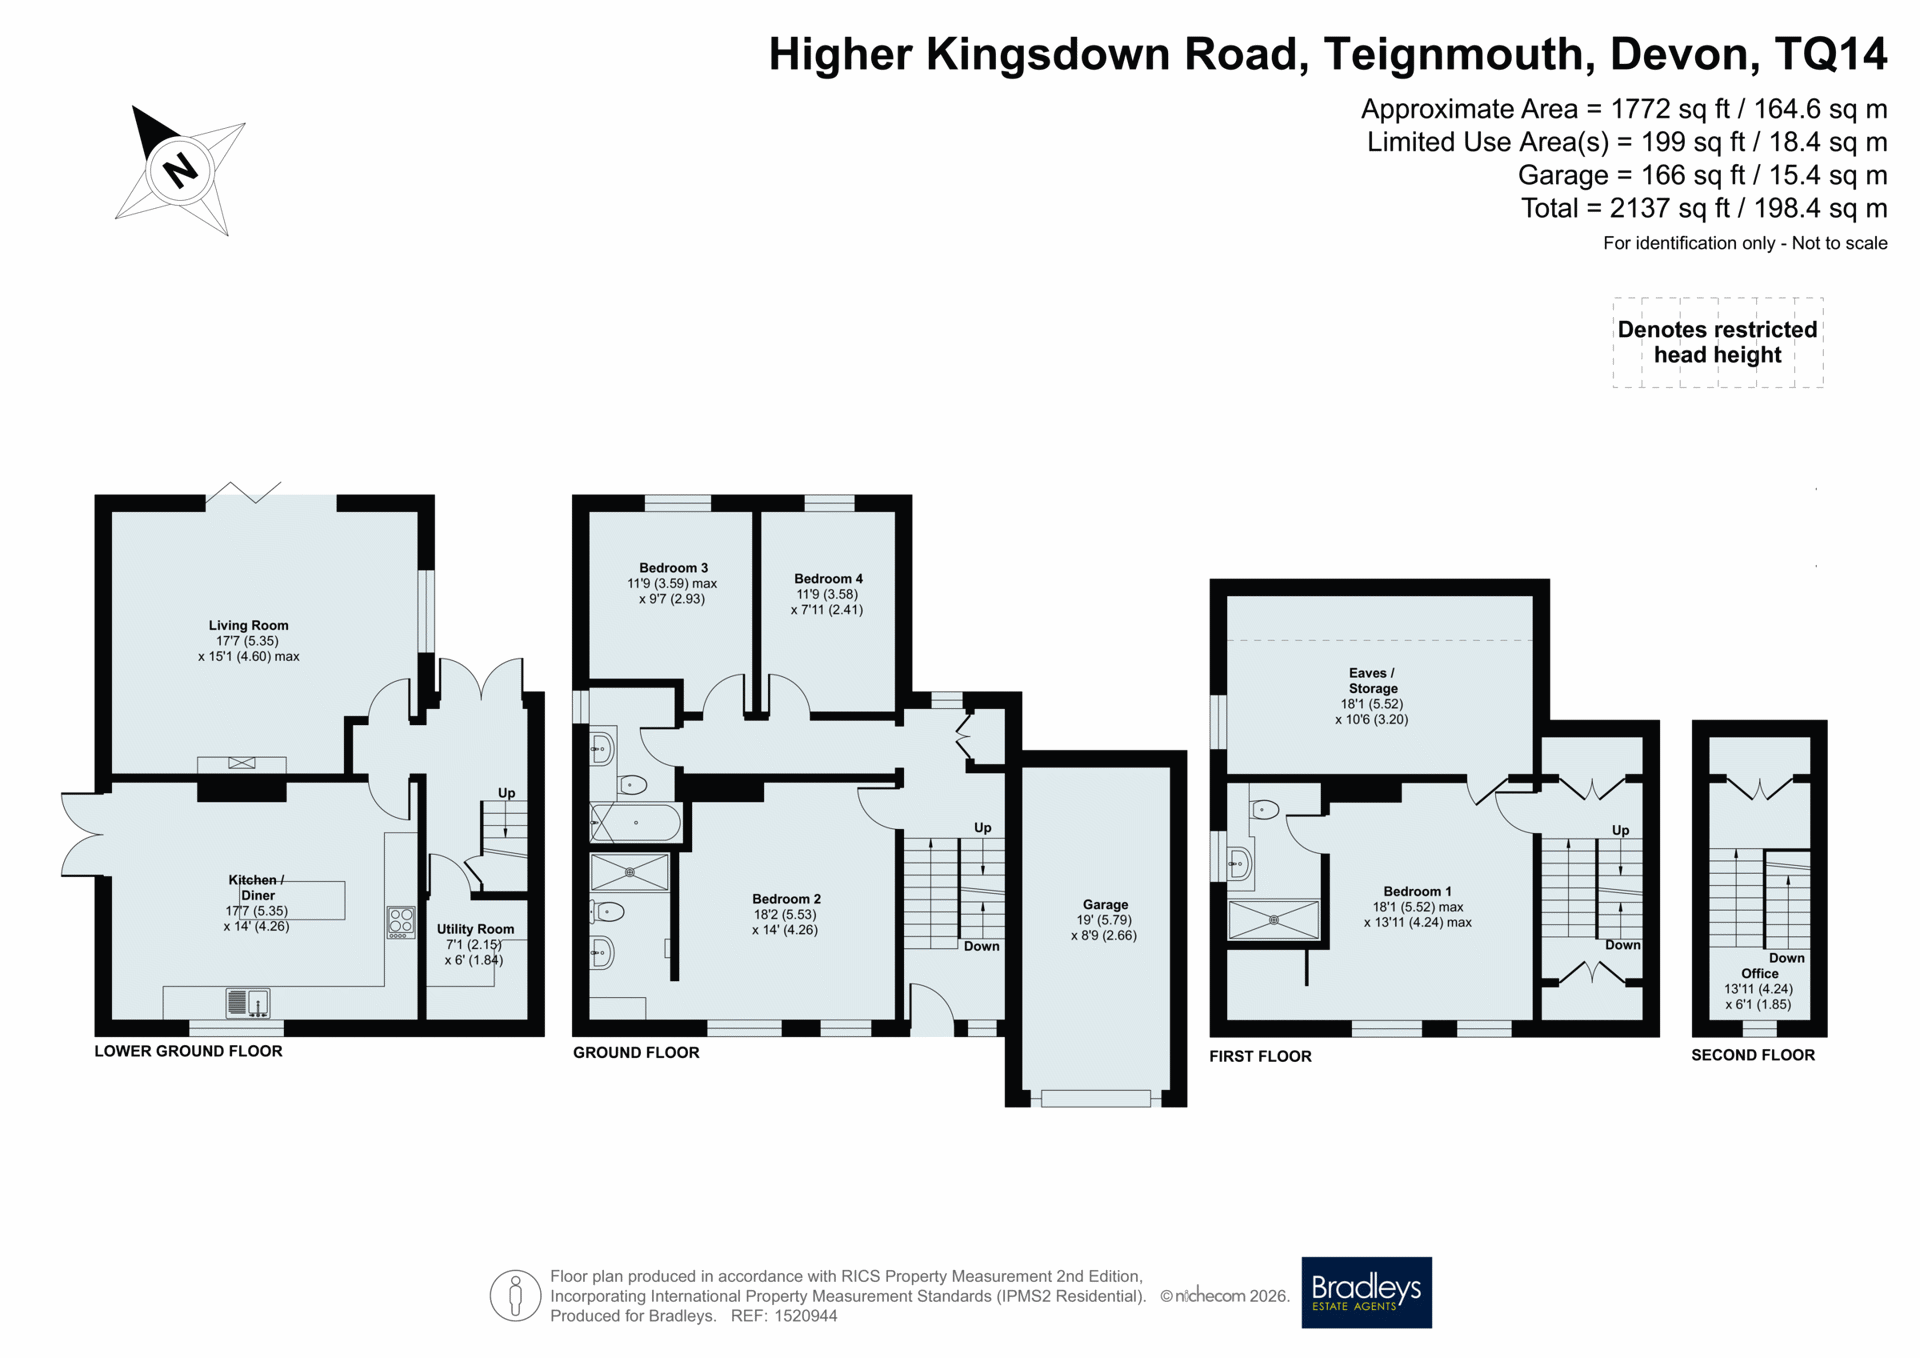
From the entrance level, stairs descend to the lower ground floor, where the principal living accommodation is located.
Lower ground floor
Descending from the entrance hall, you arrive at the main living accommodation, where the impressive proportions and carefully considered interior design immediately become apparent.
Reception Room
The generously proportioned reception room is a beautifully presented space, designed to provide a comfortable and inviting setting while retaining the property's distinctive contemporary style. Filled with natural light, the room enjoys a lovely outlook towards the rear garden, creating a bright and open atmosphere. A deep teal feature wall adds a sophisticated touch, complemented by elegant wall panelling and warm herringbone flooring. The carefully selected finishes bring together rich tones and subtle textures, creating a refined and contemporary backdrop while retaining a welcoming sense of warmth. A set of large folding doors provides a seamless transition onto the rear garden, opening onto the composite decked terrace and allowing the living space to flow naturally outdoors, making it an ideal setting for both relaxing and entertaining.
Rear Garden
A particularly impressive feature of the reception room is the large set of folding doors, which open directly onto the rear garden and create a wonderful connection between the interior and exterior spaces. When opened, the doors allow the living accommodation to flow naturally onto the composite decked terrace, making this an excellent area for entertaining, dining outdoors or simply enjoying the garden.The rear garden itself offers a generous amount of space and an excellent degree of privacy. The decked area leads onto a substantial lawn, providing plenty of room for outdoor activities and creating a lovely balance between entertaining space and open garden.Through an attractive archway, the garden opens into a secluded and private area, tucked away from the main lawn. This section houses the hot tub, creating a peaceful retreat within the garden and an ideal place to unwind in privacy. Mature boundaries and established planting further enhance the secluded feel of this outdoor space.
Kitchen/Diner
The kitchen/diner forms an impressive and highly functional part of the lower ground floor, offering a contemporary space designed perfectly for both everyday living and entertaining. The kitchen is fitted with a stylish range of modern wall and base units, complemented by contrasting finishes and sleek work surfaces, creating a clean and sophisticated aesthetic.
.
A substantial central island provides an excellent focal point to the room, offering additional preparation space and a convenient breakfast bar. The quality of the design is enhanced by attractive timber detailing, which introduces warmth and texture while complementing the wider interior scheme.The kitchen is equipped with a range of modern integrated appliances, with ample storage and generous worktop space ensuring the room remains practical as well as visually impressive.
.
The adjoining dining area provides plenty of room for a large dining table, creating a natural space for family meals and entertaining.Large windows allow the room to be flooded with natural light, while the carefully selected combination of contemporary finishes, natural tones and subtle contrasts gives the kitchen/diner a refined and cohesive appearance. The result is a versatile and stylish space that is both practical for everyday use and impressive when entertaining.
Ground Floor
The striking feature elm staircase rises from the lower ground floor to the ground floor, where three bedrooms and bathroom facilities are situated. The natural warmth of the elm, crisp walls and patterned flooring create an elegant transition between the levels, while the open-tread design allows light to flow through the space. The beautiful grain and warmth of the elm provide a distinctive contrast to the property's contemporary finishes.
Bedroom 2
A particularly impressive and spacious double bedroom, offering excellent proportions for a substantial bed and additional furniture while retaining a bright and comfortable feel. Large glazing floods the room with natural light, complemented by a sophisticated colour palette and contemporary finishes.The generous space offers flexibility for additional storage, a dressing area or seating, while the room also benefits from a modern fitted en-suite shower room. An exceptionally versatile bedroom that would make an excellent principal bedroom, guest suite or generous second bedroom.
Bedroom Three and Four
Bedrooms Three and Four provide two further versatile bedrooms on the ground floor, both benefiting from good proportions and a bright, contemporary presentation. Each room offers excellent flexibility for family members, guests or alternative uses, depending on the requirements of the new owners.The rooms continue the home's carefully considered interior styling, with modern finishes and a neutral, sophisticated backdrop creating comfortable and adaptable spaces. Together, they provide valuable additional accommodation and could equally lend themselves to bedrooms, guest accommodation, a nursery, dressing room or hobby space.
Family Bathroom
Completing the ground floor is the stylish family bathroom, finished to a high contemporary standard. The suite comprises a modern bath with overhead shower, wall-hung WC and sleek vanity unit, complemented by attractive grey-toned tiling and a striking patterned floor. A useful built-in shelving area provides additional storage, whilst the window allows plenty of natural light into this beautifully presented space.
Master Bedroom
The principal bedroom occupies the first floor, creating a wonderfully private and spacious retreat within the home. Generously proportioned and filled with natural light, the room is beautifully presented with a sophisticated contemporary finish, while the large windows make the most of the property's elevated position and sea views.The bedroom provides ample space for a substantial bed and additional furnishings, with the carefully considered décor creating a calm and elegant atmosphere. A stylish en-suite shower room adds convenience and privacy, finished in keeping with the modern standard found throughout the property.
Extending towards the end of the property is a dedicated dressing room, providing an excellent additional space for clothing, storage and preparation. This generous arrangement creates a true principal suite, combining the bedroom, en-suite and dressing area into a particularly desirable and practical space.
Home office/ Storage
The second floor provides a versatile home office, offering a quiet and dedicated space for working from home, studying or pursuing hobbies. The elevated position also provides an excellent sense of separation from the main living accommodation.In addition, this level benefits from substantial eaves storage, with a large storage area providing valuable additional space for household belongings, luggage and other items. This useful area makes excellent use of the property's roof space and adds further practicality to an already well-designed home.
Discover Teignmouth
Teignmouth is a beautiful coastal town offering the perfect blend of seaside charm, community spirit and everyday convenience. With its stunning promenade, historic pier and beautiful sandy beaches, it is a wonderful place to live and enjoy the relaxed coastal lifestyle.
There is something for everyone here, with plenty of activities and attractions for all ages. Take a leisurely stroll along the seafront, enjoy the traditional atmosphere of the historic pier, or head to the picturesque Back Beach, where you’ll find a fantastic selection of bars, cafés and restaurants overlooking the water.
.
The town centre offers a lovely collection of independent shops, local businesses and everyday amenities, giving you the opportunity to find everything you need close to home. Teignmouth also benefits from a mainline railway station, providing direct connections towards London and Exeter, making it an attractive choice for commuters and those wanting to explore further afield.
Families are well catered for too, with a selection of schools and plenty of recreational opportunities for children and young people. The town also sits alongside the picturesque village of Shaldon, reached across the River Teign, adding another beautiful coastal community to explore right on your doorstep.
With its stunning coastline, historic character, vibrant town centre and welcoming community, Teignmouth truly offers a wonderful coastal haven — a place where you can enjoy the best of seaside living while still having excellent connections and amenities close at hand.
Material Information
Tenure Freehold
Teignbridge District Council, Tax Band E
Mains: Water, gas, electric and sewerage
Heating: Gas central heating
Driveway Parking
Fill in the form below to request more information or to request a viewing.


 Send to a friend

