 Download PDF EPC
 Download PDF Brochure
Cowdel Clarke
98 London RoadStockton Heath
Warrington
Cheshire
WA4 6LE


EXCEPTIONAL PENTHOUSE APARTMENT I OPEN PLAN ACCOMMODATION I PRESENTED TO A HIGH STANDARD THROUGHOUT I SOUGHT AFTER LOCATION. This well presented apartment offers excellent space and incorporates a communal entrance with video entry system. Entrance hall with study area, two bedrooms, en-suite and family bathroom, lounge / diner, kitchen with fitted appliances. Externally there is allocated parking and visitor parking.
Accomodation
Situated in the ever poplar residental location in Appleton, this stunning apartment offers superbly appointed accommodation including a welcoming entrance hallway with laminate flooring, lounge/dining area, beautifully fitted kitchen, complete with a range of matching, base, drawer and eye level units and integrated appliances, two good sized bedrooms, en-suite to main
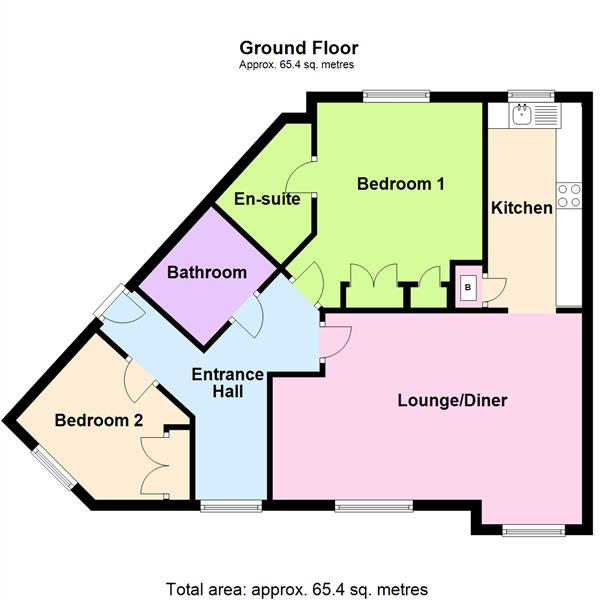
Ground Floor
Entrance Hallway 4.16m x 1.424m (13'7" x 4'8")
Welcoming entrance with fitted laminate flooring, video intercom system, gas central heating radiator and cover with a telephone point.
Lounge & Dining Area 6.145m x 4.706m (20'1" x 15'5")
Generous and spacious room, two double glazed sash windows, two double gas central heating radiators with fitted covers, ceiling coving, laminate flooring, television point, and a telephone point.
Kitchen 3.869m x 1.755m (12'8" x 5'9")
A range of matching base, drawer, and eye level units with concealed lighting, integrated appliances including a Bosch four-ring gas hob with oven and extraction hood over, tiled splashback, stainless steel sink with drainer set in heat resistant roll edge work surfaces, storage cupboard with a new combination boiler, laminate flooring, spotlights, double glazed sash window to the rear elevation.
Bedroom One 3.272m x 3.069m (10'8" x 10'0")
Double glazed sash window to the rear elevation, built-in storage/wardrobes with hanging and shelving, television point, gas central heating radiator with cover, and direct access to the En-Suite.
En-Suite 1.903m x 1.464m (6'2" x 4'9")
Half-tiled walls, corner MIRA SELECT shower with chrome glass sliding doors, ceramic pendulum basin with chrome hot and cold taps, ceramic base level toilet, shaving point.
Bedroom Two 2.933m x 2.269m (9'7" x 7'5")
Double glazed sash window to the front elevation, built-in double wardrobe with shelving and hanging space and gas central heating radiator with cover.
Bathroom 2.631m x 1.728m (8'7" x 5'8")
Three piece suite including a panelled bath with chrome taps and traditional attachment, pedestal wash basin, low-level WC, part tiled walls, gas central heating radiator.
Outside
Allocated parking to the rear and visitor spaces available.
Council Tax
Band 'C' - £ 1926.50 (2024/2025)
Local Authority
Warrington Borough Council
Postcode
WA4 5FR
Viewing
Strictly by prior appointment with Cowdel Clarke, Stockton Heath.
Fill in the form below to request more information or to request a viewing.
Cowdel Clarke
98 London RoadStockton Heath
Warrington
Cheshire
WA4 6LE


 Send to a friend

