 Download PDF EPC
 Download PDF Brochure
Sanders Wright and Freeman
13 Waterloo Road
Wolverhampton
West Midlands
WV1 4DJ


THREE BEDROOM SEMI-DETACHED HOME WITH REAR GARAGE
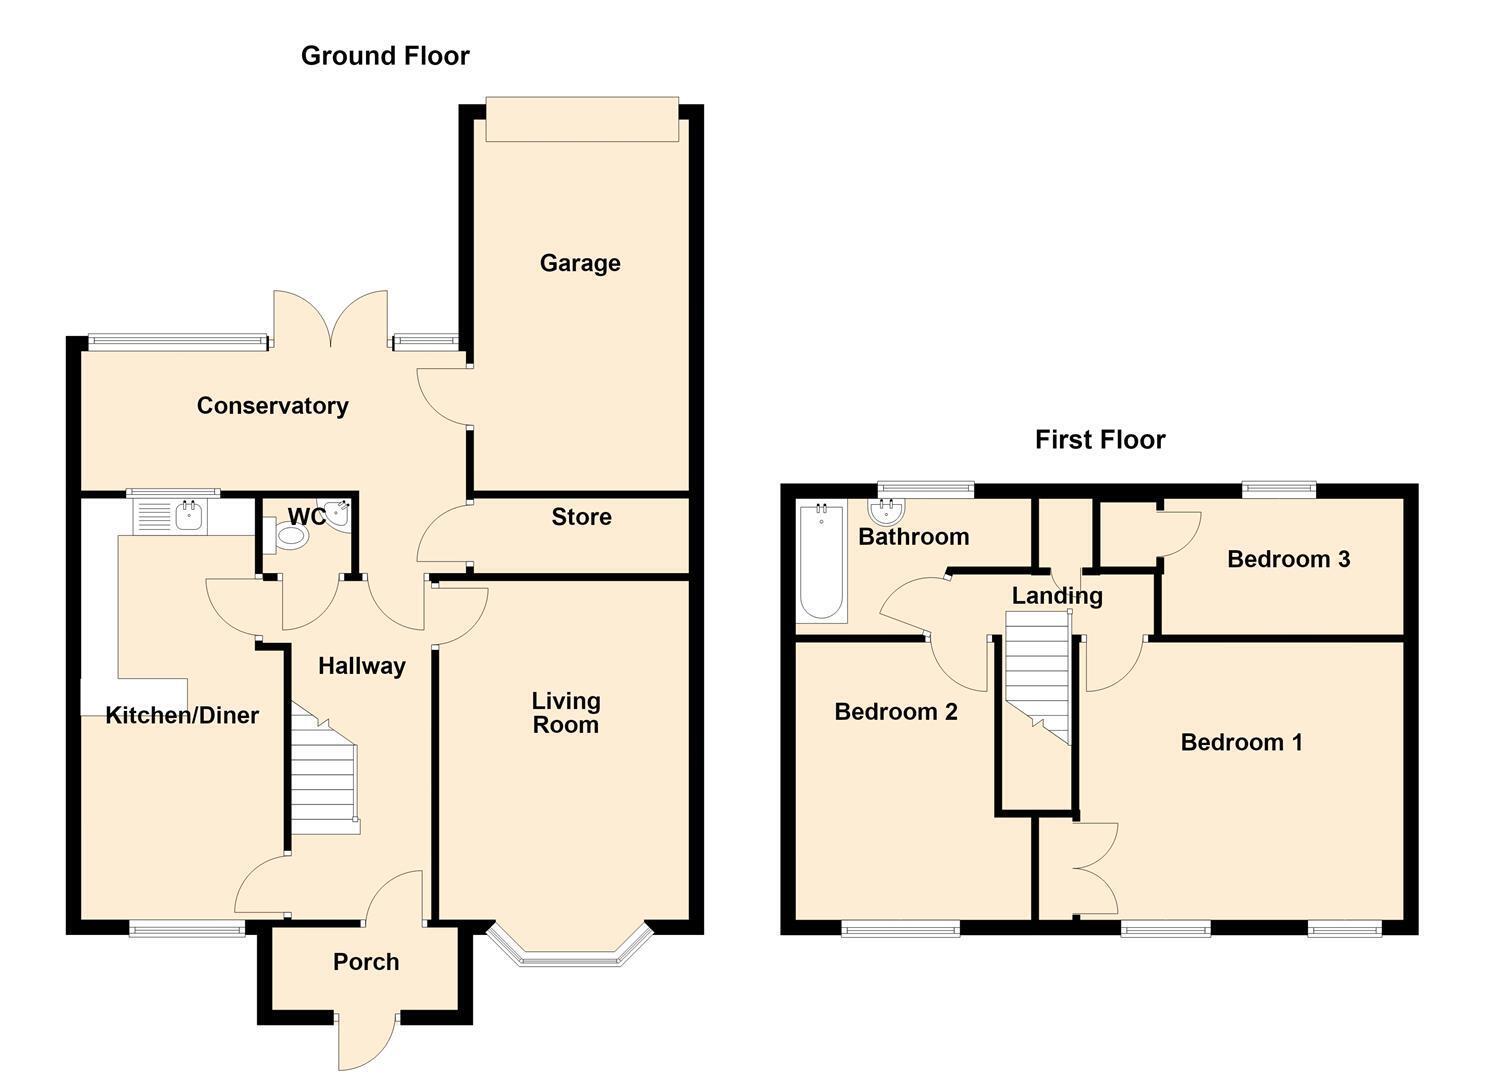
Ideally situated for local schools and transport links, this well-proportioned three-bedroom semi-detached home offers comfortable and versatile family accommodation. The property comprises a spacious living room, dining kitchen, conservatory, ground floor guest cloakroom, three bedrooms and bathroom.
A garage is located to the rear, with low-maintenance courtyard gardens providing outdoor space to both the front and rear.
ENTRANCE PORCH
HALLWAY
Staircase to the first floor landing, useful under stairs cupboard.
LIVING ROOM 4.57 x 3.35 (14'11" x 10'11")
Double-glazed window to the front, radiator.
DINING KITCHEN 5.5 x 2.73 max, 2.42 min (18'0" x 8'11" max, 7'11"
Double-glazed windows to the front and rear, radiator, fitted wall, drawer and base units with roll edge work surfaces above incorporating a sink and drainer unit with mixer tap.
GUEST CLOAKROOM
Low-level w.c, and wash hand basin.
CONSERVATORY 5.19 x 1.88 (17'0" x 6'2")
Double-glazed to the rear, double doors to the rear courtyard, tiled floor, doors to a large storage cupboard and the garage.
FIRST FLOOR LANDING
BEDROOM ONE 4.37 x 3.61 (14'4" x 11'10")
Double-glazed window to the front, radiator, built in wardrobe.
BEDROOM TWO 3.59 x 2.74 (11'9" x 8'11")
Double-glazed window to the front, radiator.
BEDROOM THREE 3.33 x 1.85 (10'11" x 6'0")
Double-glazed window to the rear, radiator, built in wardrobe.
BATHROOM
Double-glazed obscure window to the rear, tiled walls, radiator, suite comprising close-coupled w.c, wash hand basin with vanity cupboard beneath, and panelled bath.
GARAGE 5.0 x 2.5 (16'4" x 8'2")
Up and over door to the front, doorway to the conservatory.
OUTSIDE
There are paved courtyards to the front and rear.
PROPERTY INFORMATION
Title - The property is understood to be freehold
Construction - The agent understands that the property is of timber frame construction.
Services - The agents understands that mains gas, water, electricity and drainage are available.
Council Tax - Wolverhampton City Council - Tax Band A
Anti-Money Laundering Regulations - In accordance with the Money Laundering, Terrorist Financing and Transfer of Funds (Information on the Payer) Regulations 2017, successful purchasers must complete an Anti-Money Laundering (AML) check. We use a specialist third-party service to verify your identity. The cost of these checks is £25.00 (including VAT) for each purchaser and any giftors contributing funds. This check is done prior to the issue of a sales memorandum. Please note that this charge is non-refundable.
Broadband - Ofcom checker shows Standard / Superfast / Ultrafast are available
Mobile Coverage - Mobile data coverage is constantly changing, please use the property postcode and this link for the most up to date information from Ofcom - https://www.ofcom.org.uk/mobile-coverage-checker
Ofcom provides an overview of what is available. Potential purchasers should contact their preferred supplier to confirm availability and speed.
Flood Risk - Please use this link to check the long term flood risk for an area in England - https://www.gov.uk/check-long-term-flood-risk
Fill in the form below to request more information or to request a viewing.
Sanders Wright and Freeman
13 Waterloo Road
Wolverhampton
West Midlands
WV1 4DJ


 Send to a friend

