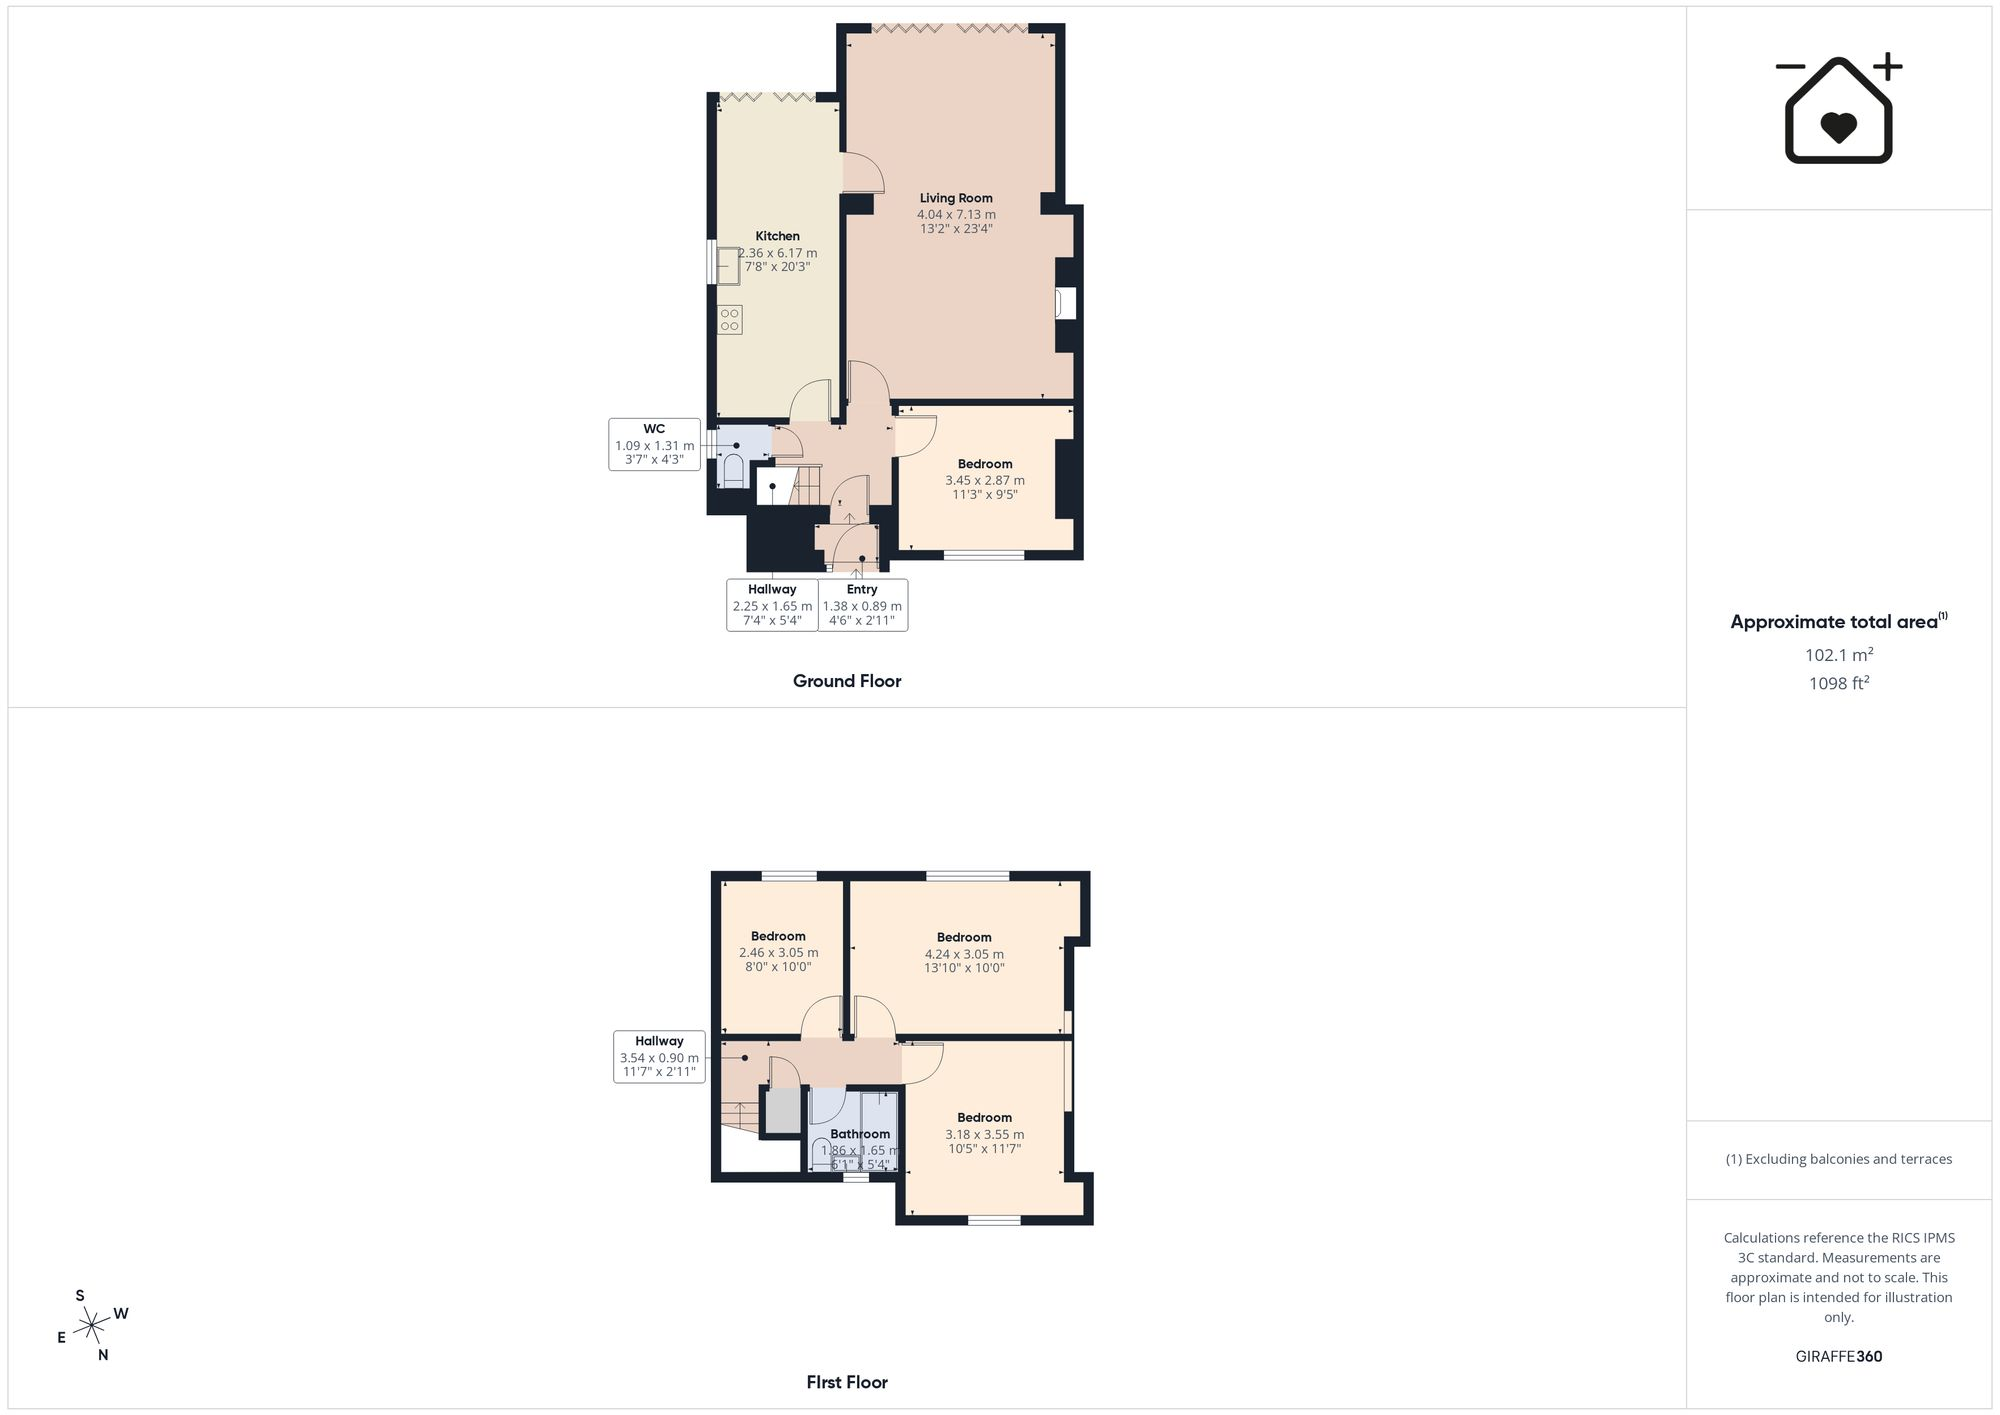
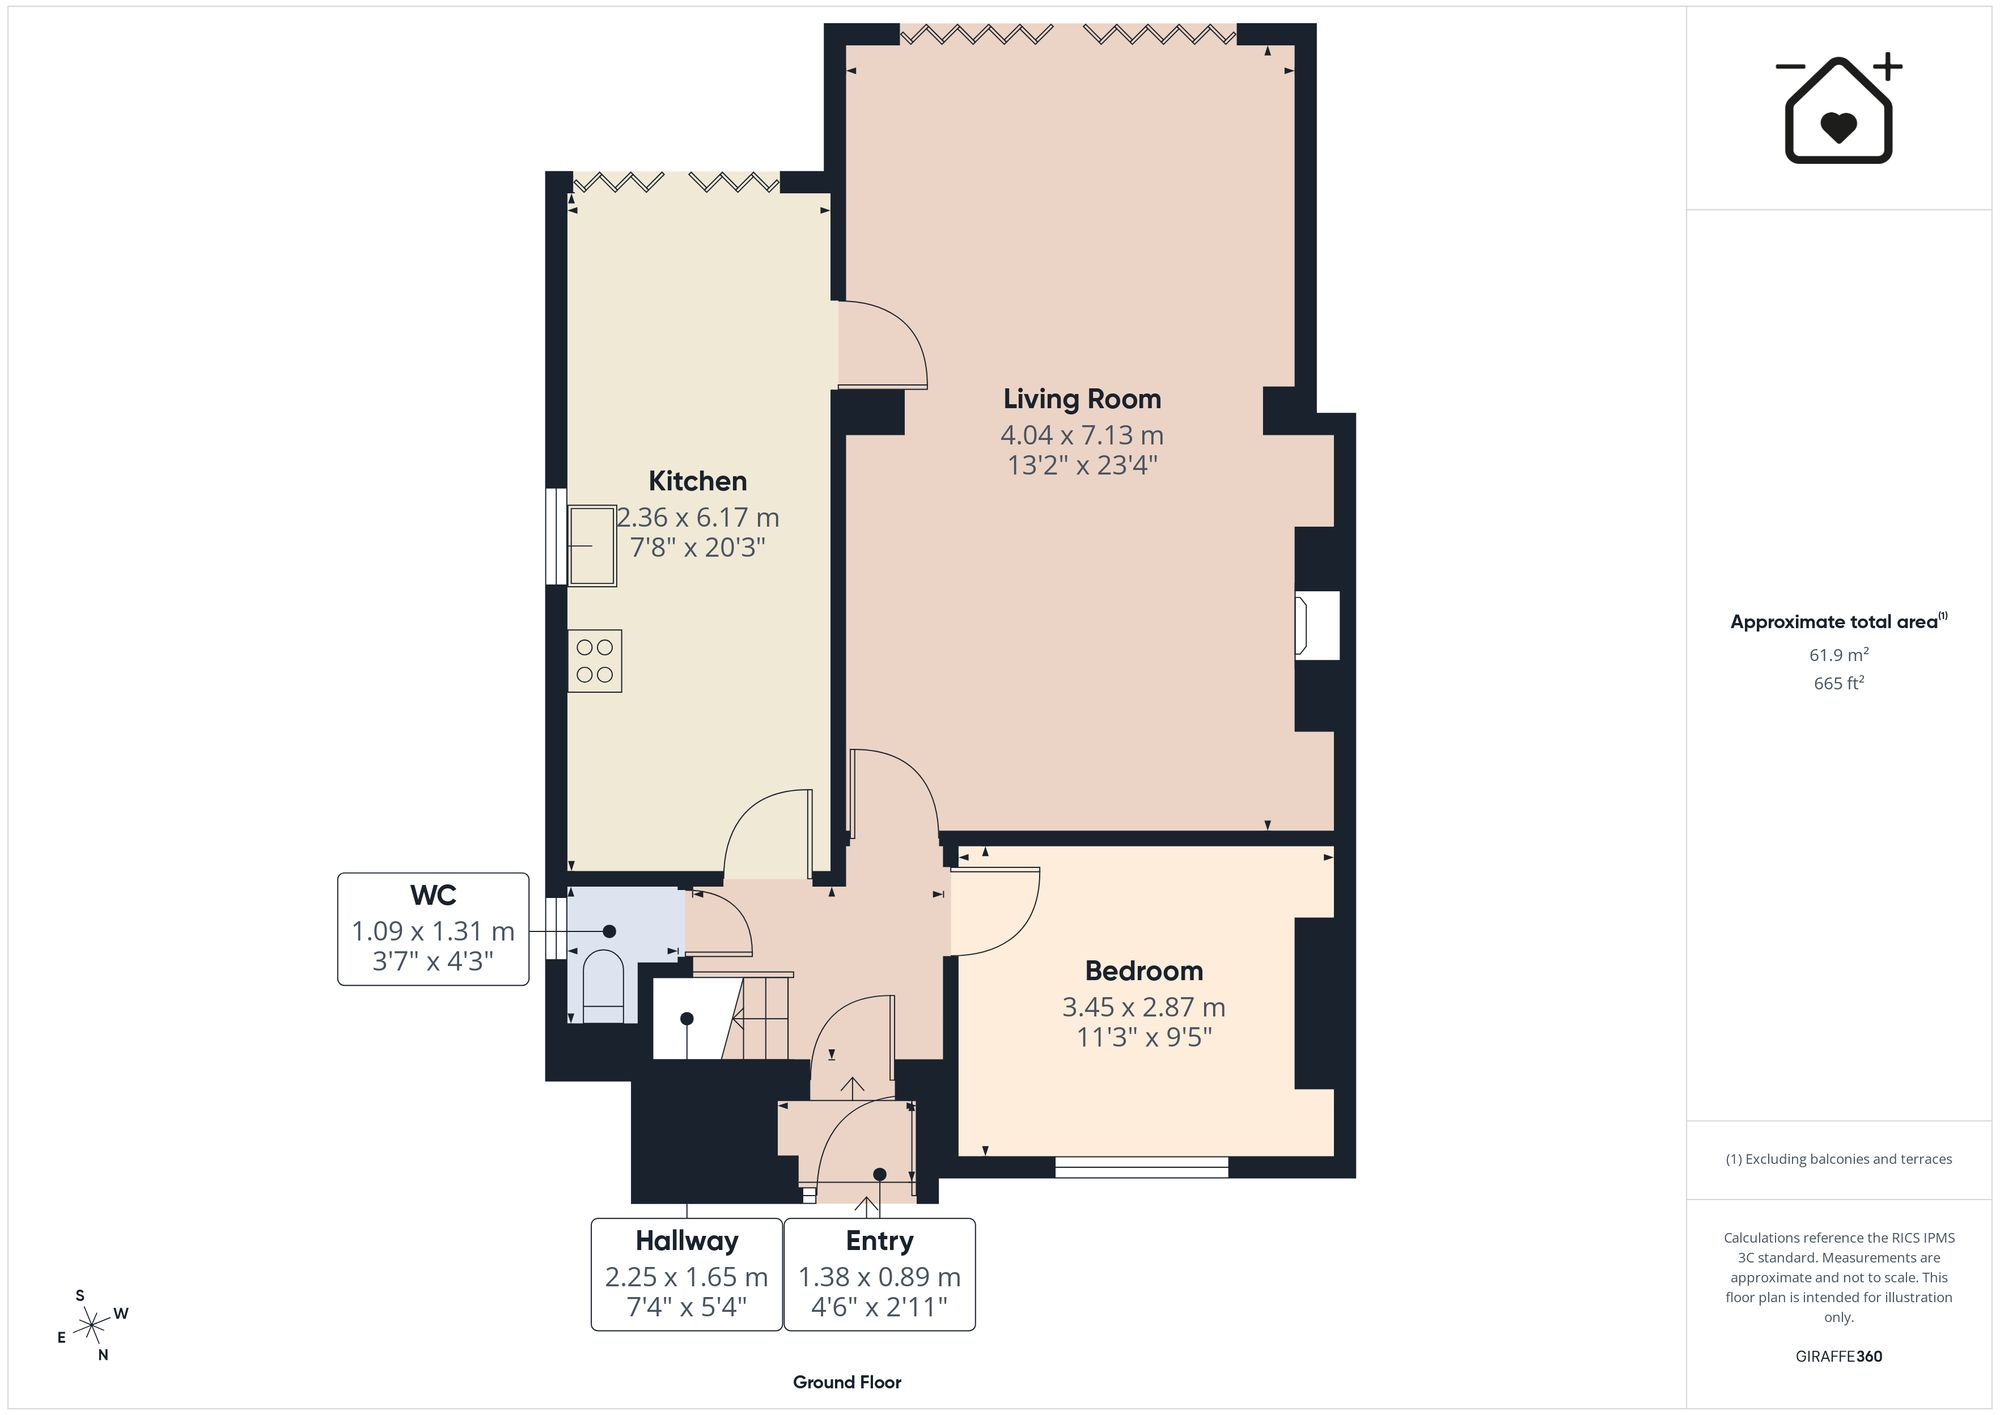
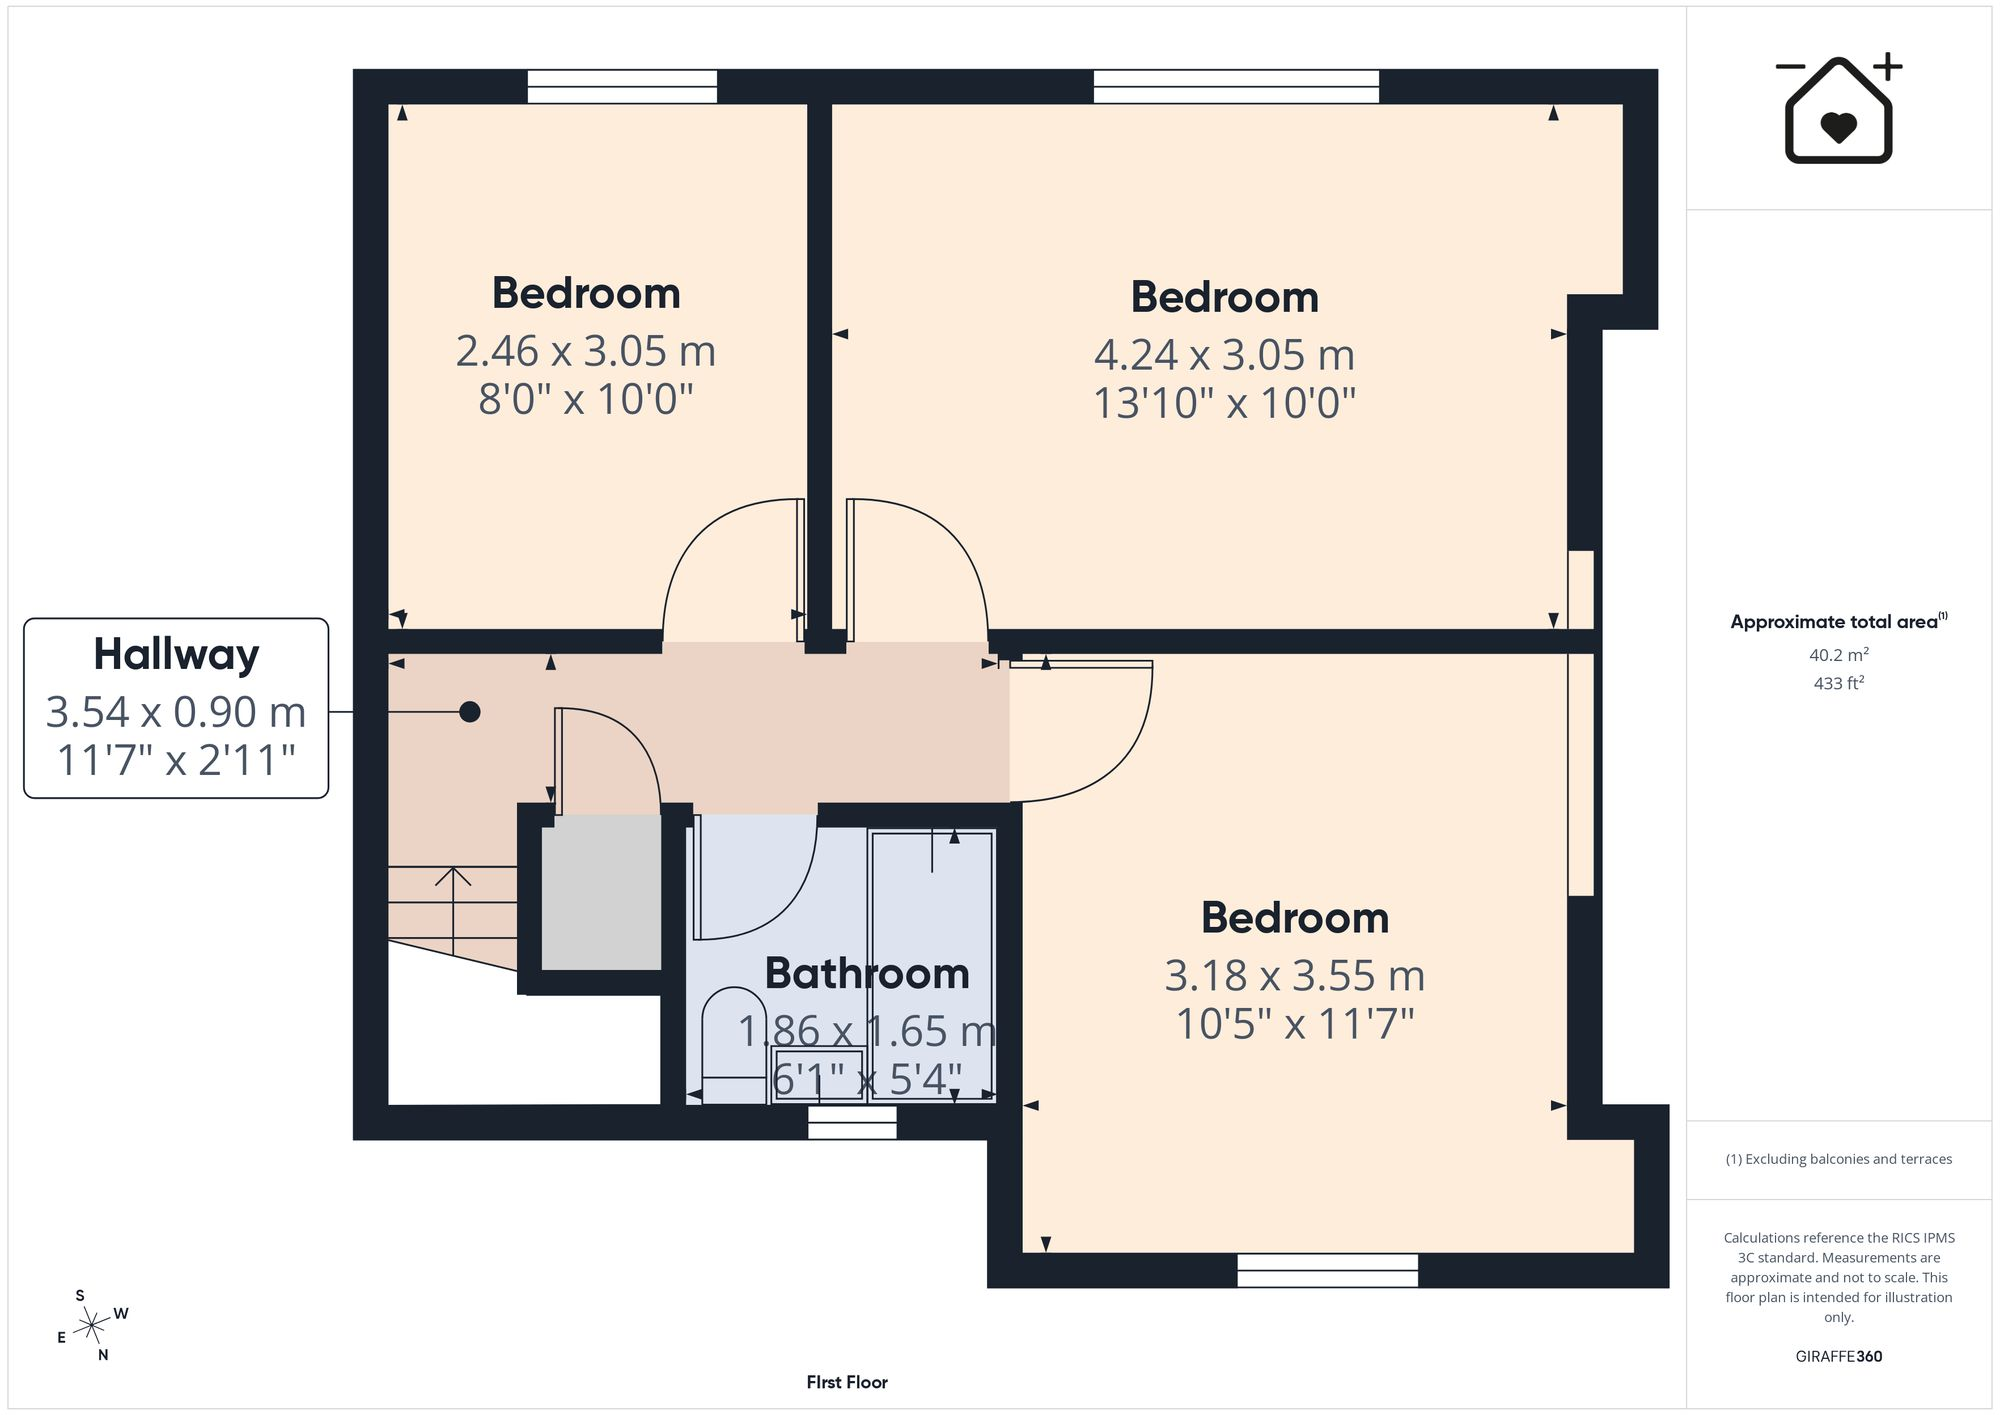
Fully renovated throughout to a high standard by the current owner - with this superb extended semi detached family home located in a popular mature location of St Athan Village. Within walking distance of the local shops, schools and amenities and within east reach of the Heritage Coastline and beaches and the towns of Cowbridge and Llantwit Major with its bus and train stations. The property briefly comprises; entrance porch and hallway, study/bedroom 4, open plan sitting room/dining room, kitchen/breakfast room, and cloakroom/WC to the ground floor. To the first floor a re three bedrooms and a family bathroom. Outside there is an impressive driveway for circa 4 vehicles and an impressive southerly garden to the rear. 49 Glyndwr Avenue enjoys gas central heating with a combination boiler, a full rewire, UPVC windows, replacement doors and bi-fold doors, and updated plumbing/radiators. Viewings are highly recommended to fully appreciate the standard of finish throughout and position on the outskirts of the development.
EPC Rating: D
Entrance Porch Front entrance door. Door to hallway.
Hallway Stairs to first floor. Radiator. Doors to bedroom 4, sitting room, cloakroom/WC and kitchen/breakfast room.
Bedroom 4/Study 3.43m x 2.87m Radiator. UPVC window to front.
Sitting/Dining Room 4.01m x 7.13m Bi fold doors to rear. Door to kitchen. Log burner. Vertical radiator. High quality flooring.
Kitchen/Diner 2.34m x 6.15m Bi fold door to rear. Down lighting. UPVC window to side. Breakfast bar area. LVT flooring. Fully fitted kitchen comprising eye level units, base units with drawers and work surfaces over. Electric induction hob. Eye level oven and grill. Integrated fridge, freezer, washing machine and dishwasher. Vertical radiator.
Cloakroom/WC 1.3m x 1.12m UPVC opaque window to side. Low level WC.
Landing Doors to bedrooms and family bathroom. UPVC windows to front and side. Linen cupboard. Loft access.
Family Bathroom 1.8m x 1.58m Panelled bath with mixer shower over. Down lighting. Ceramic tiles walls. Low level WC. Wash hand basin with mixer tap. Vertical radiator.
Bedroom 1 4.6m x 3.1m UPVC window to rear. Radiator.
Bedroom 2 3.23m x 3.53m UPVC window to front. Radiator.
Bedroom 3 2.46m x 3.07m UPVC window to rear. Radiator.
Additional Information Full electrical rewire with certificate
Boiler fitted 2013 and serviced few months ago
Roof Guarantee
Gas safety certificate
Fensa certificate for windows and doors
Seller has photos of loft/boiler if buyers didn't want to access attic
All appliances included
Lob burner
All blinds will be staying in house with sale blinds in bifolds are adjusted with magnets to right of all glass panes
Additional spare lVT flooring available to match downstairs if needed
Garden Rear Garden - an impressive level sunny south facing garden laid to lawn. Side access from front.
Parking - Driveway An impressive driveway providing off road parking for circa 4 cars.