Orchard Close, Boverton, CF61

4 bedroom property for sale

£435,000

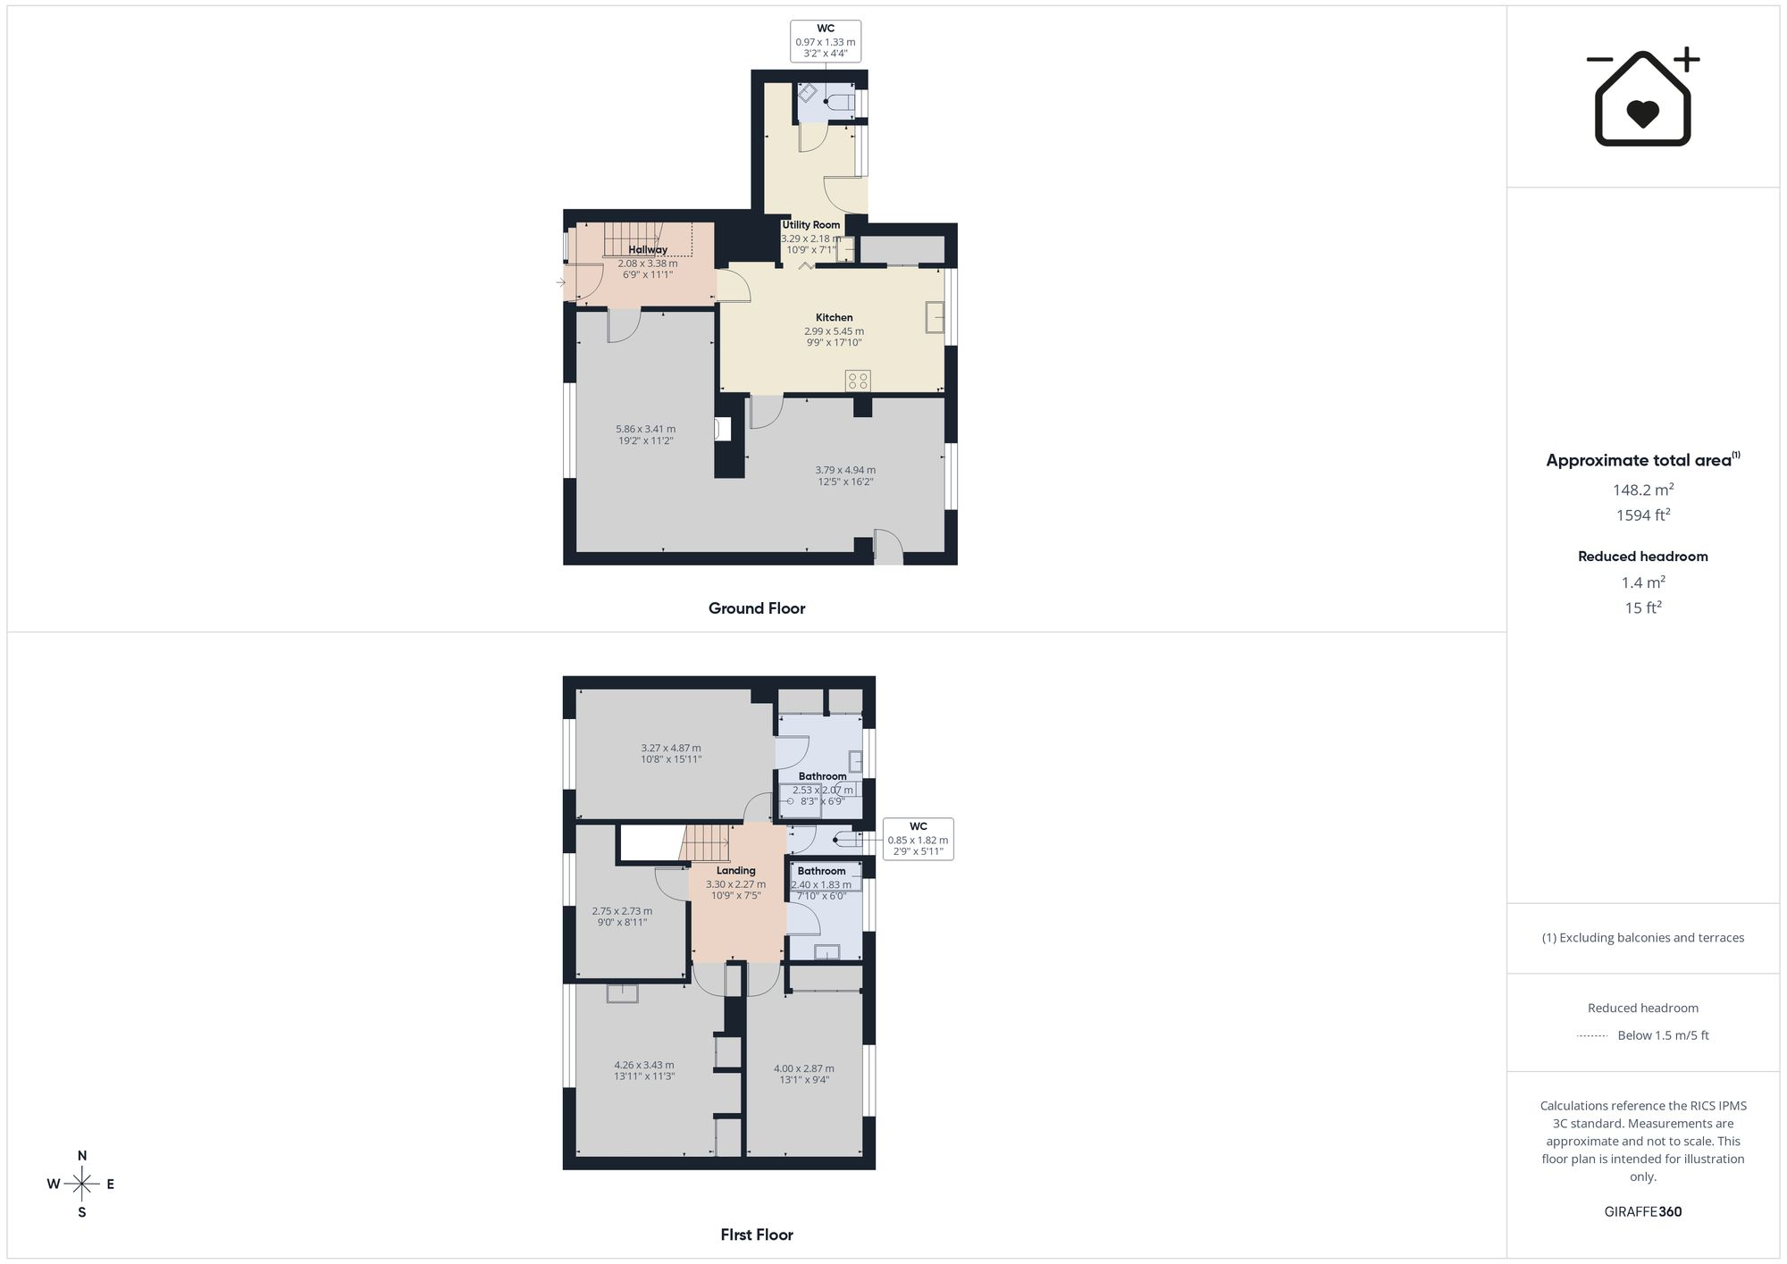
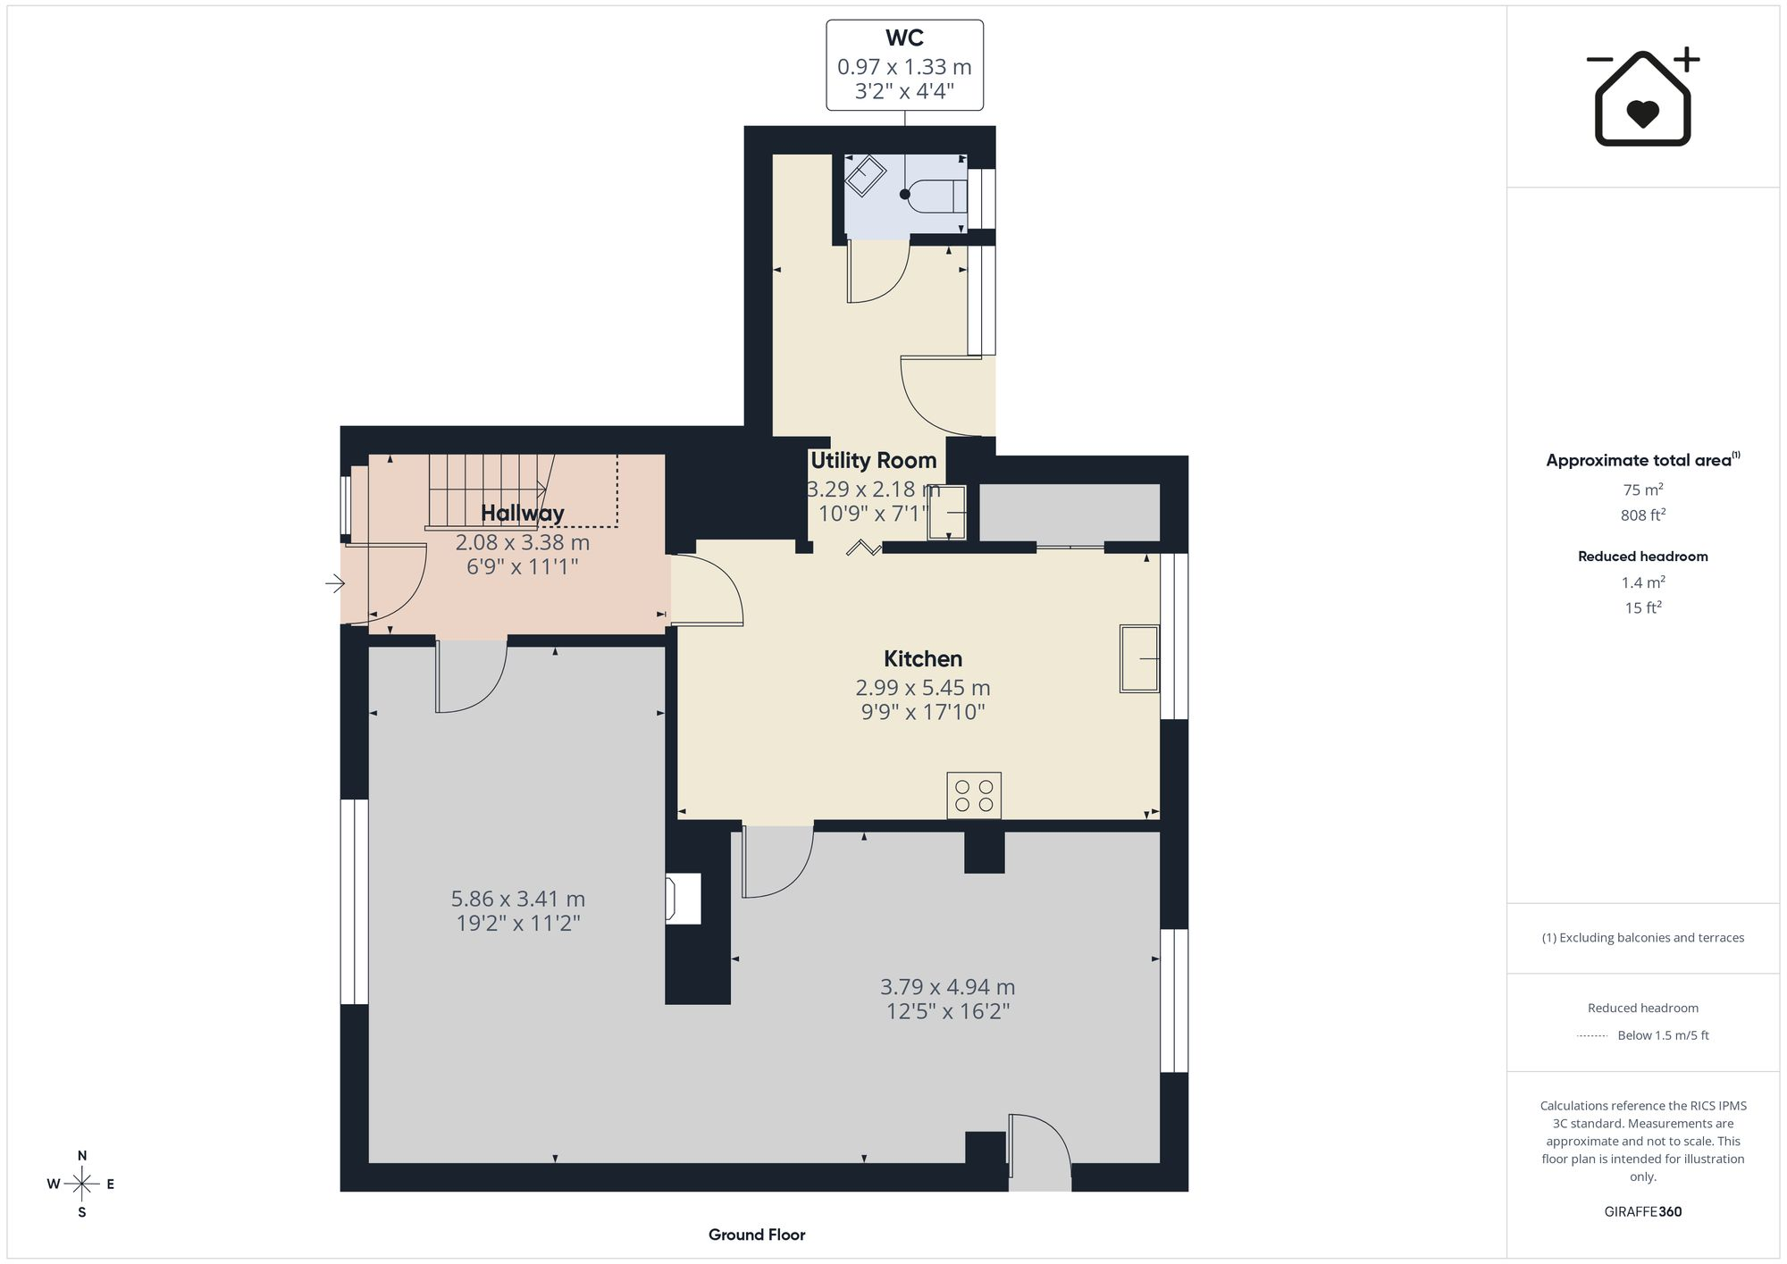
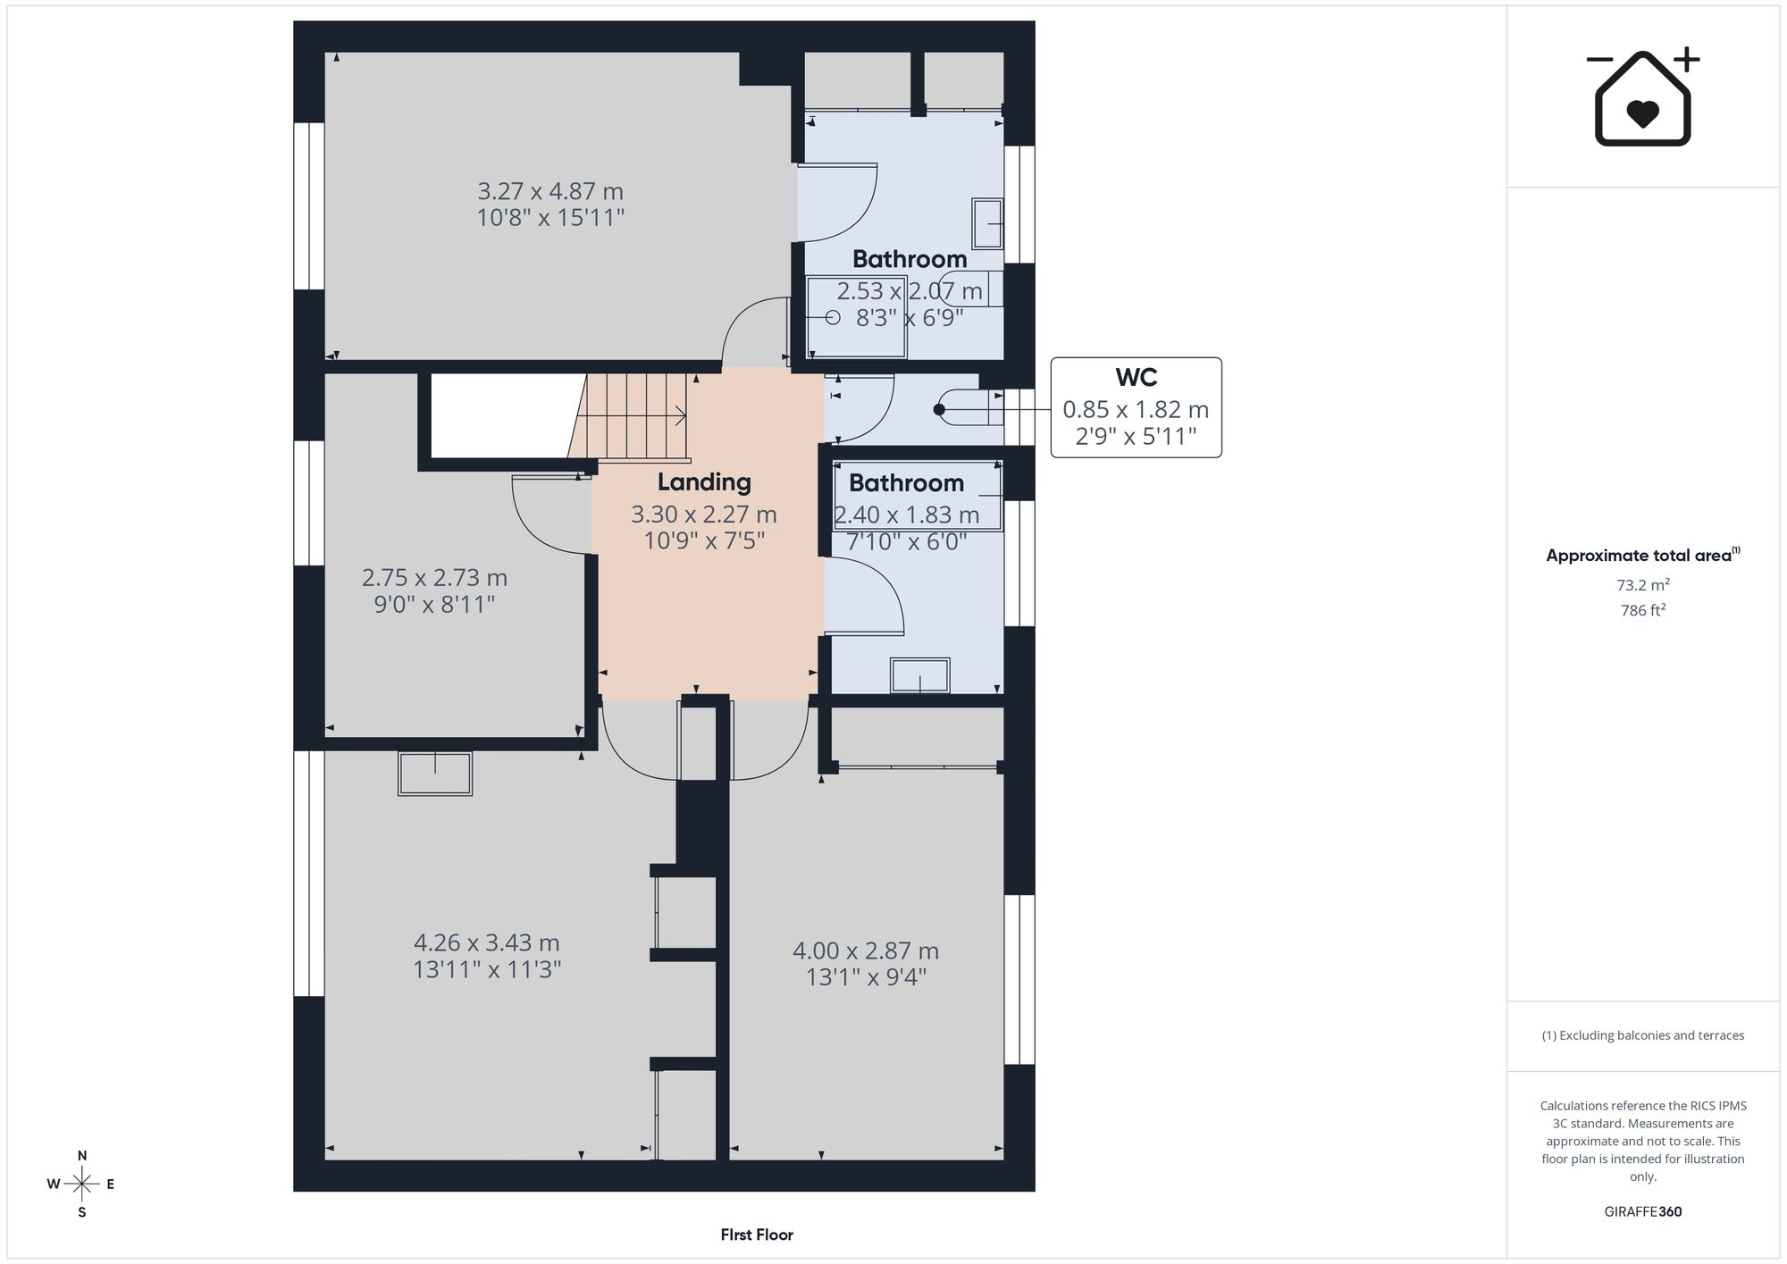
An excellent opportunity to acquire a spacious detached family home with impressive gardens, located in a quiet mature cul de sac. 4 Orchard Close is within easy reach of the local shops, schools, amenities and train and bus stations of Llantwit Major, Vale of Glamorgan and the Heritage Coastline and beaches. The property briefly comprises; entrance porch and hallway, sitting room, dining room, kitchen, utility and cloakroom/WC to the ground floor. To the first floor are four bedrooms, family bathroom and en-suite to the master bedroom. Outside there are gardens to the front, rear and sides, with an excellent walled garden to the right of the house - with huge potential to further improve. There is a driveway for 2 cars and a garage. This home has potential to modernise and enjoys gas central heating and UPVC windows. Viewings are highly recommended to full appreciate the location, space inside and outside the property, and the potential to improve further. Please note the property is currently going through probate.


EPC Rating: D

Entrance Hallway
Stairs to first floor. Front entrance door from porch. Doors to kitchen and sitting room. Radiator.

Sitting Room 5.84m x 3.4m
UPVC window to front. Radiators. Fireplace. Open plan to dining room.

Dining Room 3.79m x 4.93m
Door to kitchen. UPVC glazed door to rear garden. Radiator.

Kitchen 2.97m x 5.44m
UPVC window to rear. Fully fitted kitchen comprising eye level units base units with drawers and work surfaces over. Inset stainless steel sink. Eye level oven and grill with electric hob. Larder. Radiator. Space for white goods. Door to utility room.

Utility
UPVC glazed door and window to rear. Door to cloakroom/WC. Wall mounted gas boiler providing the central heating. Work surface with stainless steel sink and mixer tap.

Cloakroom/WC
Low level WC. UPVC window to rear.

Landing
Doors to bedrooms and family bathroom and separate WC.

Bedroom 1 3.25m x 4.85m
UPVC window to front. Radiator. Door to en-suite.

En-suite 1.6m x 2.06m
Shower enclosure with mixer shower. Low level WC. Ceramic wash hand basin with mixer tap. UPVC opaque window to rear. Cupboard. Airing cupboard with hot water tank. Radiator.

WC
Low level WC. UPVC opaque window to rear.

Family Bathroom 2.39m x 1.85m
Panelled bath. UPVC opaque window to rear. Radiator. Wash hand basin.

Bedroom 2 4.24m x 3.43m
UPVC window to rear. Radiator. Built in wardrobe.

Bedroom 3 3.99m x 2.85m
UPVC window to front. Radiator. Built in wardrobes. Wash hand basin.

Bedroom 4 2.77m x 2.72m
UPVC window to front. Radiator.

Garden
Enclosed gardens to the rear and side. Potting shed and low maintenance area to the side.

Parking - Garage
Garage with up and over door.

Parking - Driveway
Driveway - parking for 2 cars.

Contact Chris Davies about this property

Fill in the form below to request more information or to request a viewing.

By submitting this form, you agree to our Terms & Privacy Policy
