 Download PDF EPC
 Download PDF EPC
Howland Jones
73-77 High Street Measham
Swadlincote
Derbyshire
DE12 7HZ


ONE BEDROOM FLAT IN BURTON UPON TRENT
UPVC double glazing and gas centrally heated accommodation, presented to a high standard throughout. The ground floor private entrance door leads into the hallway with stairs rising to the first floor Lounge with windows to the front aspect. The kitchen is open plan to the lounge area, and provides a selection of fitted base and wall units, washing machine, fridge and built-in appliances including oven and gas hob with extractor hood above, wall mounted gas fired combi boiler (installed October 2020) supplying the hot water and central heating radiators throughout the home. The bathroom is fitted with a three piece white bathroom suite, with WC, hand wash basin and bath with shower over. The master double bedroom located on the rear aspect has a fitted double wardrobe. Outside the home has an off road parking space, and under stairs storage room with separate ground floor access. NO PETS. New carpets throughout and newly decorated. CALL now to arrange your viewing.
Council Tax Band: A (East Staffordshire Borough Council)
Tenure: Leasehold (106 years)
Ground Rent: £350 per year
Service Charge: £200 per year
Parking options: Residents
Electricity supply: Mains
Heating: Gas Mains
Water supply: Mains
Sewerage: Mains
External Approach
The apartment has its own private entrance, opening into a small hallway with a wall-mounted radiator. A long carpeted staircase with a white-painted wooden banister leads to the first-floor accommodation. The property is neutrally decorated throughout.
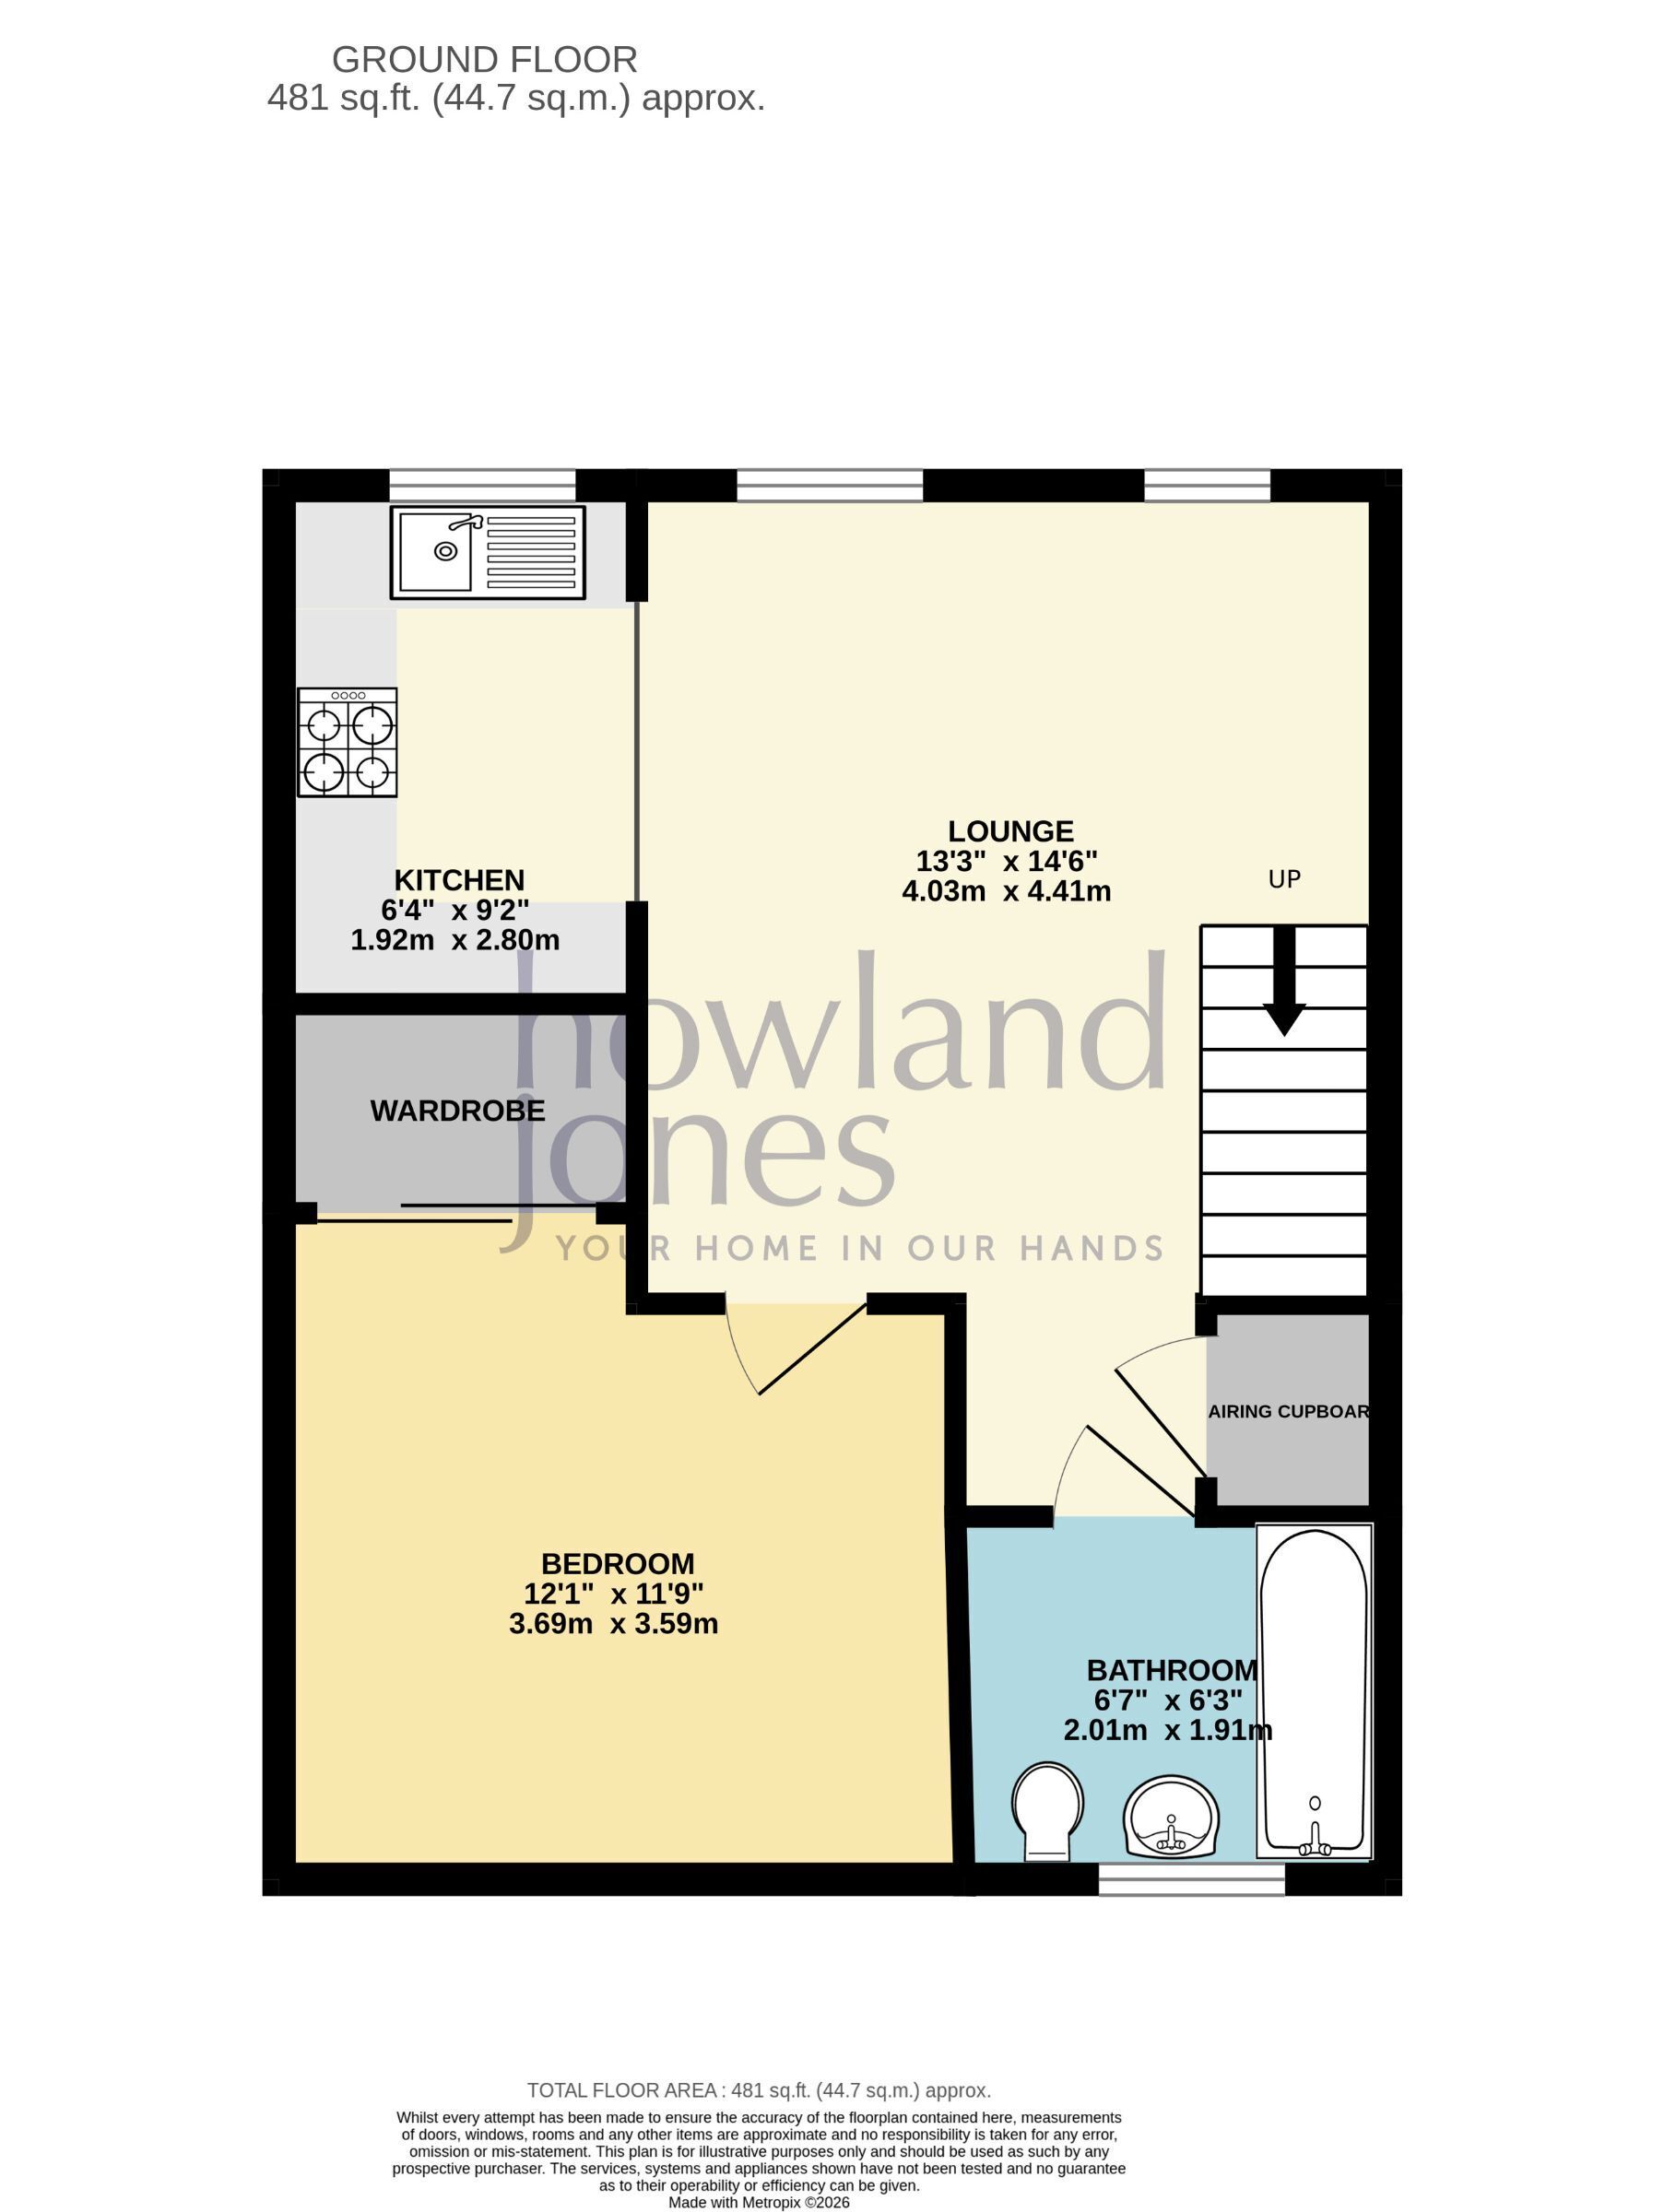
Living room 4.41m x 4.03m
A bright and spacious living room enjoying plenty of natural light from two windows overlooking the front of Caroline Court. The room includes a thermostatically controlled radiator, multiple power sockets, TV/aerial points and a ceiling pendant light. From here there is access to the kitchen, bedroom, bathroom and airing cupboard.
Kitchen 2.8m x 1.92m
A compact and well-equipped kitchen fitted with a range of cream wall and base units with silver handles, grey worktops and a white tiled splashback. Appliances include an integrated Zanussi electric oven, four-ring gas hob, stainless-steel extractor and integrated fridge, together with plumbing for a washing machine. There is also a stainless-steel sink and drainer with mixer tap, tiled flooring, ceiling spotlights and a Baxi combi boiler. A window provides additional natural light.
Bedroom 1 2.64m x 3.69m
A comfortable double bedroom, neutrally decorated and benefiting from a built-in double wardrobe with mirrored sliding doors. Further features include a thermostatically controlled radiator, multiple power sockets, TV/aerial point, ceiling pendant light and access to a small loft space. A large window overlooks the private parking area.
Bathroom
A bright, fully tiled bathroom fitted with a white suite comprising a full-size bath with shower over, WC and wash hand basin with chrome taps. The room also benefits from tiled flooring, ceiling spotlights, extractor fan, thermostatically controlled radiator and a large privacy-glazed window providing plenty of natural light.
Postcode for Sat Navs
DE14 3NG
Local Authority and Council Tax Band
East Staffordshire
Band A
Property to Sell?
We are happy to provide a free valuation and explain how we combine our personal service with the use of the latest technology to achieve impressive and satisfying results for our customers.
Please note
MEASUREMENTS - Room measurements and floor plans are included as a guide to room sizes and are not intended to be used when ordering carpets or flooring.
TENURE - We recommend that purchasers or their appointed solicitors satisfy themselves as to the tenure of this property.
SERVICES & EQUIPMENT - While we endeavour to ensure the accuracy of property details, we have not tested any services, heating, plumbing, equipment or apparatus, fixtures or fittings and therefore no guarantee can be given or implied that they are connected, in working order, or fit for purpose. Purchasers must satisfy themselves by inspection or otherwise.
PLANNING CONSENTS - It should not be assumed that the property has all necessary planning, building regulation or other consents. Where property alterations have been undertaken, buyers should check that relevant permissions have been obtained.
STRUCTURAL
Nothing in these details shall be deemed to be a statement that the property is in good structural condition or otherwise. Purchasers should satisfy themselves on such matters prior to purchase
MAKING AN OFFER
As part of our commitment to our Vendors, we ensure that all potential buyers are in a position to proceed with any offer they make. Therefore we will ask to see evidence as to how the purchase is going to be funded. If it is an outright cash purchase, we will ask you to confirm the source and availability of your funds, in order for us to present your offer in the best possible light to the Vendor(s).
Fill in the form below to request more information or to request a viewing.
Howland Jones
73-77 High Street Measham
Swadlincote
Derbyshire
DE12 7HZ


 Send to a friend