 Download PDF Brochure
Prime Estates
254 Chester Road
Castle Bromwich
West Midlands
B36 0JE


** TWO BEDROOMS ** CAN BE SOLD WITH OR WITHOUT TENANTS IN SITU ** END TERRACE **
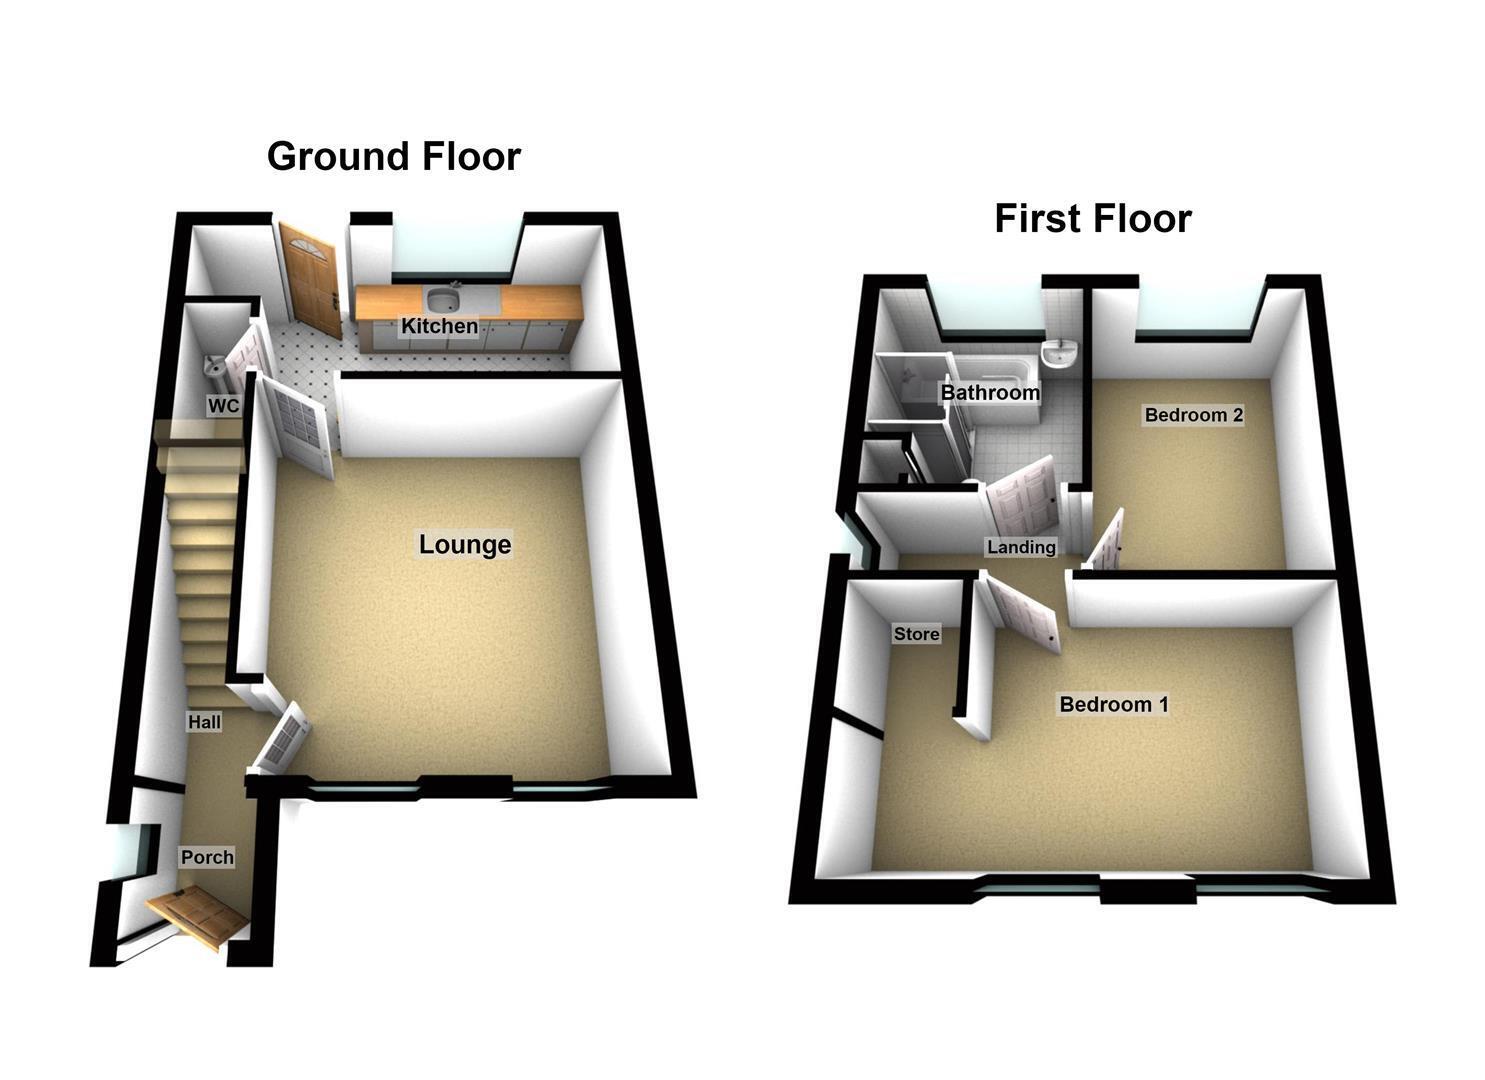
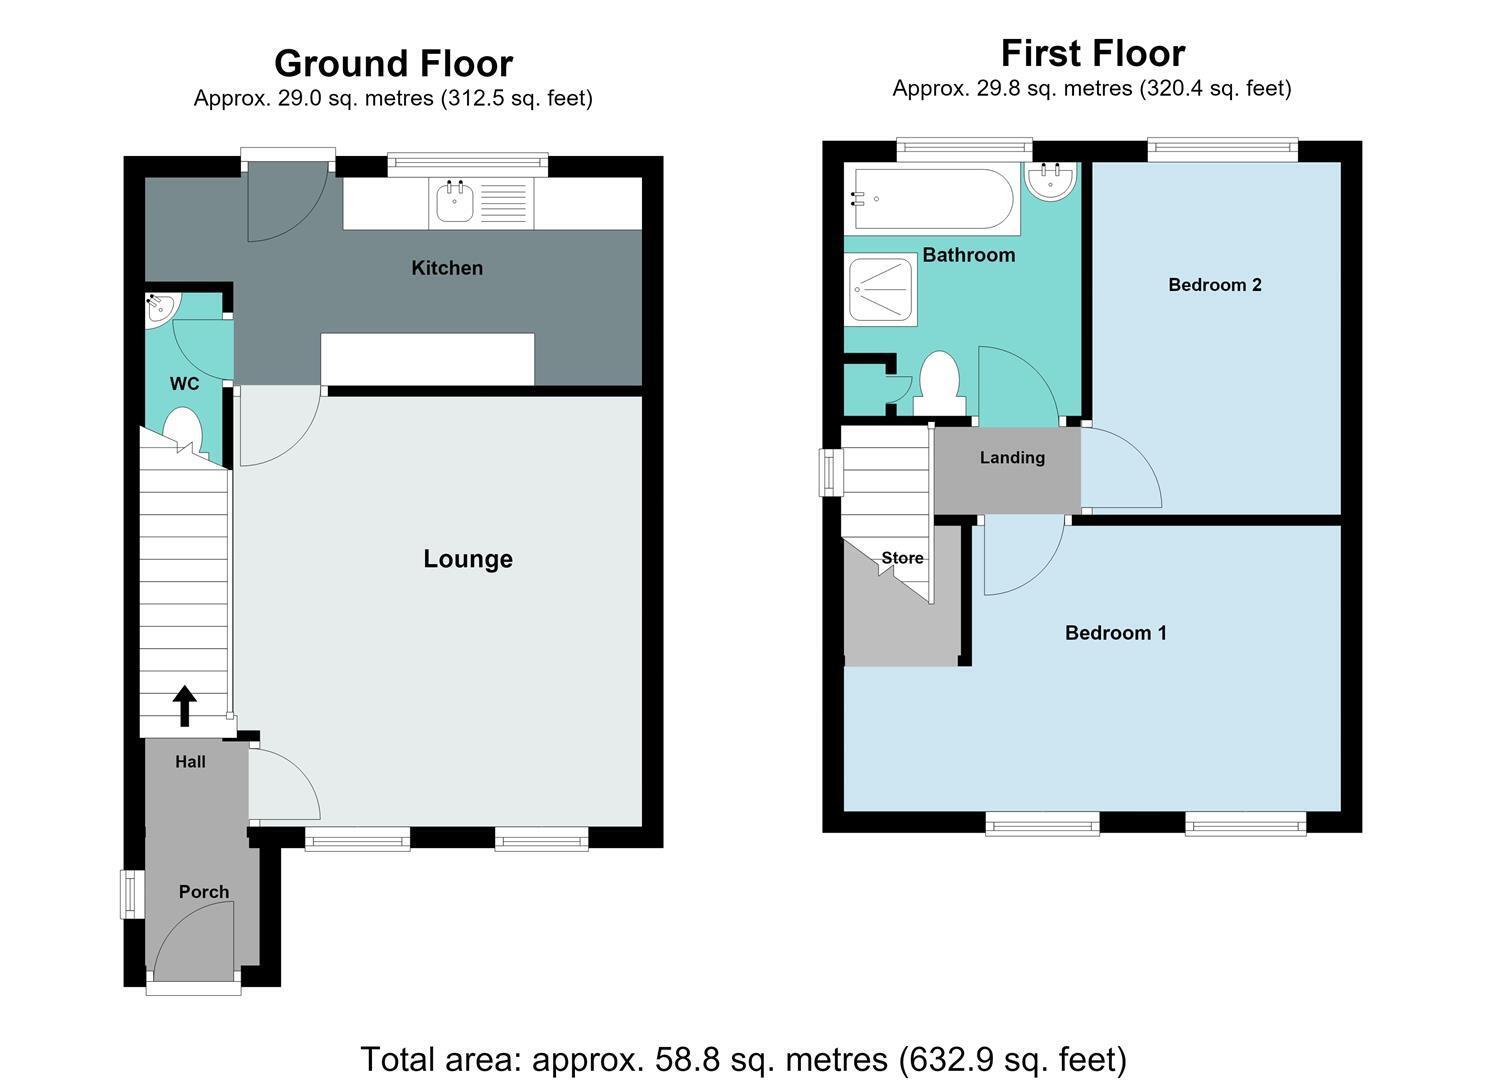
This two bedroom end terrace property is being offered with NO CHAIN or if you are an INVESTOR with a TENANT IN SITU. The property itself consists of a front garden area (no drop kerb) entrance porch which is open to the entrance hallway, lounge, kitchen, and a downstairs WC. To the first floor there are TWO DOUBLE bedrooms and a family bathroom. The property has a decent size rear garden, and an Energy Efficiency Rating of AWAITING
Front Garden
Low wall and privet borders to either side of the tarmac front garden (not a driveway as no drop kerb access) Access gate to the side of the property leading through to the rear garden and a UPVC door allowing access to:-
Entrance Porch 1.22m x 1.09m (4' x 3'7")
Enclosed entrance porch with a double glazed window to the side, opening to:-
Entrance Hallway
Stairs rising to the first floor landing area and a door to the side into:-
Lounge 4.09m x 3.89m max 3.63m min (13'5" x 12'9" max 11'
Two double glazed windows to the front, radiator, wood effect flooring, storage cupboard housing the utility meters and a brick design fireplace. Door to the rear into:-
Kitchen 3.94m x 1.98m (12'11" x 6'6")
Range of wall mounted and floor standing base units with a work surface over incorporating a stainless steel effect sink and drainer unit. Plumbing for a dishwasher, partly tiled walls, tiling to the floor area, double glazed window to the rear and a double glazed door also to the rear allowing access to the rear garden area. Door to the side:-
WC
Low flush WC and a corner pedestal wash hand basin, tiling to the floor area, radiator, and an extractor fan to the outer wall.
FIRST FLOOR
Landing
Loft access via the hatch area and a double glazed window to the side.
Bedroom One 4.88m x 2.77m (16' x 9'1")
Two double glazed windows to the front, radiator, and a built in storage area over the staircase.
Bedroom Two 3.35m x 2.51m (11' x 8'3")
Double glazed window to the rear and a radiator.
Bathroom 2.41m x 2.26m (7'11" x 7'5")
Suite comprised of a panelled bath with a mixer tap shower attachment, separate shower cubicle with a shower inset, low flush WC and a pedestal wash hand basin. Storage cupboard, extractor fan to an outer wall, partly tiled walls, wood effect flooring, radiator, and a double glazed window to the rear.
OUTSIDE
Rear Garden
Paved patio area leading to a garden laid mainaly to lawn with a paved pathway inset. Access gate to the side of the property giving direct access to the front garden area.
Flood Risk
Surface Water
Yearly Chance - Very Low
Yearly Chance between 2040-2060 - Very Low
Rivers & Seas
Yearly Chance - Very Low
Yearly Chance between 2036 - 2069 - Very Low
OfCom Mobile
Various factors can affect coverage, such as being close to large trees or buildings when outdoors, or the thickness of walls if you're inside a building. This means there may be differences between the coverage prediction and your experience.
EE- Good outdoor and variable in-home
O2 Good outdoor and in-home
3 Good outdoor, variable in-home
Vodafone Good outdoor and variable in-home
Performance across your postal district
This shows the percentage of measurements across your postal district over the last 12 months that can successfully stream video or make a video call if they have coverage.
EE- 88%
O2 82%
Three 855%
Voda 81%
Performance scores should be considered as a guide since there can be local variations.
OfCom Broadband
STANDARD - Highest available download speed - 6 Mbps. Highest available upload speed - 0.7 Mbps - Availability Good
SUPERFAST Highest available download speed - 80 Mbps - Highest available upload speed - 20 Mbps - Availability Good
ULTRAFAST- Highest available download speed - 10000 Mbps - Highest available upload speed - 10000 Mbps - Availability Good
Fill in the form below to request more information or to request a viewing.
Prime Estates
254 Chester Road
Castle Bromwich
West Midlands
B36 0JE


 Send to a friend