 Download PDF EPC
Anthony David & Co.
126 Fernside Road
Poole
BH15 2ER


** NO FORWARD CHAIN ** Five/Six DOUBLE bedrooms. "LADY WIMBORNE" style built circa 1905. Two/Three Receptions. SOLAR PANELS and EV CHARGER. A must see.
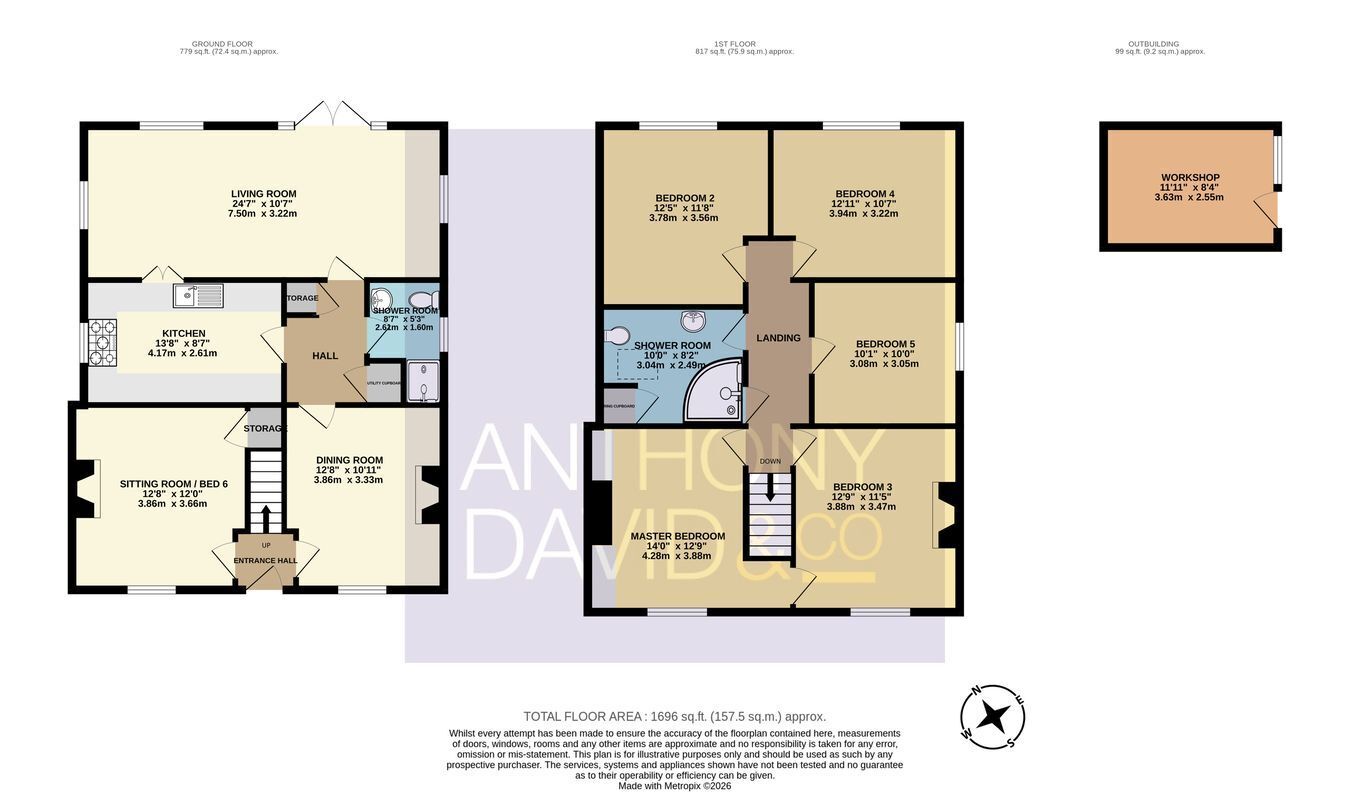
** NO FORWARD CHAIN ** A beautifully presented five/six double bedroom detached "Lady Wimborne" style house (built circa 1905) is situated in this residential road in Parkstone a short walk away from the popular Ashley Road with its array of shopping facilities, amenities and central bus routes. This fantastic family home has been extended and modernised and viewing is essential to not only appreciate its convenient location but also the spacious accommodation on offer (approx 157sm/1600sq ft), which comprises: GROUND FLOOR; triple aspect lounge with direct garden access, dining room, galley style kitchen, further reception/bedroom six and fully tiled shower room. FIRST FLOOR; Five double bedrooms and over sized bathroom. Externally the property boasts a delightful mature garden with sun patio with power, ornamental pond and an abundance of fruit trees and bushes. There is also a brick built workshop with pitched roof, stable door, lined interior and power. To the front the brick paved driveway provides off road parking for two vehicles. Further features of this magnificent property include: integrated dishwasher, American style fridge/freezer and 'Range' cooker to kitchen, laundry cupboard with space and plumbing for washing machine and tumble dryer, 16 solar panels, EV charger, gas central heating and UPVC double glazing throughout with sash windows to the front elevation to name but a few. Nearby Schools - Livingstone Road Infants and Juniors, St Edwards RC/CoE Secondary and Poole High. ENERGY RATING - B
Fill in the form below to request more information or to request a viewing.


 Send to a friend

