Rendells
57 Fore Street
Totnes
Devon
TQ9 5NL


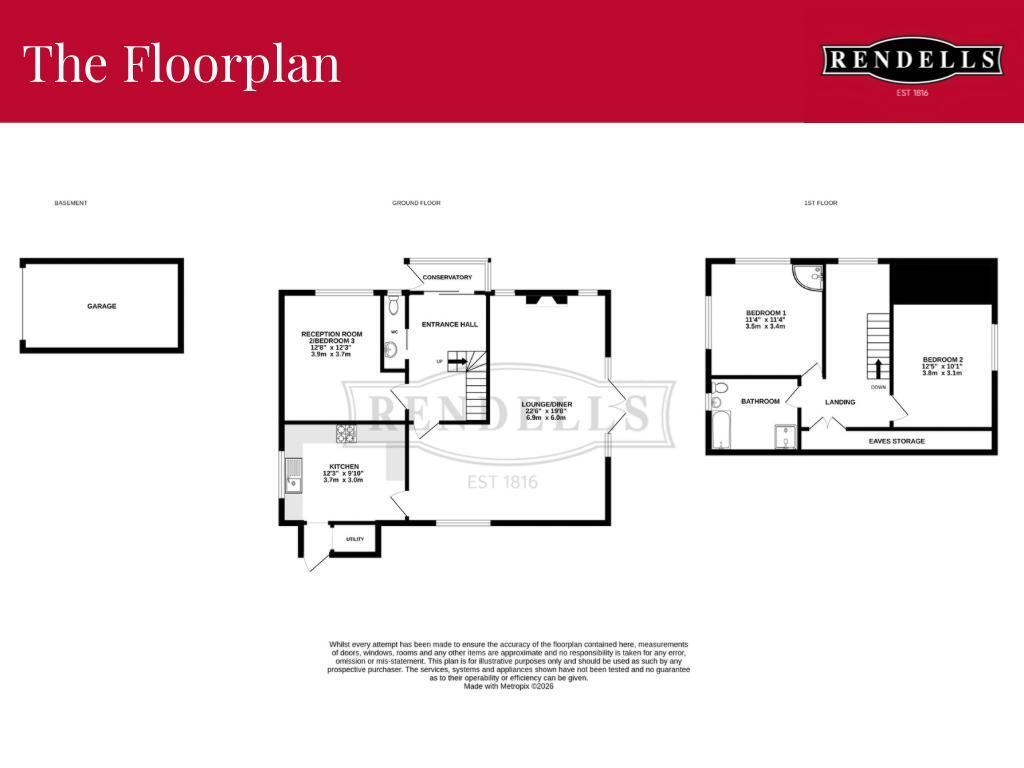
This well-presented and thoughtfully designed three-bedroom detached home occupies an attractive position within the highly regarded village of Broadhempston, surrounded by the beautiful South Devon countryside. The property offers well-proportioned and versatile accommodation arranged over two floors, including a generous L-shaped sitting/dining room, well-appointed kitchen, utility space and a further reception room, currently used as a ground floor bedroom. To the first floor are two particularly spacious bedrooms, both enjoying an abundance of natural light and attractive views over the surrounding countryside. The generous landing is currently arranged as a home office and offers potential for a variety of uses, subject to any necessary consents. Outside, the property is approached via a gated driveway providing ample parking and access to a detached single garage. The gardens extend to the front and rear, with a pathway wrapping around the property. The rear garden is particularly appealing, with a substantial decked terrace, hot tub and far-reaching views across adjoining countryside, creating an ideal setting for outdoor entertaining and relaxation.
The ever-popular village of Broadhempston is situated within the South Hams countryside and offers an attractive range of local amenities, including an ancient parish church, highly regarded primary school, community shop and post office, together with two popular village inns. A modern village hall provides a hub for a variety of community and social activities.
The surrounding countryside is particularly attractive and unspoilt, offering excellent opportunities for walking, cycling and a range of other outdoor pursuits.
The historic market town of Totnes is approximately 7 miles away and provides an extensive range of independent shops, cafés, restaurants and galleries, together with excellent educational facilities and a mainline railway station with direct services to London Paddington.
The larger market town of Newton Abbot is approximately 4.7 miles away and provides a comprehensive range of everyday amenities and services.
The beautiful South Devon coastline and Dartmoor National Park are both within easy motoring distance, offering a wealth of opportunities for recreation and leisure.
RRES
The Accommodation
Entrance Porch
A useful entrance porch provides a practical space for coats, boots and outdoor equipment before entering the main accommodation.
Entrance Hall
The entrance hall provides access to the principal rooms on the ground floor and creates a welcoming introduction to the property. The space is light and well proportioned, with useful understairs storage.
Lounge/Diner
The principal reception room is generously proportioned and arranged in an attractive L-shape, providing distinct areas for both sitting and dining. Dual-aspect windows draw in an abundance of natural light, while French doors open directly onto the rear garden and terrace. The room has been sympathetically modernised and provides a comfortable and versatile space for both everyday living and entertaining.
Kitchen
The kitchen is well proportioned and provides an excellent range of fitted cabinetry and generous work surfaces. Integrated appliances include a fan oven and electric hob, while a ceramic sink with mixer tap and provision for a dishwasher complete the arrangement.
The room is finished with attractive white ceramic subway tiling to the splashback, complemented by warm, earthy tones elsewhere. A large window provides excellent natural light and an outlook towards the gardens.
Utility room
A useful utility area is positioned adjacent to the kitchen and currently accommodates a large American-style fridge/freezer. The space benefits from both plumbing and electrical connections and provides useful additional storage and utility provision.
Reception Room Two/Bedroom 3
Previously utilised as a ground floor bedroom, this versatile room provides generous proportions and could readily accommodate a range of uses according to the requirements of the new owner. A large window ensures the room benefits from excellent natural light.
First Floor Landing
The generous first floor landing is currently arranged as a home office, providing a dedicated and productive workspace away from the main living accommodation.
The proportions of the space also offer the potential for alternative use, including the creation of an additional bedroom, subject to the necessary consents.
Bedrooms One & Two
Both bedrooms are notably well proportioned and enjoy excellent levels of natural light from their large windows. Each room provides generous accommodation and attractive views across the surrounding countryside, offering a peaceful and private setting.
Family Bathroom
The family bathroom comprises a panelled bath, separate shower enclosure with glazed screen, WC and wash basin. Glazed windows provide natural light and ventilation.
The Gardens & Grounds
The property is approached through a gated driveway which leads to generous off-road parking and a detached single garage. A pathway provides access to the principal entrance and continues around the property, connecting the front and rear gardens.
The front garden has been attractively landscaped, with established shrubs and planting creating a mature and welcoming approach. It provides a pleasant area in which to enjoy the sunshine and the peaceful village surroundings.
To the rear is a particularly attractive decked terrace, providing an excellent space for alfresco dining and entertaining. A hot tub, which is included in the sale, complements the terrace and creates an appealing outdoor setting in which to relax and enjoy the surrounding countryside.
Continued
The rear garden enjoys an outlook across a privately owned field, reinforcing the property's attractive rural character. A pathway leads from the garden to a rear entrance into the property, providing convenient access directly into the kitchen.
Land Available for Separate Negotiation
Approximately 4.7 acres of land is available by separate negotiation, located within walking distance (Approx 200 Yards) from the property. Please contact the agent for further details.
The Situation
The ever-popular village of Broadhempston is situated within the South Hams countryside and offers an attractive range of local amenities, including an ancient parish church, highly regarded primary school, community shop and post office, together with two popular village inns. A modern village hall provides a hub for a variety of community and social activities. The surrounding countryside is particularly attractive and unspoilt, offering excellent opportunities for walking, cycling and a range of other outdoor pursuits.
The historic market town of Totnes is approximately 7 miles away and provides an extensive range of independent shops, cafés, restaurants and galleries, together with excellent educational facilities and a mainline railway station with direct services to London Paddington.
Continued
The larger market town of Newton Abbot is approximately 4.7 miles away and provides a comprehensive range of everyday amenities and services. The beautiful South Devon coastline and Dartmoor National Park are both within easy motoring distance, offering a wealth of opportunities for recreation and leisure.
Council Tax
Band E.
Services
Mains electricity, mains water, oil-fired central heating and mains drainage.
Local Authority
Teignbridge District Council.
Viewing Arrangements
Strictly by telephone appointment through Rendells Estate Agents, Totnes office.
Approx Mileages
Totnes 4.7 miles, Dartmouth 18.7 miles, Exeter 26.1 miles, Plymouth 28.1 miles, Newton Abbot 6.1 miles
London Paddington - approximately 2 hours 45 minutes by train from Totnes station.
Directions
From Monks Retreat in Broadhempston, proceed east before turning right. Continue for approximately 0.1 miles before turning left and following the road for approximately 0.4 miles. The property, Hans Napp, will be found on the left-hand side.
Fill in the form below to request more information or to request a viewing.


 Send to a friend

