 Download PDF EPC
Richard Butler Estate Agents
15 Gloucester Road
Ross-on-Wye
Herefordshire
HR9 5BU


Tucked away the end of a quiet no through lane, this versatile three/four bedroom cottage enjoys generous gardens, extensive parking, countryside views and flexible living space, all within the highly regarded village of Bridstow.
Situated within the highly regarded village of Bridstow, 6 Oaklands Cottages enjoys a generous plot and attractive countryside views, whilst being just a short distance west of the historic market town of Ross on Wye. The town provides an excellent range of facilities and well regarded schools. There is convenient access to the A40 and nearby M50 motorway, along with access to Hereford, Gloucester, Cheltenham, Birmingham and South Wales. The surrounding Wye Valley, Forest of Dean and surrounding countryside offer an abundance of scenic walks, cycling routes and outdoor pursuits.
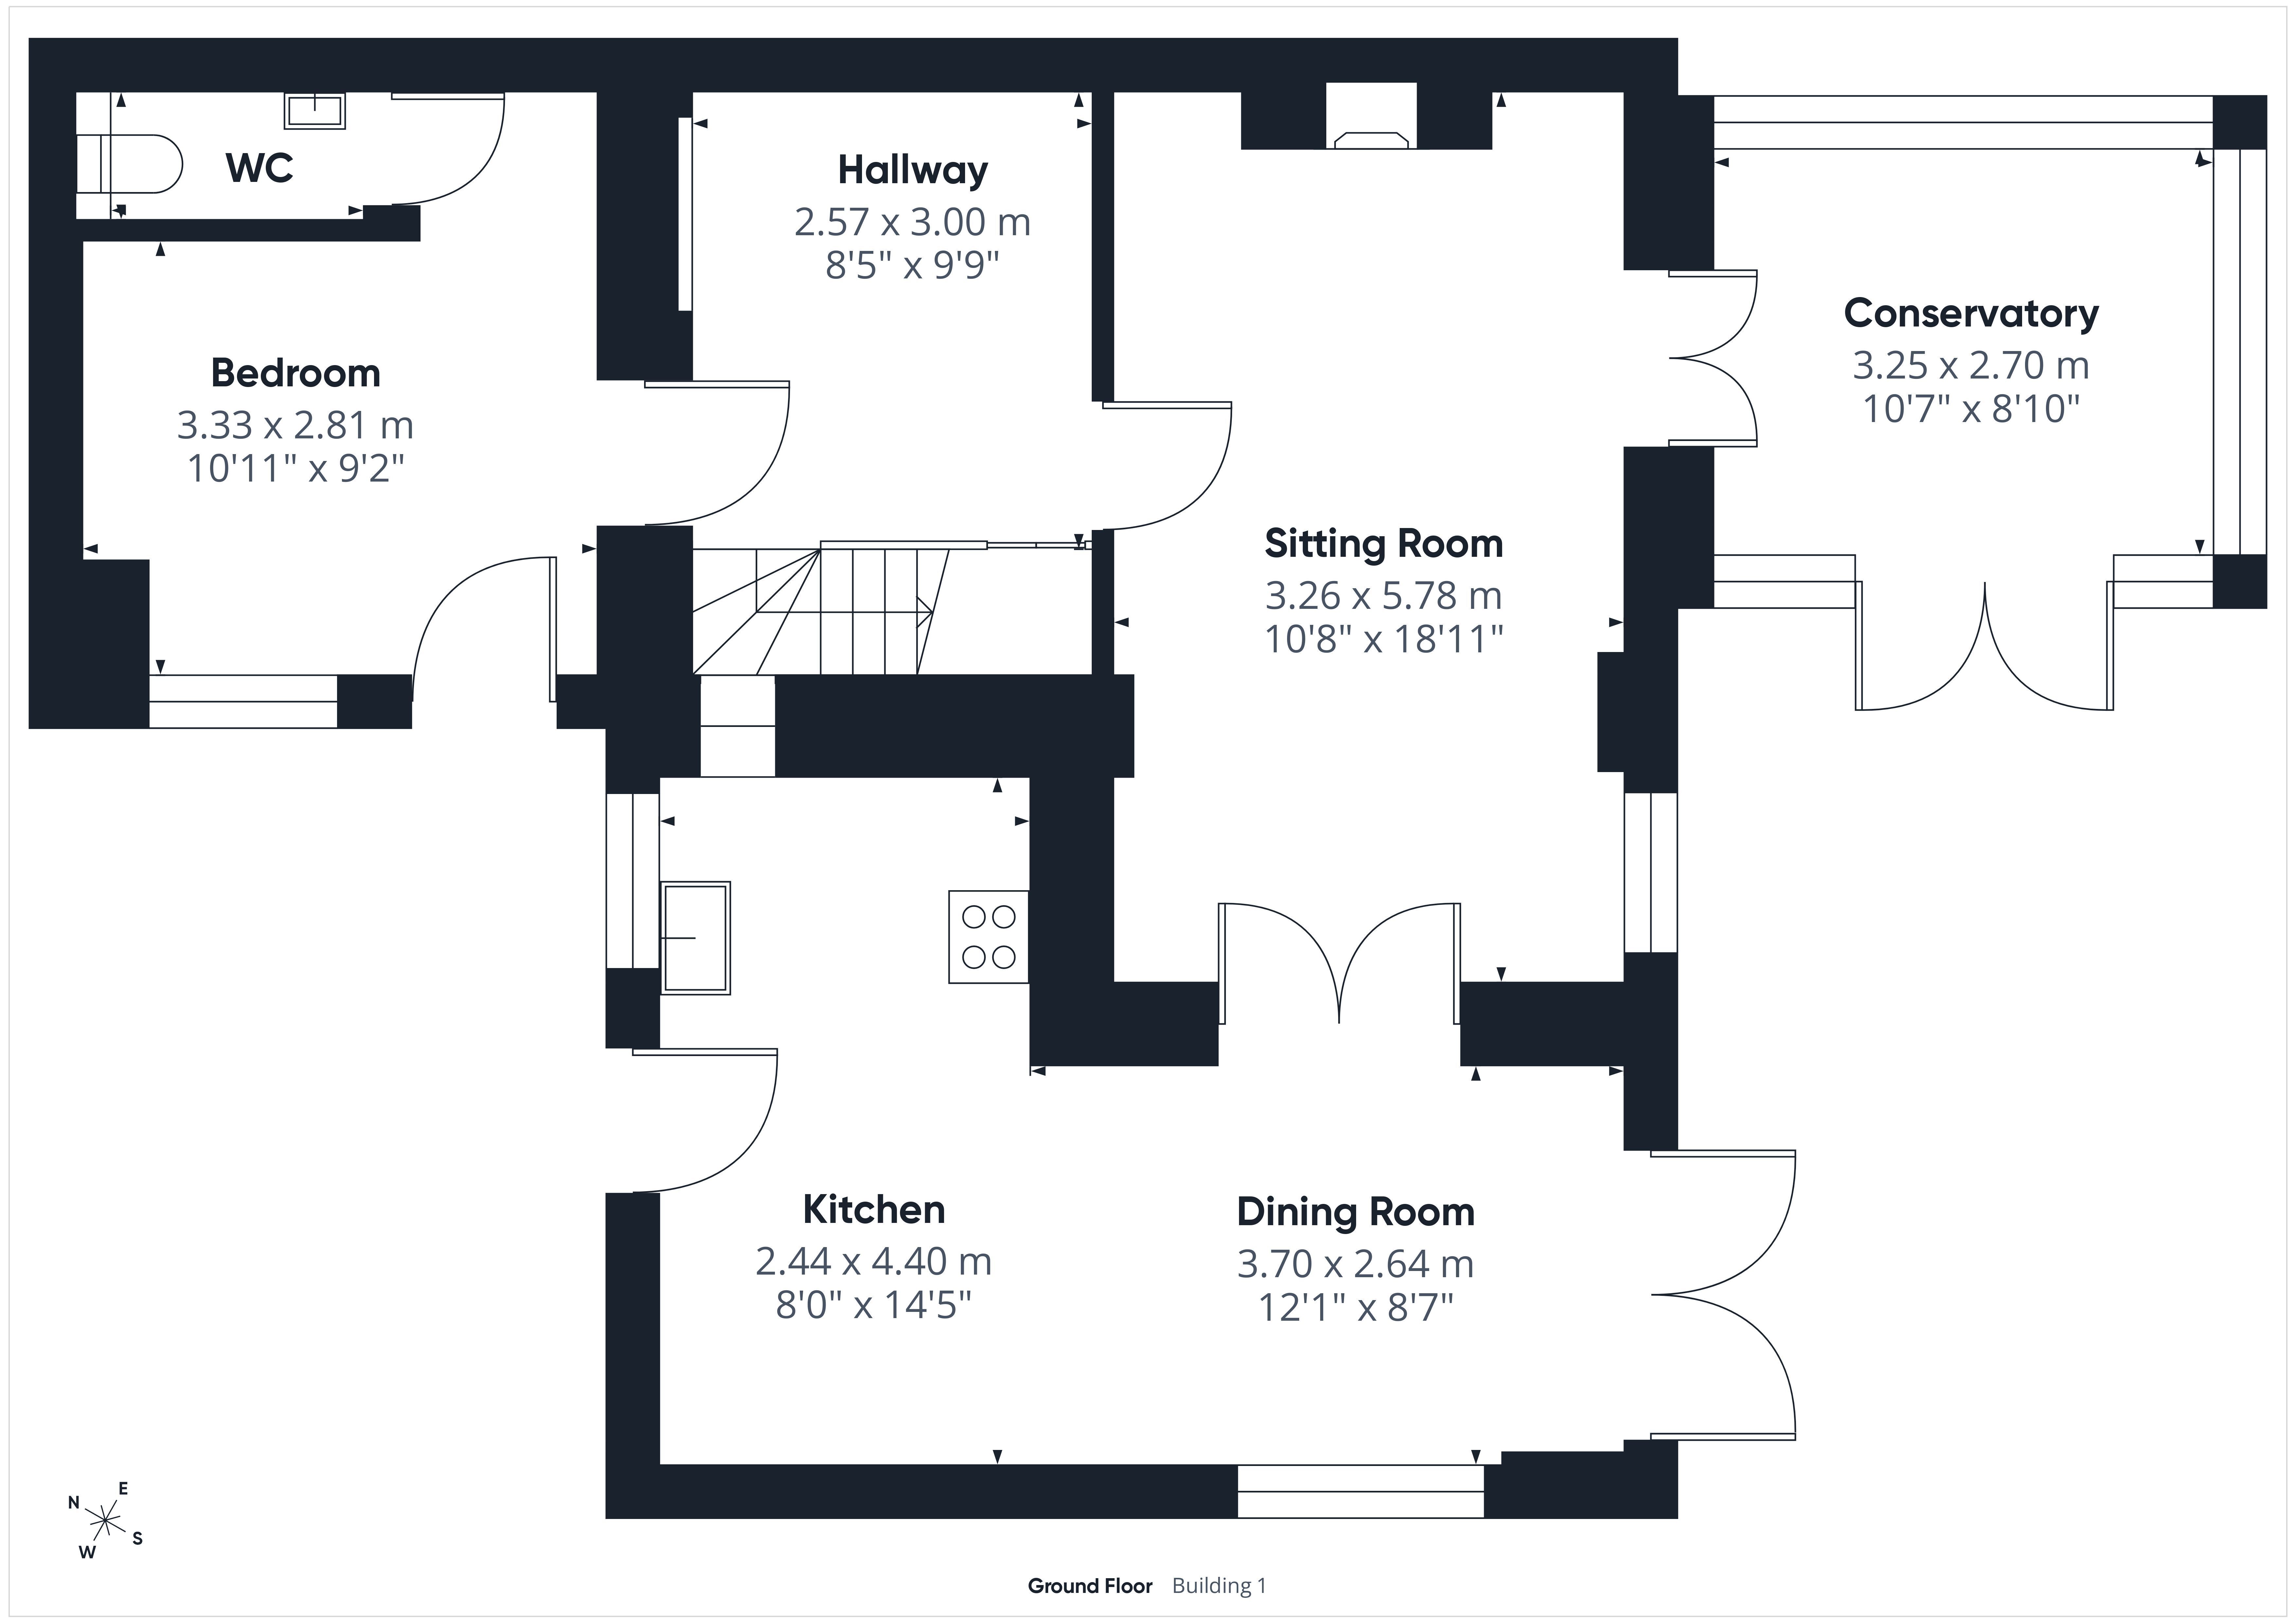
The property is entered via a composite door which leads into the Kitchen Area, 14'5" x 8'0" (4.40m x 2.44m), fitted with an extensive range of Shaker style units complemented by oak block worktops and attractive brick slip feature walls. There is a ceramic sink, integrated hob, two built in ovens, built in microwave and integrated fridge/freezer, together with plumbing for a washing machine. A deep corner larder and further full height cupboards provide plenty of useful storage. Leading through to the Breakfast/Dining Area, 12'1" x 8'7" (3.70m x 2.64m) with double doors open onto the Indian stone patio.
Glazed double doors lead through to the Sitting/Dining Room, 18'11" x 10'8" (5.78m x 3.26m), a generous reception room with exposed pine floorboards and a fireplace with wood burning stove set on a slate hearth forming the focal point.
Double doors lead into the Conservatory, 10'7" x 8'10" (3.25m x 2.70m). With windows to three sides, this provides a light additional reception space overlooking the garden, with doors opening onto the patio.
An Inner Hallway has stairs to the first floor with useful understairs storage. The original entrance to the cottage now serves the versatile Ground Floor Bedroom/Home Office, 10'11" x 9'2" (3.33m x 2.81m). Currently used as a bedroom, the room would work equally well as a study or additional reception space and benefits from its own external entrance and adjoining WC with wash hand basin.
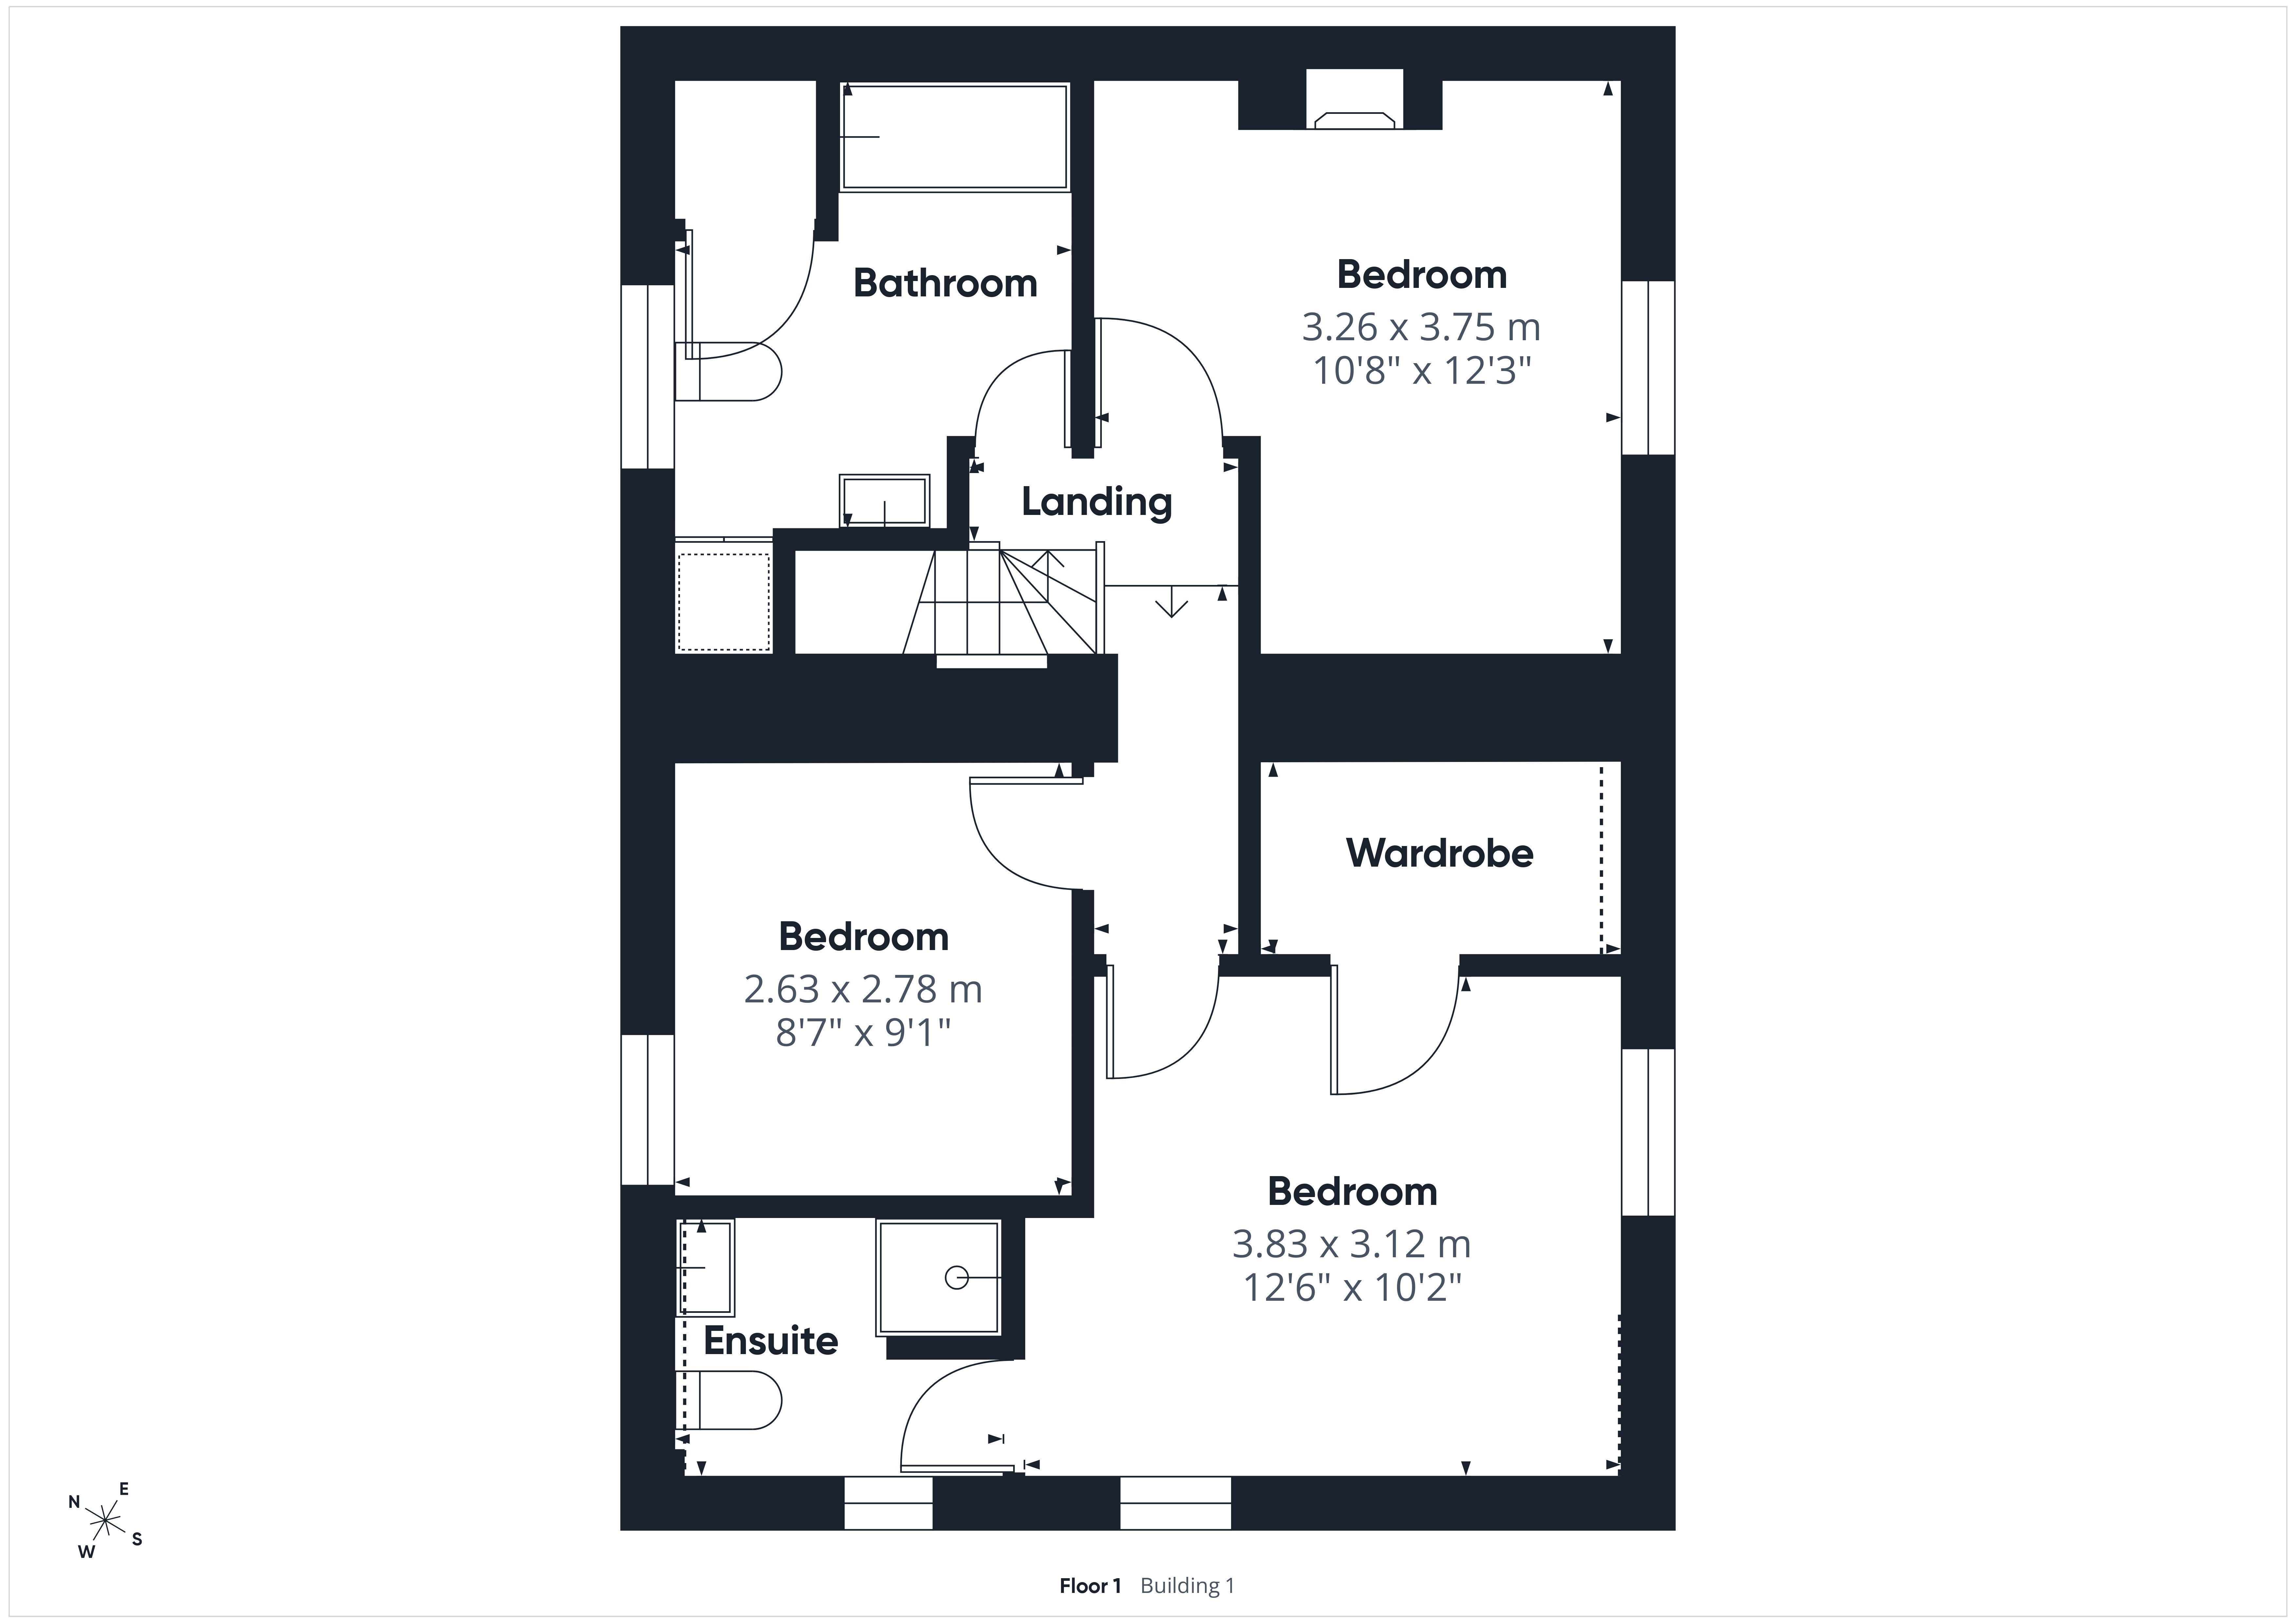
The master bedroom, 12'6" x 10'2" (3.83m x 3.12m) This is a well proportioned dual aspect double room enjoying lovely countryside views from the side and rear. A recessed walk in wardrobe provides useful storage, while the En-Suite Shower Room is fitted with a walk in mains shower, vanity wash hand basin, WC and heated towel rail.
Bedroom Two, 12'3" x 10'8" (3.75m x 3.26m) is another generous double bedroom enjoying countryside views, with a feature fireplace and built in double wardrobe. Bedroom Three, 9'1" x 8'7" (2.78m x 2.63m) provides a good sized single bedroom, child's room or study.
The Family Bathroom is fitted with a panelled bath with glazed screen and shower over, wash hand basin and WC, together with a useful airing cupboard.
Outside:
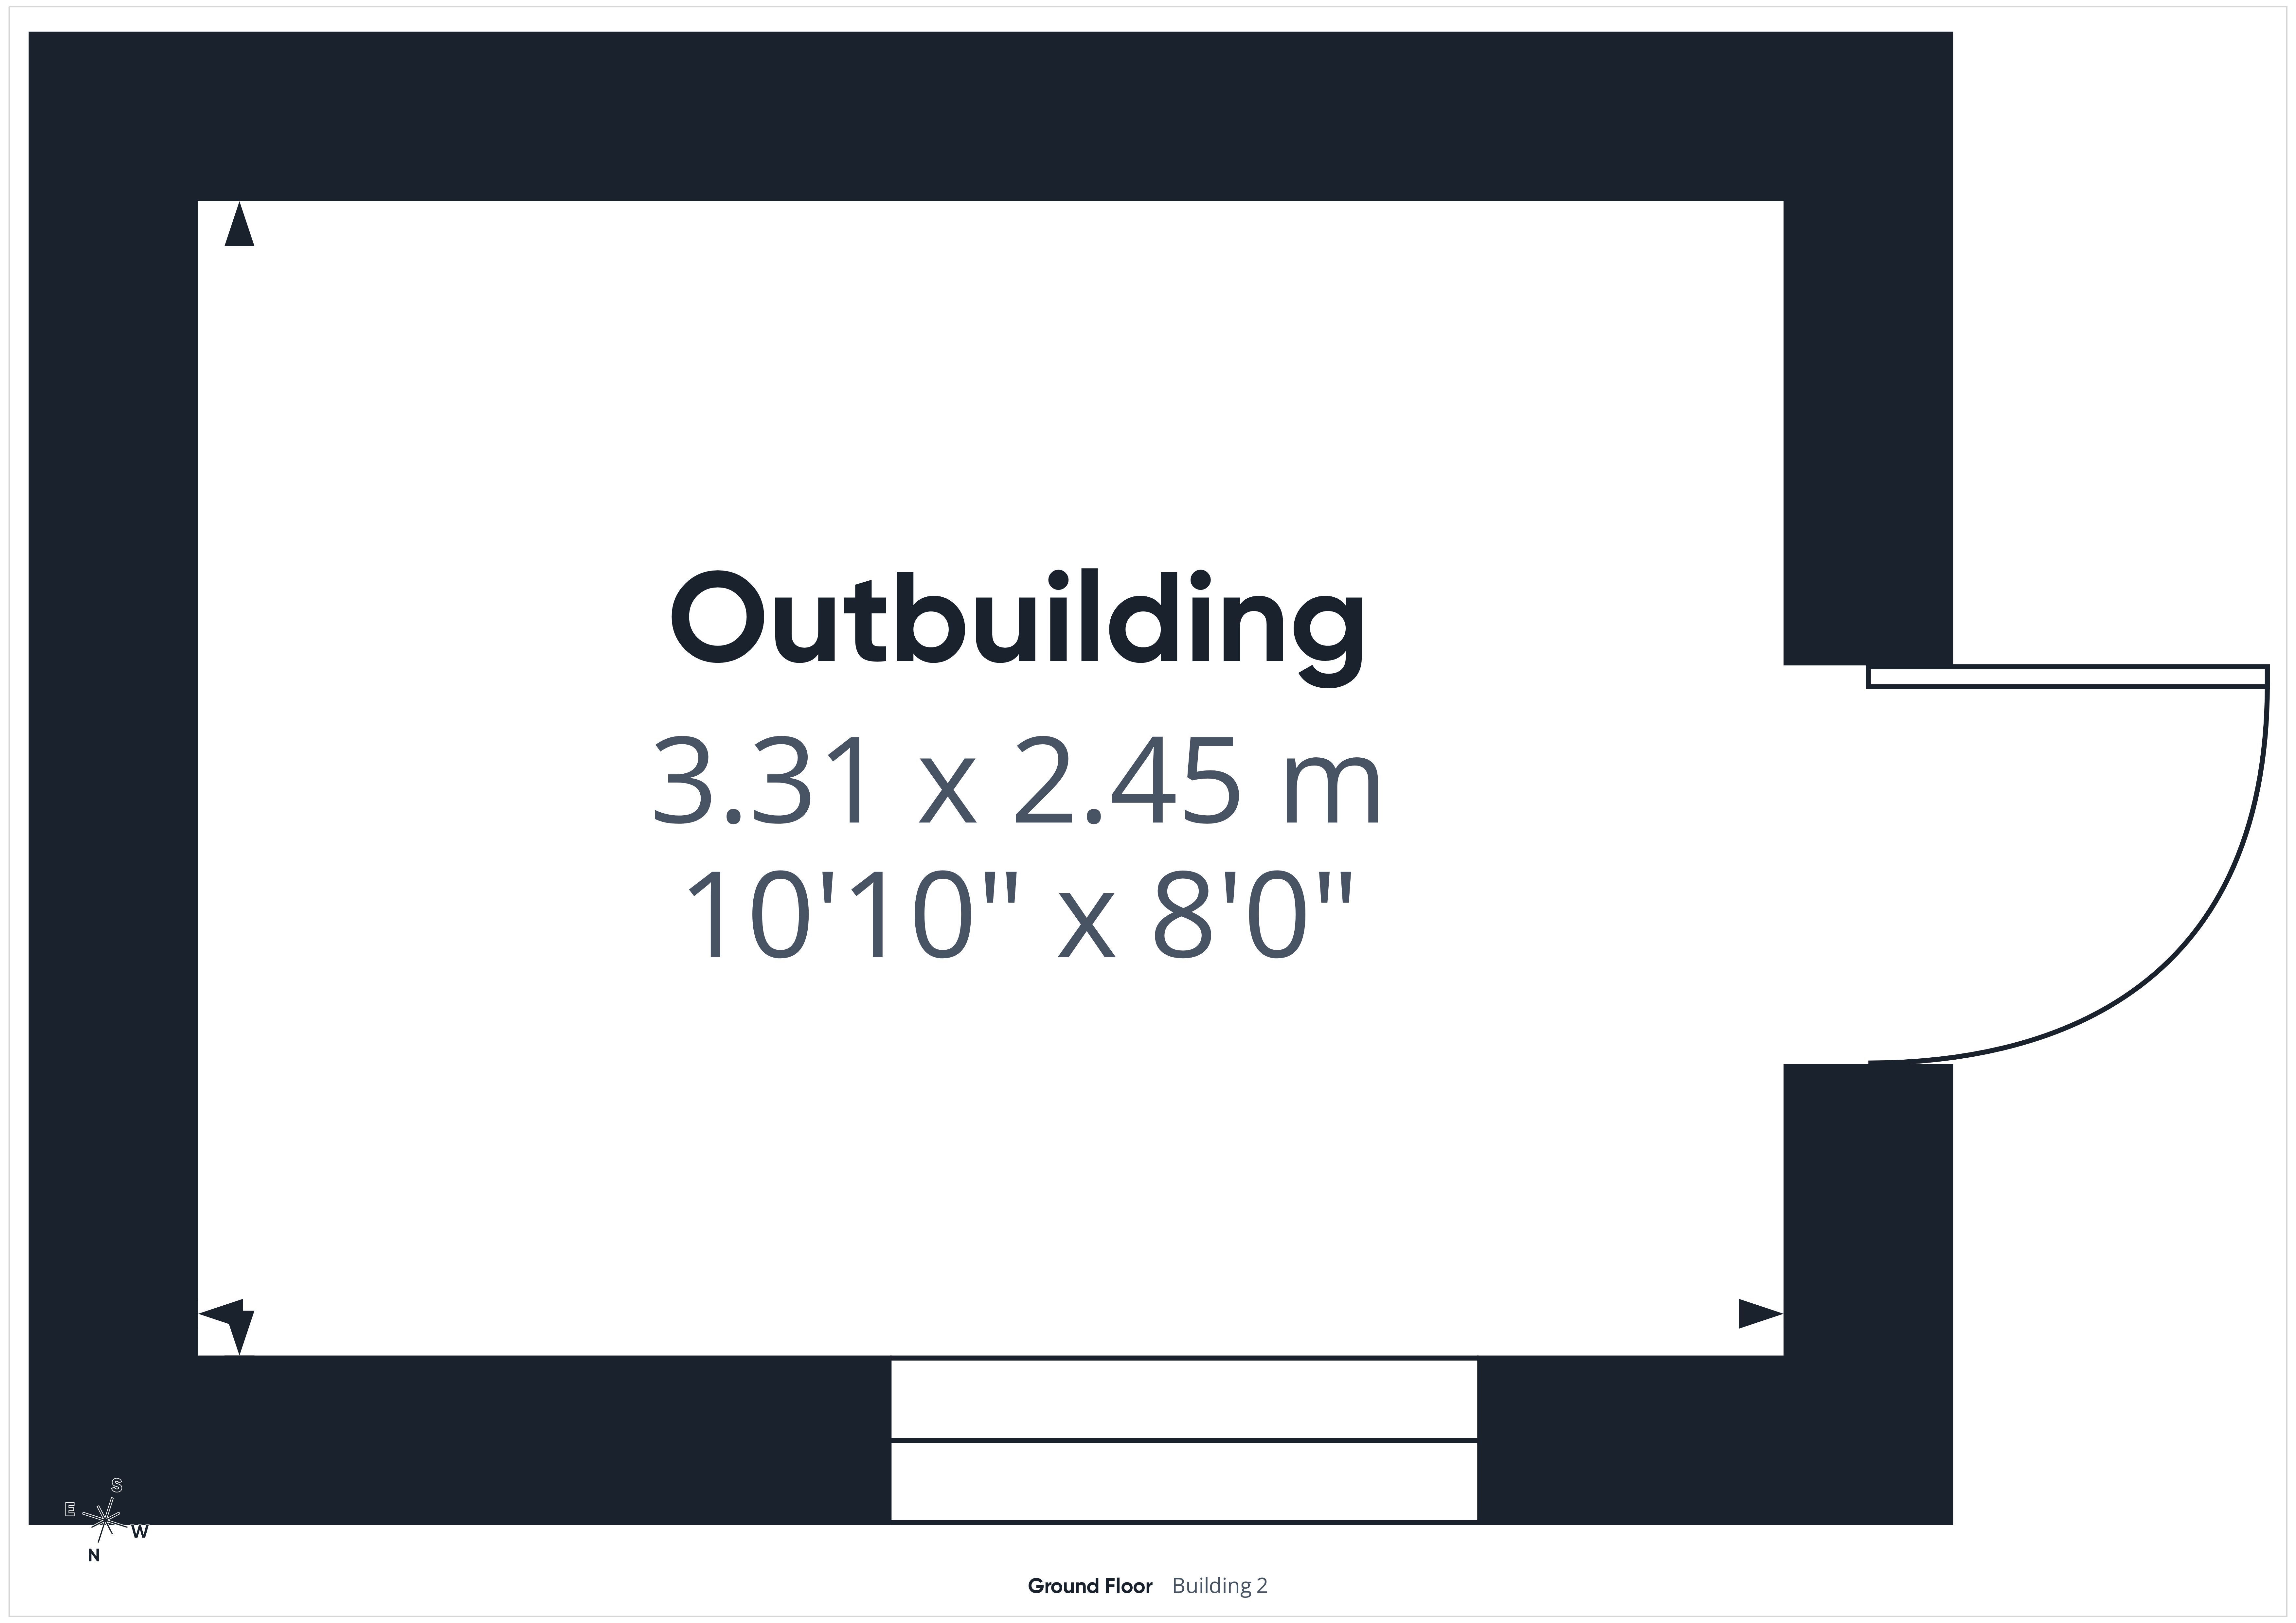
The outside space is a particular feature of the property. A five bar gate opens onto a substantial gravelled hardstanding and turning area, providing ample parking for several vehicles with space suitable for a motorhome or similar. The generous gardens extend around the side and rear, with large areas of lawn, established trees and planted borders. Immediately adjoining the house is an Indian stone south/westerly facing patio, accessed from the dining area and conservatory and providing plenty of room for outdoor seating and dining. A stone pathway continues towards the lower garden where there is a more informal vegetable growing area with raised beds and greenhouse. A Workshop/Useful Outbuilding, 10'10" x 8'0" (3.31m x 2.45m) benefits from power and lighting, providing useful space for storage, hobbies or practical use. The combination of generous gardens, extensive parking and attractive countryside outlook gives the property a particularly appealing village setting.
For the complete verified information on this property please either scan the QR code on the details or contact the office.
Directions: what3words///incursion.corrupted.broker
From the centre of Ross on Wye proceed out of town towards Wilton. Proceed over the Wilton roundabout and take the second turning right signposted Sellack and Hoarwithy, proceed to the bottom of the hill and around the sharp left and right hand corners continue up the hill and just past the first property on the right hand side you will see a concrete pillar on the left turn down this small lane and the property at the end of the lane through the five barred gate.
Fill in the form below to request more information or to request a viewing.
Richard Butler Estate Agents
15 Gloucester Road
Ross-on-Wye
Herefordshire
HR9 5BU


 Send to a friend