 Download PDF Brochure
Clubleys
8 The Square
Stamford Bridge
YO41 1AF


Ideally positioned within easy reach of the local village amenities, this attractive three-bedroom townhouse offers spacious and versatile accommodation arranged over three floors.
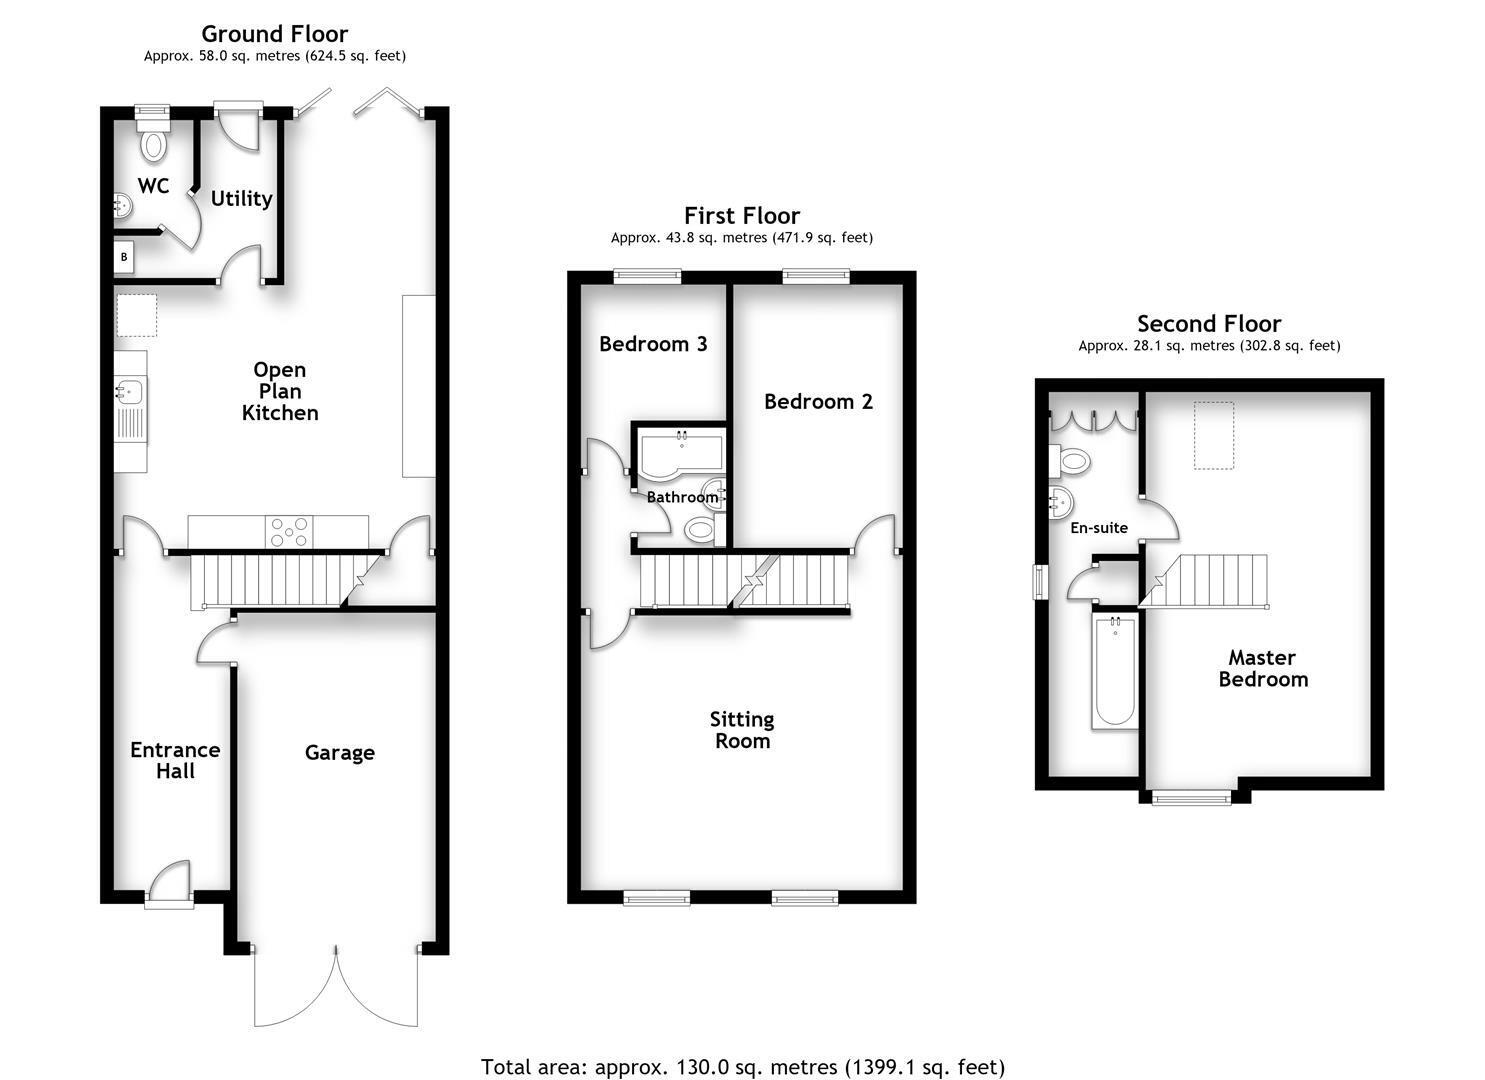
Upon entering the property, a generous and welcoming hallway leads through to the impressive open-plan kitchen dining area. The kitchen is well appointed with a range of integrated appliances, including an oven, hob and dishwasher, while bi-folding doors from the dining area open directly onto the rear garden, creating a lovely connection between the indoor and outdoor spaces. A useful rear entrance/utility area and separate WC complete the ground floor. On the first floor, there is a spacious sitting room, two bedrooms and a family bathroom. A further staircase rises to the second floor, where the principal bedroom enjoys its own private en-suite facilities.
Externally, the property offers ample off-road parking to the front, together with access to an integral garage equipped with power and lighting. Gated side access leads through to the rear garden, where a patio immediately adjoining the property provides an ideal space for outdoor seating and entertaining. Beyond this is a low maintainance artificial lawn.
Offering generous accommodation in a convenient location, this superb home is well worth viewing. Contact us today to arrange your appointment.
ENTRANCE HALL
Front entrance door, radiator, solid wood floor.
INTEGRAL GARAGE 5.00 x 2.96 (16'4" x 9'8")
Timber doors, power and light.
DINING KITCHEN 4.83 x 3.95 (15'10" x 12'11")
Fitted wall and base units, integrated eye level oven, 5 ring gas hob with extractor fan over, sink unit, integrated dishwasher, under stairs cupboard and radiator.
LIVING AREA 2.47 x 2.27 (8'1" x 7'5")
Bi-folding doors to rear.
REAR ENTRANCE / UTILITY
Door to rear, plumbing for washing machine, wall mounted gas central heating boiler, tiled floor and radiator.
WC
Opaque window to the rear, low flush WC, wash hand basin, tiled floor and radiator.
FIRST FLOOR LANDING
SITTING ROOM 4.85 x 3.98 (15'10" x 13'0")
Two windows to the front, recessed spot lights, solid wood flooring, radiator and electric fire.
BEDROOM TWO 3.94 x 2.32 (12'11" x 7'7")
Window to rear, radiator.
BEDROOM THREE 2.39 x 2.05 (7'10" x 6'8")
Window to rear, radiator.
BATHROOM 1.76 x 1.47 (5'9" x 4'9")
"p" shaped bath, low flush WC, wash hand basin, part tiled walls, tiled floor, radiator and extractor fan.
SECOND FLOOR
MASTER BEDROOM 5.96 x 3.39 (19'6" x 11'1")
Window to front, velux window to rear, radiator, eaves storage.
EN SUITE 5.95 x 1.67 (19'6" x 5'5")
Window to side, panelled bath with shower over, wash hand basin, low flush WC, storage units, tiled floor, part tiled walls, extractor fan. Storage cupboard
OUTSIDE
To the front there is a driveway providing ample off road parking, and a gate to the side providing access to the rear. To the rear garden there is a patio seating area immediately beyond the house, and a lawned garden with shrub boarders.
Fill in the form below to request more information or to request a viewing.


 Send to a friend

