 Download PDF Brochure
Larkes
The Arch25A Hall Quay
Great Yarmouth
NR30 1HP


"A remarkable Victorian school conversion, with almost 2,000 sq ft of characterful accommodation overlooking the village green."
The Old School, The Green, Ormesby St Margaret, Great Yarmouth, NR29 3GA
Freehold | Approx. 1,982 sq ft / 184.2 sq m
The Tour:
Overlooking the village green, 2 The Old School is a distinctive four-bedroom home forming part of Ormesby's former village school. Built in 1878 and subsequently extended during the early twentieth century, the building was converted for residential use in 2013, creating an unusual house whose scale, high ceilings and large areas of glazing remain closely connected to its original purpose.
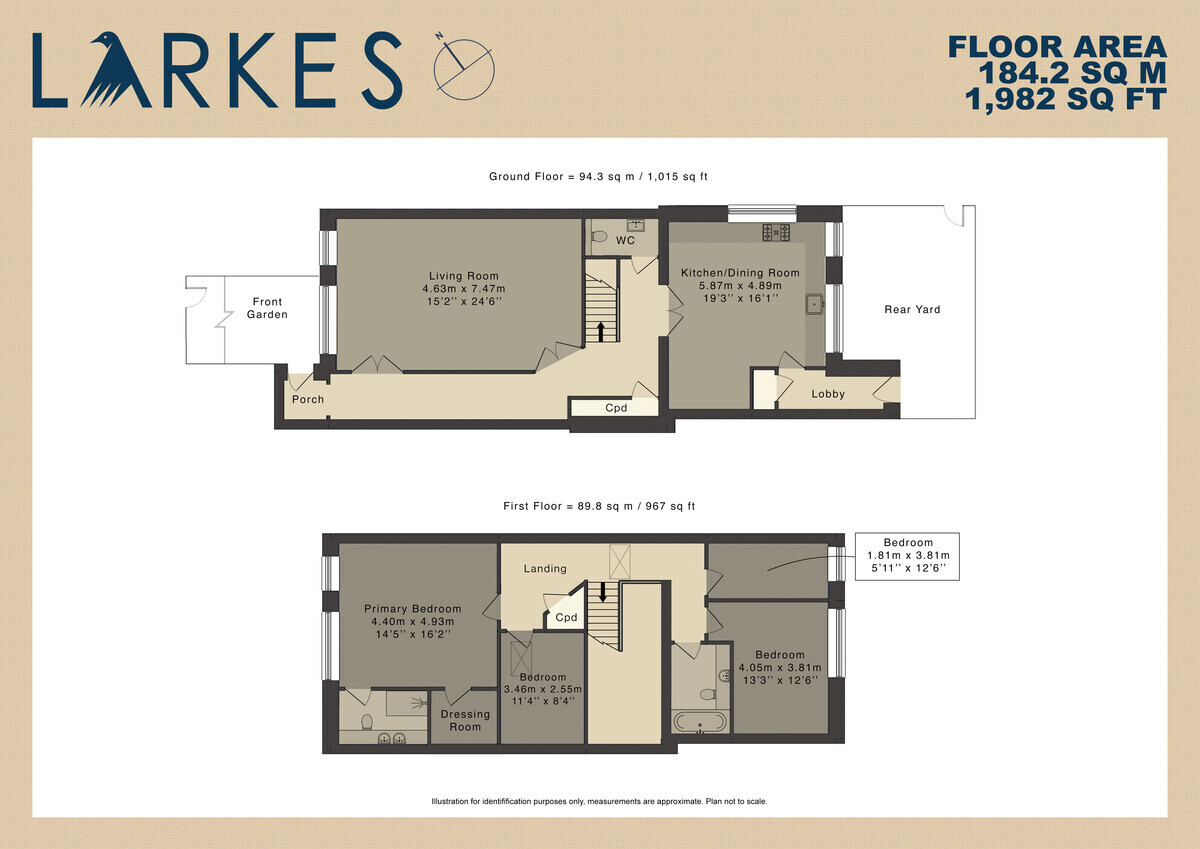
The accommodation extends to approximately 1,982 sq ft and is arranged around an impressive central atrium. A glazed entrance porch opens into the house, with the principal living room positioned to the front. This is a particularly generous reception space, with broad south-facing windows overlooking the green and drawing natural light across the room. A contemporary fireplace provides a simple focal point.
Beyond, the circulation space opens dramatically beneath a double-height vaulted ceiling. Rooflights bring additional light into the centre of the plan, while fitted storage and a ground-floor WC are discreetly incorporated alongside. It is an architectural feature that gives the house a sense of volume quite different from a conventional modern home.
The kitchen and dining room occupies the rear of the ground floor, arranged as a sociable open-plan space with fitted cabinetry, extensive work surfaces and ample room for a dining table. A separate rear lobby provides a useful everyday entrance and opens directly onto the enclosed courtyard garden.
Upstairs, four bedrooms are arranged around the central landing. The principal bedroom is especially impressive, with a large picture window taking advantage of the outlook across the green. A separate dressing room and en-suite shower room complete the suite.
Three further bedrooms provide flexible accommodation for family life, guests or home working. The family bathroom is separately positioned off the landing.
Outside, the house sits behind a traditional brick-walled frontage with wrought-iron railings and pedestrian gate. The private front garden provides an attractive setting to the building and enjoys the outlook towards the green, while the enclosed rear courtyard offers a more private, low-maintenance outside space immediately adjoining the kitchen.
Two designated parking spaces are provided within a private parking area adjoining the former school.
The result is an individual village home with a particularly generous internal footprint: its Victorian origins remain evident in the scale of the rooms, tall ceilings and impressive glazing, while the conversion provides the practicality expected of a modern four-bedroom house.
The Area:
Ormesby St Margaret is one of the larger and better-served villages on the eastern edge of the Norfolk Broads, centred around two traditional village greens and the medieval church of St Margaret. The Old School occupies a particularly attractive position overlooking the green, placing the house firmly within the historic heart of the village while remaining within easy reach of the surrounding countryside and coast.
The village has a strong sense of community and a useful range of everyday amenities, including local shops, a pharmacy, schools, places to eat and drink and a popular garden centre and café. Its traditional greens, mature trees and mixture of period cottages and later homes give the centre of Ormesby an established, distinctly village character.
The surrounding landscape is shaped by the Trinity Broads, a quieter and particularly unspoilt part of the Norfolk Broads. Ormesby Broad and Ormesby Little Broad lie close by, with walking routes, waterways and open countryside extending through the neighbouring villages. The Broads provide opportunities for sailing, fishing, wildlife watching and exploring the landscape on foot, while nearby waterside pubs and restaurants make the most of their rural setting.
The Norfolk coast is equally accessible. The sandy beaches at Hemsby and Winterton-on-Sea are within a short drive, with Winterton particularly known for its dunes, nature reserve and expansive beach. To the south, Caister-on-Sea provides another long stretch of coastline before reaching Great Yarmouth.
For a broader choice of shopping, restaurants and leisure facilities, Great Yarmouth is readily accessible, while Norwich provides the cultural and commercial attractions of a regional city. Road connections via the A47 also make journeys towards Norwich and the wider Norfolk road network straightforward.
It is this combination that gives Ormesby much of its appeal: a genuine village setting, the Broads and open countryside close at hand, and the Norfolk coast only a few miles away. For 2 The Old School in particular, the position overlooking the green adds another dimension - a direct connection to the village and to the building's own history within it.
Points to Consider:
Tenure: Freehold. HM Land Registry records restrictive covenants and easements against the title; prospective purchasers should refer to the full title documentation through their legal adviser.
Accommodation: Approx. 1,982 sq ft / 184.2 sq m.
Parking: Two designated parking spaces within a private parking area adjoining The Old School.
Energy Performance Rating: TBC - new assessment awaited.
Council Tax: Band D.
Broadband: Standard, Superfast and Ultrafast services shown as available, with highest predicted speeds of up to 1,800 Mbps download and 220 Mbps upload.
Flood Risk: Government long-term flood-risk information indicates a very low risk from surface water and from rivers and the sea. The location is outside a groundwater flood-alert area and flooding from reservoirs is considered unlikely.
School Catchment: Ormesby Village Infant School; Ormesby Village Junior School; Flegg High Ormiston Academy.
The Legal Bit:
At Larkes, we strive to provide accurate and true-to-life photographs, floor plans, and descriptions. However, our marketing materials are intended as a general guide only. We strongly recommend that prospective buyers visit the property in person, ask relevant questions, and verify all details independently.
We take our duty of care seriously and make every reasonable effort to ensure the information we present is correct. However, some details are based on information provided by the seller or third parties. Additionally, please note that floor plan measurements may be rounded, and distances are approximate.
Fill in the form below to request more information or to request a viewing.


 Send to a friend

