Alexander & Co
Hartley House, 29 Market Place
Brackley
NN13 7AB


This well-presented three-bedroom mid-terrace home offers a comfortable and practical layout, with bright living space, a good-sized rear garden and two allocated parking spaces. Well suited to first-time buyers, families or investors, the property is conveniently positioned within this established residential area and offers a home that is ready to enjoy.
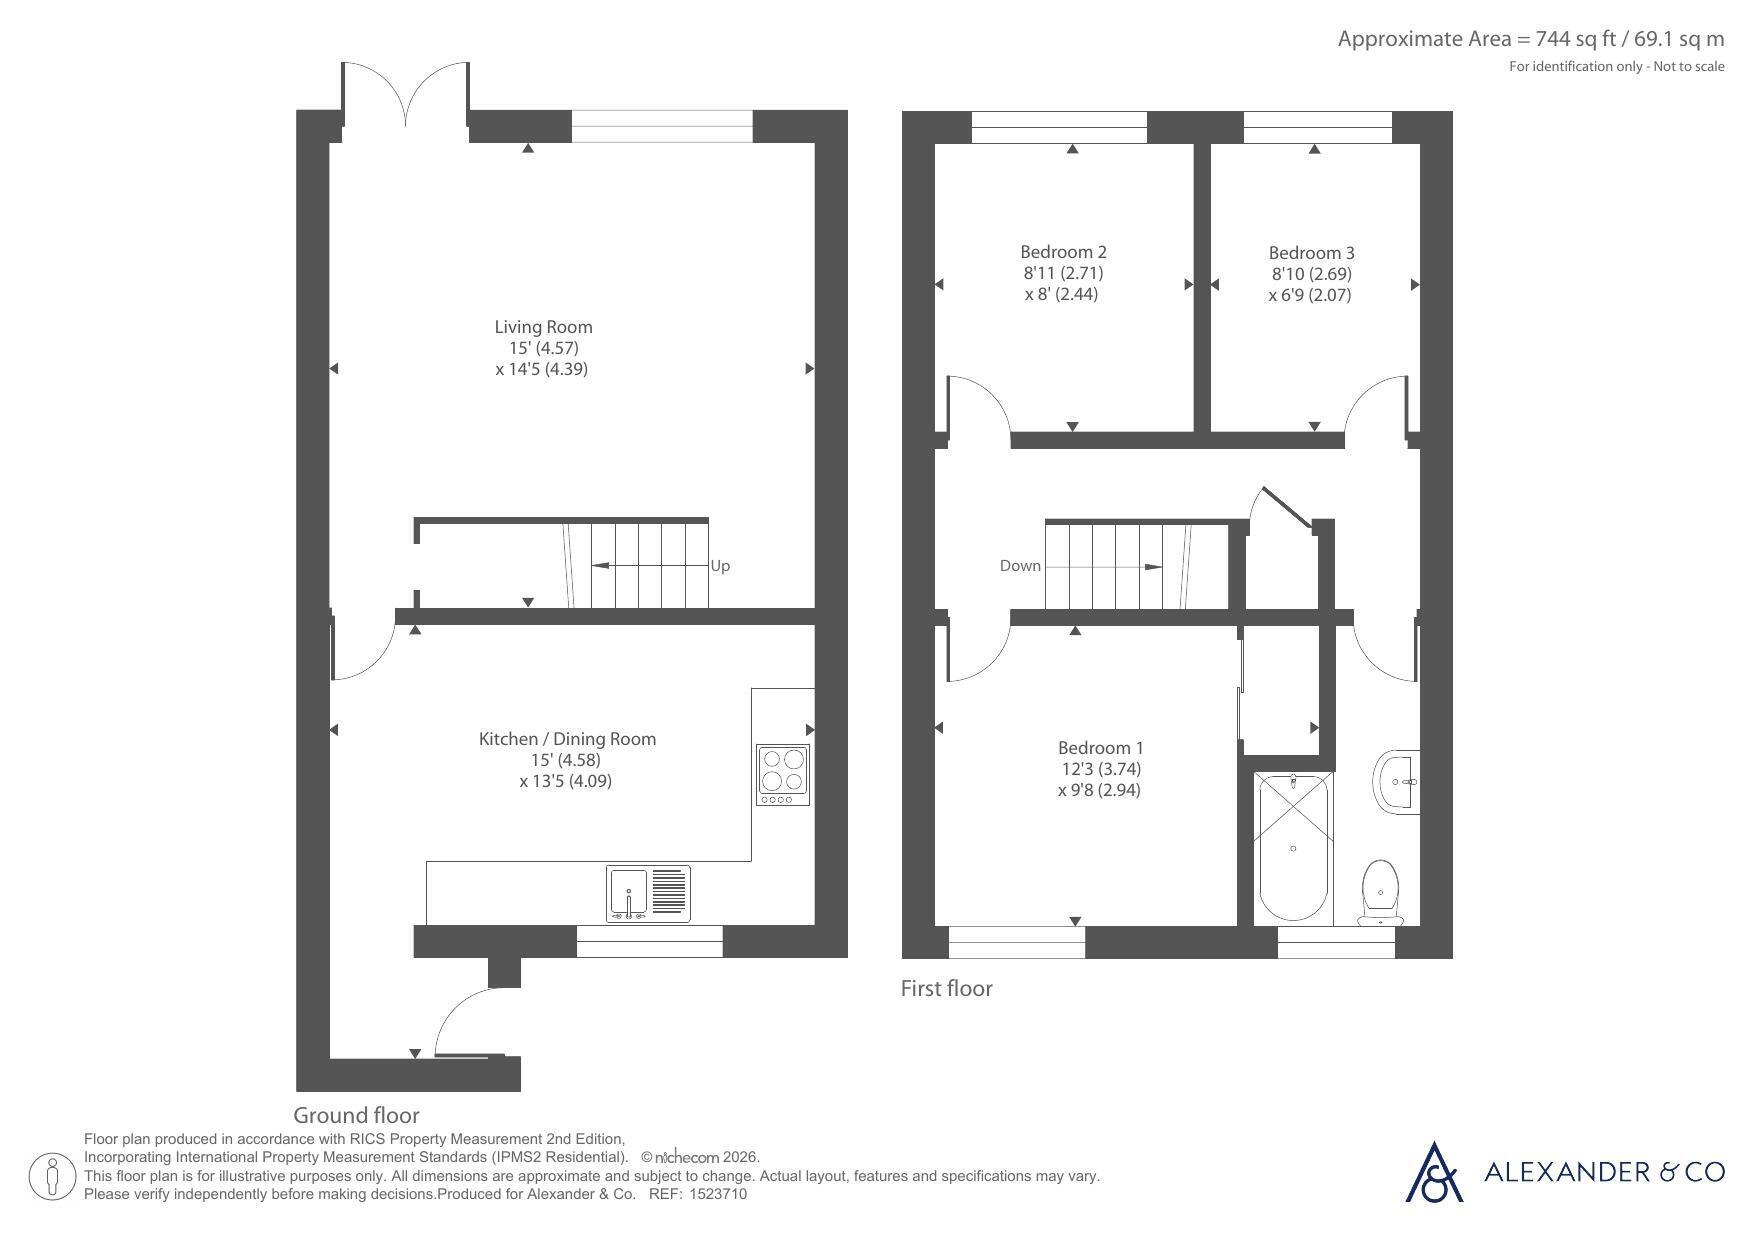
The front door opens into a lobby which leads through to the kitchen/dining room. Fitted with a good range of units and integrated appliances, the kitchen includes a four-ring halogen hob with combination oven beneath and canopy filter hood over, together with spaces for a washing machine, tumble dryer and upright fridge/freezer. A sink is positioned beneath the front-facing window, providing a pleasant outlook while preparing meals. A door leads through to the living room.
The living room provides a comfortable and versatile space for relaxing and entertaining, with French doors opening directly onto the rear garden. The generous glazing brings plenty of natural light into the room and creates an easy connection with the outside space. Stairs rise to the first floor, with useful storage and a cupboard beneath.
The first-floor landing gives access to all three bedrooms and the family bathroom. Bedroom one overlooks the front garden and benefits from a built-in wardrobe, while bedrooms two and three are positioned to the rear. The bathroom is fitted with a white three-piece suite including a bath with shower over.
Outside, the front garden is laid mainly to lawn with a paved pathway leading to the entrance. The rear garden provides a particularly useful extension of the living space, with a large timber sun deck ideal for outdoor seating and summer entertaining, together with a paved patio and space for a shed or store. Timber gated rear access adds further practicality.
Two allocated parking spaces are provided within a designated parking area accessed from Roman Way, offering convenient off-road parking close to the property.
Electric Rointe radiator heating
Standard brick cavity wall construction
Mains electric, water, and drainage
Ultra-fast broadband available (1,000Mbps)
Good to variable mobile phone signal
Parking for 2 cars in designated area
Very low flood risk
For local planning please visit https://wnc.planning-register.co.uk/
Fill in the form below to request more information or to request a viewing.


 Send to a friend