Mr Homes Sales and Lettings
253 Cowbridge Road West
Cardiff
CF5 5TD


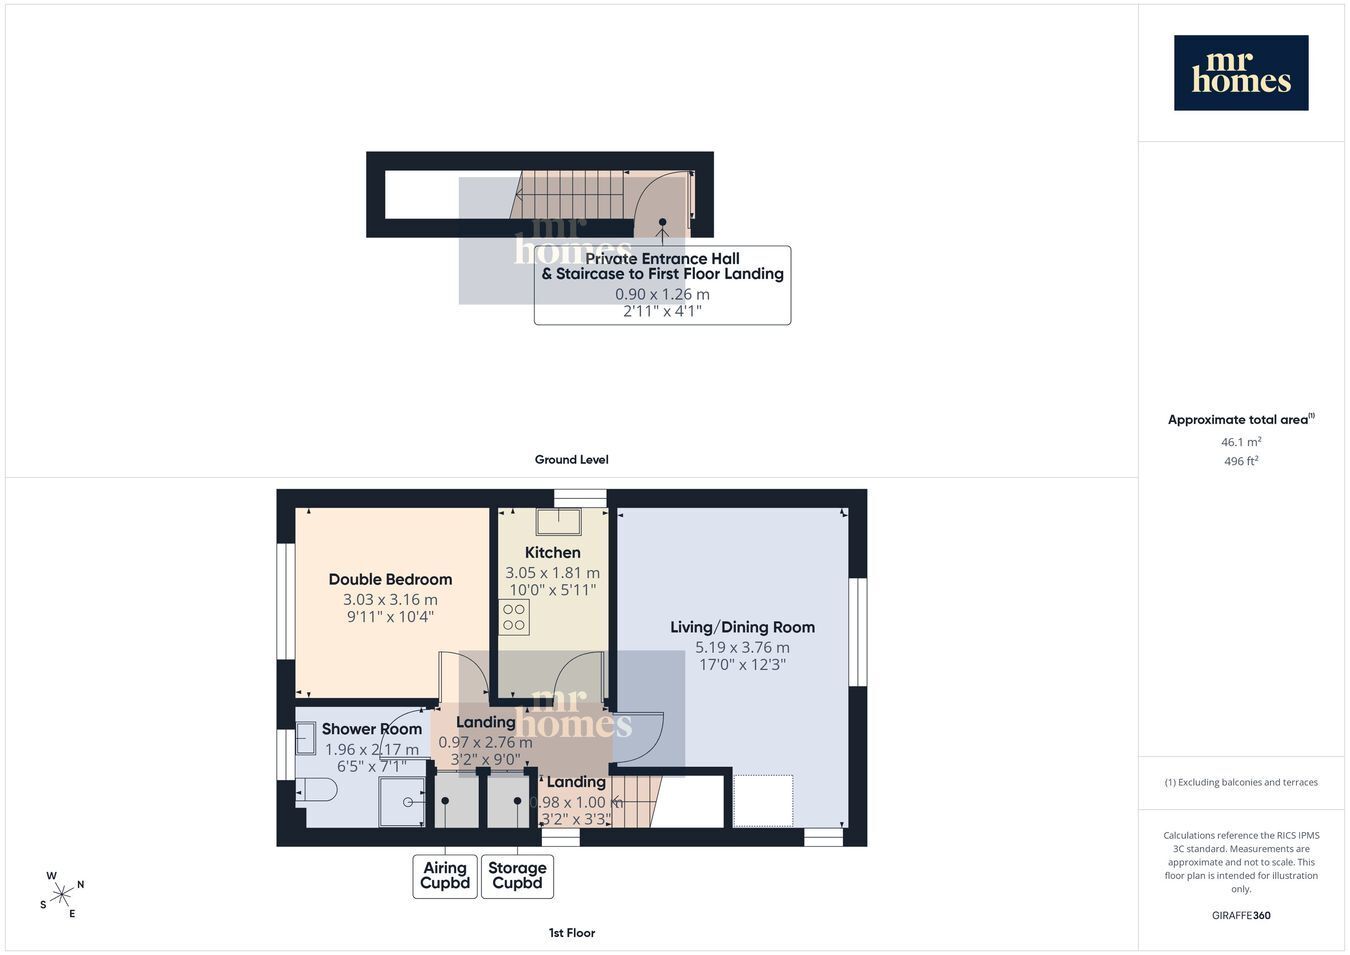
*** Guide Price: £135,000 to £145,000 *** MR Homes are very pleased to Offer FOR SALE this Modern and Immaculate 1-Bedroom First-Floor Apartment in the Heart of Fairwater, Perfectly positioned close to shops, amenities, parks, and excellent transport links. Boasting a spacious, light-filled living/dining room and a contemporary fitted kitchen, this home offers both style and comfort. The double bedroom and stylish shower room complement the well-planned layout, while additional features include an airing/storage cupboard with loft access, uPVC double glazing, and electric heating. With a long lease of 149 years, zero service or maintenance charges, a minimal ground rent of £50 per year, and building insurance at £181.14 annually, this property represents exceptional value. Enjoy the convenience of an allocated parking space to the rear, accommodating two cars. Early viewing is highly recommended to appreciate this charming and well-maintained property, with free mortgage advice available to assist your purchase journey. EARLY VIEWING IS HIGHLY RECOMMENDED - FREE MORTGAGE ADVICE AVAILABLE - PLEASE CALL 02920 204 555 - WWW.MR-HOMES.CO.UK
Tenure: Leasehold
Lease Term: 189 years from 24 June 1987
Lease Term Remaining: 149 years
Ground Rent = *£50 Per Year
Buildings Insurance = *£181.14 Per Year
Service/Maintenance Charges = *£0 (Zero) Charges
*As Advised by Vendor
Conservation Area: No
Flood Risk: River : Low - Seas : Very low
Mobile coverage: EE - Vodafone - Three - O2
Broadband: Basic 17 Mbps - Superfast 145 Mbps - Ultrafast 1800 Mbps
Satellite / Fibre TV Availability: BT - Sky - Virgin
Fill in the form below to request more information or to request a viewing.
Mr Homes Sales and Lettings
253 Cowbridge Road West
Cardiff
CF5 5TD


 Send to a friend

