 Download PDF Brochure
Chris Davies
29 Fontygary Road
Rhoose
Vale of Glamorgan
CF62 3DS


Spacious 3 bed detached house near Cadoxton Station. Modern kitchen, lounge, bathroom, gas central heating, EPC B82. Council Tax Band D. Income req. £35,850. Holding deposit £274.
Step inside this spacious three bedroom detached house, perfectly positioned for easy access to Cadoxton Railway Station, ideal for commuters or anyone wanting to stay well-connected. As you enter, you’re welcomed by a generous hall that leads to a large lounge, perfect for relaxing or entertaining guests. The kitchen and dining area is open and inviting, offering plenty of room for family meals or catching up with friends over coffee. Upstairs, you’ll find three comfortable bedrooms, along with a modern bathroom that includes a WC and shower for added convenience. The property features gas central heating and UPVC double glazing throughout, helping to keep things cosy and energy efficient (with an excellent EPC rating of B82). There’s handy side access for bikes or storage, and Whether you’re looking to upsize or searching for a family-friendly home in a great location, this property ticks all the boxes. Don’t miss your chance to view this lovely detached house that’s ready to move straight into. Book your viewing today and see for yourself what makes this home so special.
council Tax Band D; EPC B82 ; Holding Deposit of £274; Interested parties must have a combined household income of £35,850 to be considered for referencing.
EPC Rating: B
Landlord Registration Number: #RN-54156-95776
Entrance Porch / Hall
Accessed via composite door wit h patterned glazing. Laminate flooring, radiator and fuse box. Panelled door and internal door leads to lounge.
Entrance Porch / Hall
Accessed via composite door wit h patterned glazing. Laminate flooring, radiator and fuse box. Panelled door and internal door leads to lounge.
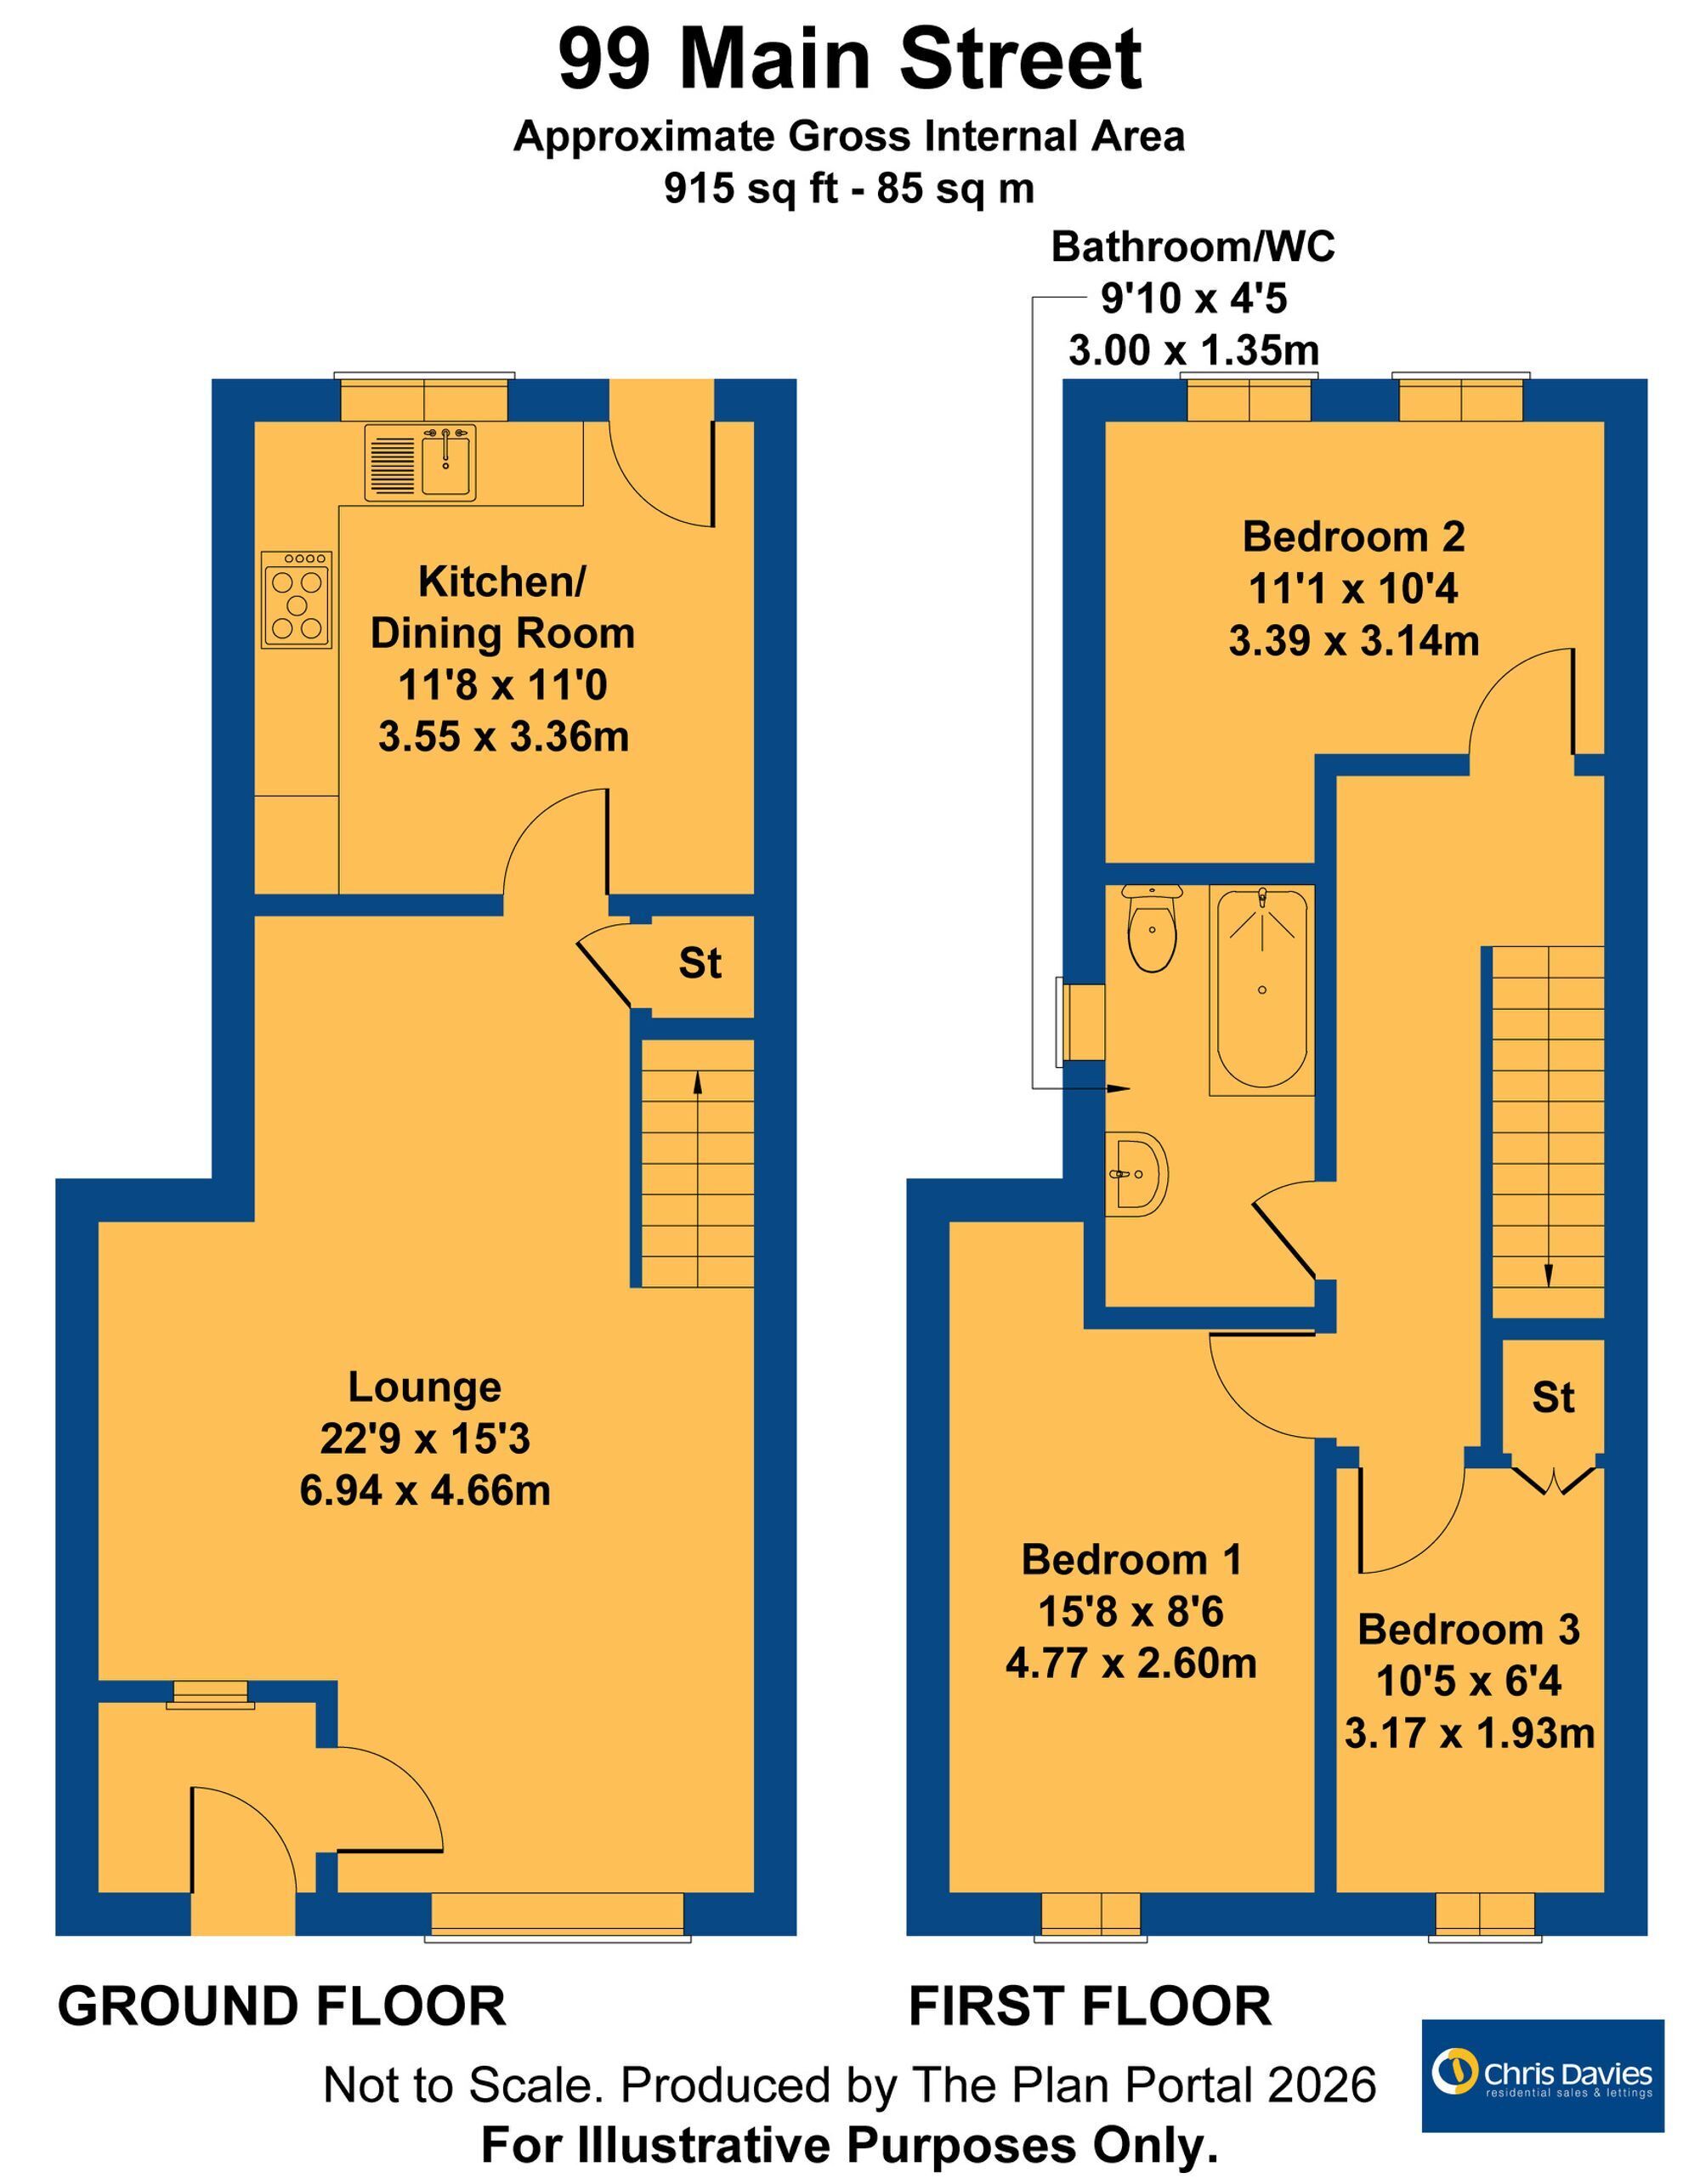
Lounge 6.94m x 4.66m
Spacious lounge with laminate flooring and front window. Two radiators. panelled doors to under stair storage cupboard and kitchen dining room.
Lounge 6.94m x 4.66m
Spacious lounge with laminate flooring and front window. Two radiators. panelled doors to under stair storage cupboard and kitchen dining room.
Kitchen Dining Room 3.55m x 3.36m
With space for table and chairs, this room has a stylish tiled flooring. The kitchen has a range of eye level and base units, complemented by Quartz work tops with one and a half bowl sink unit. Integrated 5 ring gas hob and electric oven under and glass canopied cooker hood over. Deep sill with Quartz top. Rear window and door leading out to the rear courtyard. Combi boiler. Radiator. Smooth ceiling with 6 recessed spot lights.
Kitchen Dining Room 3.55m x 3.36m
With space for table and chairs, this room has a stylish tiled flooring. The kitchen has a range of eye level and base units, complemented by Quartz work tops with one and a half bowl sink unit. Integrated 5 ring gas hob and electric oven under and glass canopied cooker hood over. Deep sill with Quartz top. Rear window and door leading out to the rear courtyard. Combi boiler. Radiator. Smooth ceiling with 6 recessed spot lights.
Landing
Carpeted with panelled doors to three bedrooms and bathroom. Radiator.
Landing
Carpeted with panelled doors to three bedrooms and bathroom. Radiator.
Bedroom One 4.77m x 2.6m
Carpeted double bedroom with radiator, front aspect window and loft hatch.
Bedroom One 4.77m x 2.6m
Carpeted double bedroom with radiator, front aspect window and loft hatch.
Bedroom Two 3.39m x 3.14m
Carpeted double bedroom with two sets of rear windows and radiator.
Bedroom Two 3.39m x 3.14m
Carpeted double bedroom with two sets of rear windows and radiator.
Bedroom Three 3.17m x 1.93m
Carpeted bedroom with radiator and front window. Handy recessed shelved storage cupboard over the stair well.
Bedroom Three 3.17m x 1.93m
Carpeted bedroom with radiator and front window. Handy recessed shelved storage cupboard over the stair well.
Bathroom WC 3m x 1.35m
White suite comprising WC, pedestal basin and bath with thermostatic shower over. Obscure glazed side window, easy wipe vinyl flooring and ceramic tiled splash backs. Ceiling with inset spot lights. Extractor. Mirror.
Bathroom WC 3m x 1.35m
White suite comprising WC, pedestal basin and bath with thermostatic shower over. Obscure glazed side window, easy wipe vinyl flooring and ceramic tiled splash backs. Ceiling with inset spot lights. Extractor. Mirror.
Fill in the form below to request more information or to request a viewing.


 Send to a friend