Corbin & Co
1567 - 1569 Wimborne Road
Bournemouth
BH10 7BB


Well-presented three bedroom mid-terraced home in popular Bearwood, set back from the road with front & rear gardens, conservatory, utility room, ground floor WC and garage. Conveniently located for local shops, schools, transport links, Turbary Retail Park and countryside walks.
Corbin & Co are delighted to offer for sale this well-presented three-bedroom mid-terraced family home, ideally positioned in the popular residential area of Bearwood, Bournemouth. Set back from King John Avenue and approached via a pathway, this attractive property offers well-planned accommodation including a separate utility room, ground floor WC, bright dual-aspect lounge/diner, conservatory, front and rear gardens and a single garage situated in a nearby block. The property is conveniently positioned for local shops, schools, bus routes, retail parks and a variety of open spaces and countryside walks.
The property is set back from the road, with a pathway leading through the front garden to the house. The frontage is enclosed by timber fencing, with a gated entrance opening onto the pathway. The lawned garden is complemented by a hedge boundary to one side and fencing to the other, creating an attractive approach. A storm porch provides shelter before entering the property via the front door, while the utility room also benefits from its own separate entrance door. Both are composite.
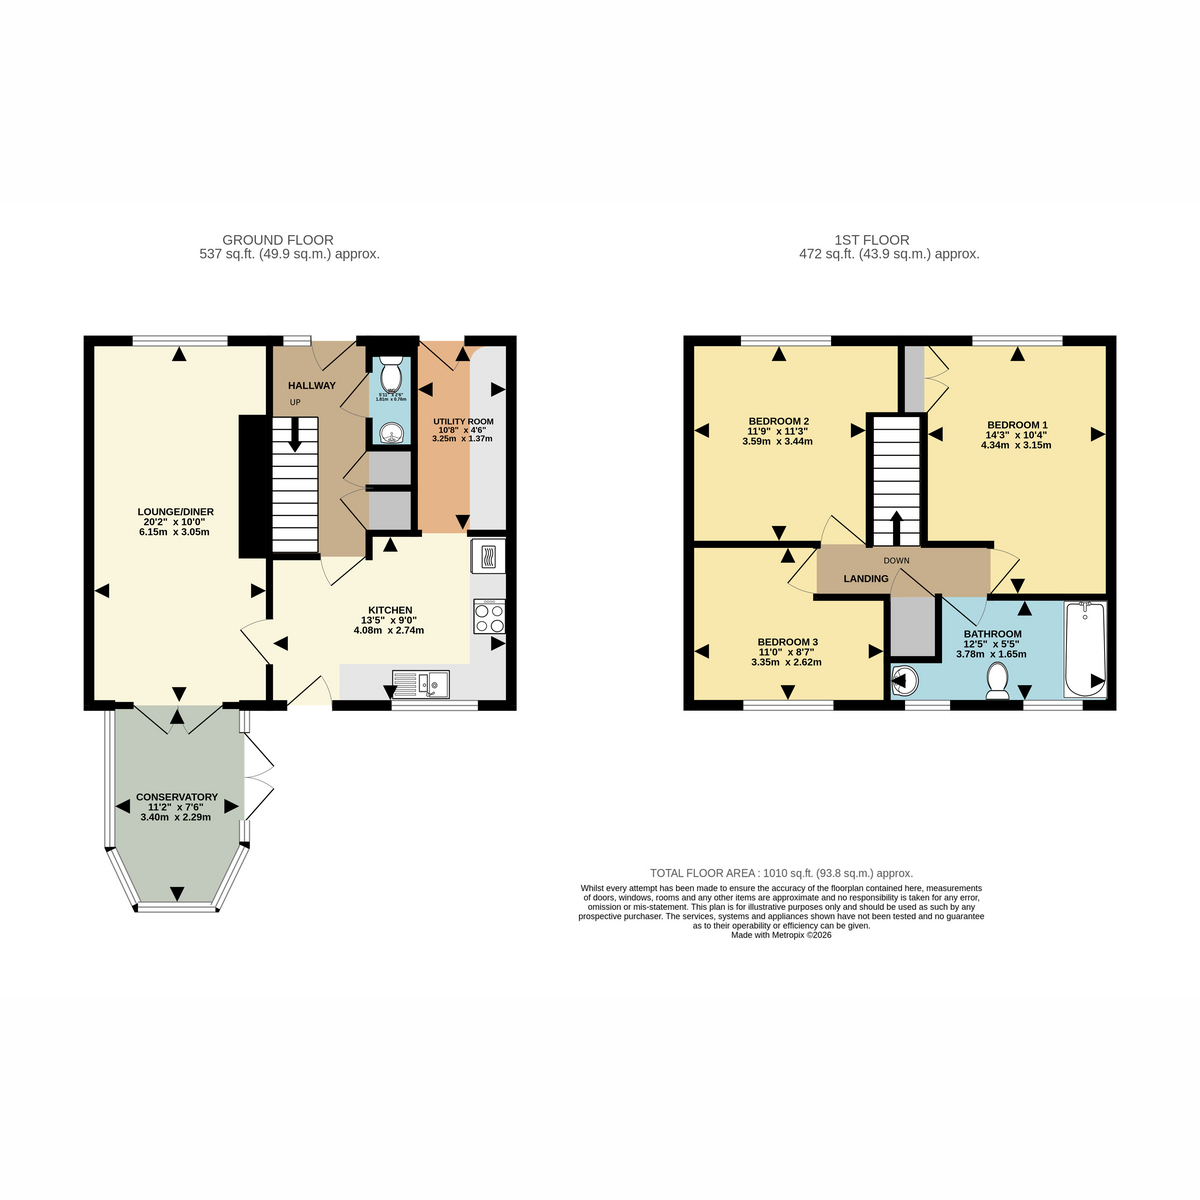
The entrance hall provides a welcoming first impression and features two useful storage cupboards, additional under-stair storage, a ground floor WC and stairs rising to the first floor. Doors lead through to the kitchen and the main living accommodation.
The kitchen overlooks the rear garden and is fitted with a range of black high-gloss wall and base units complemented by wooden work surfaces. Features include an inset one-and-a-half bowl sink with mixer tap, mosaic tiled splashbacks, inset electric hob and double oven, together with space for an upright fridge/freezer. A uPVC stable door provides direct access onto the rear garden, while the kitchen also connects through to the lounge/diner and utility room.
The separate utility room provides valuable additional storage and working space and is fitted with matching black high-gloss wall and base units with wooden work surfaces over. There is space and plumbing for a washing machine, while a separate door provides access to the front of the property.
The lounge/diner is a particularly bright and versatile dual-aspect room, with a window overlooking the front garden and French doors opening into the conservatory. There is ample space for both comfortable living and dining furniture, with a feature media wall creating an attractive focal point.
The conservatory enjoys pleasant views over the rear garden and provides a useful additional reception space. With a vaulted roof, fitted blinds and French doors opening directly onto the rear patio, it offers a versatile area suitable for relaxing, dining, entertaining or family use.
On the first floor are three well-proportioned bedrooms, providing comfortable accommodation for a family, couple or those looking for additional space for a home office or hobbies. The spacious family bathroom is positioned to the rear and benefits from two windows providing plenty of natural light. The bathroom is fitted with a bath with wall-mounted shower and glazed shower screen, pedestal wash hand basin and WC. The vendor has informed us that all doors and windows have a 10 year warranty as newly fitted.
The rear garden is predominantly laid to lawn, with a patio area immediately adjoining the property providing an ideal space for outdoor seating and entertaining. A timber storage shed and attractive timber pagoda provide useful storage and additional outdoor space, while the garden offers a good combination of lawn and patio and would be ideal for families, keen gardeners or dog owners.
The property also benefits from a single garage situated in a nearby block. Additional parking is available on a first-come, first-served basis within the surrounding area, together with on-road parking.
Bearwood Location
King John Avenue is situated within the established and popular residential area of Bearwood, offering a convenient combination of local amenities, schools, transport links and access to open countryside.
The Bearwood local centre is close by and provides a range of everyday amenities, including a Co-op food store, pharmacy, Post Office and other local services, together with additional shops, takeaways and community facilities.
For families, Bearwood Primary and Nursery School is located nearby on Barons Road, with several other schools serving Bearwood, Kinson and the surrounding areas also within easy reach.
There are regular local bus services from King John Avenue and nearby stops, providing connections towards Bournemouth, Poole, Wimborne and surrounding areas. For rail commuters, Bournemouth, Parkstone and Branksome railway stations provide further connections towards Southampton, London and destinations across the south coast.
For shopping and leisure, Turbary Retail Park is easily accessible and provides a range of well-known retailers covering home, garden, DIY and leisure. The property's location also provides convenient road access towards Kinson, Ferndown and Wimborne, while Bournemouth and Poole town centres are within easy reach for a wider selection of shops, restaurants, entertainment and leisure facilities.
For those who enjoy the outdoors, the surrounding area offers a good selection of parks, recreation areas and countryside walks, including routes around Bearwood, Canford Heath and Turbary. These provide excellent opportunities for walking, exercising and enjoying the surrounding green spaces, making the location particularly appealing to dog owners and those who enjoy an active lifestyle.
To arrange an appointment to view this attractive Bearwood family home, please contact Corbin & Co Estate Agents on 01202 519761.
AML
By law, we are required to conduct anti-money laundering checks on all potential buyers and sellers, and we take this responsibility very seriously. In line with HMRC guidelines, our trusted partner, Coadjute, will securely manage these checks on our behalf. Once an offer is accepted (subject to contract), Coadjute will send a secure link for you to complete the biometric checks electronically. A non-refundable fee of £45 + VAT per person will apply for these checks, and Coadjute will handle the payment for this service. These anti-money laundering checks must be completed before we can send the memorandum of sale to the solicitors to confirm the sale. Please contact the office if you have any questions in relation to this.
Disclaimer:
Photography or video recording is not permitted during a viewing unless agreed in advance
SALES
The heating system, plumbing, and appliances have not been tested by Corbin & Co. All measurements, distances, and areas are approximate. Text, photos, and plans are for guidance only and are not exhaustive. While we strive for accuracy, details are provided by the seller and are not guaranteed. Buyers should verify all information through inspections, legal inquiries, and surveys before committing. We have not checked legal documentation, including lease terms, ground rent, or increases. Buyers must confirm details with their solicitors.
LETTINGS
Particulars are believed accurate but not guaranteed and do not form part of any contract. No assurances are given on the property’s condition or the functionality of services, appliances, or facilities. Tenants should verify these matters independently before moving in.
Fill in the form below to request more information or to request a viewing.


 Send to a friend