Williams and Donovan
Phoenix House
211 High Road
Benfleet
Essex
SS7 5HY


Well presented two bedroom semi-detached bungalow in a quiet cul-de-sac location of South Benfleet, just 0.3 miles to Benfleet station with spacious lounge/diner and two bathrooms.
Situated in a quiet cul-de-sac location and just 0.3 miles from Benfleet Station, this well-presented two bedroom semi-detached bungalow offers an excellent opportunity for commuters, downsizers and those seeking convenient single-storey living.
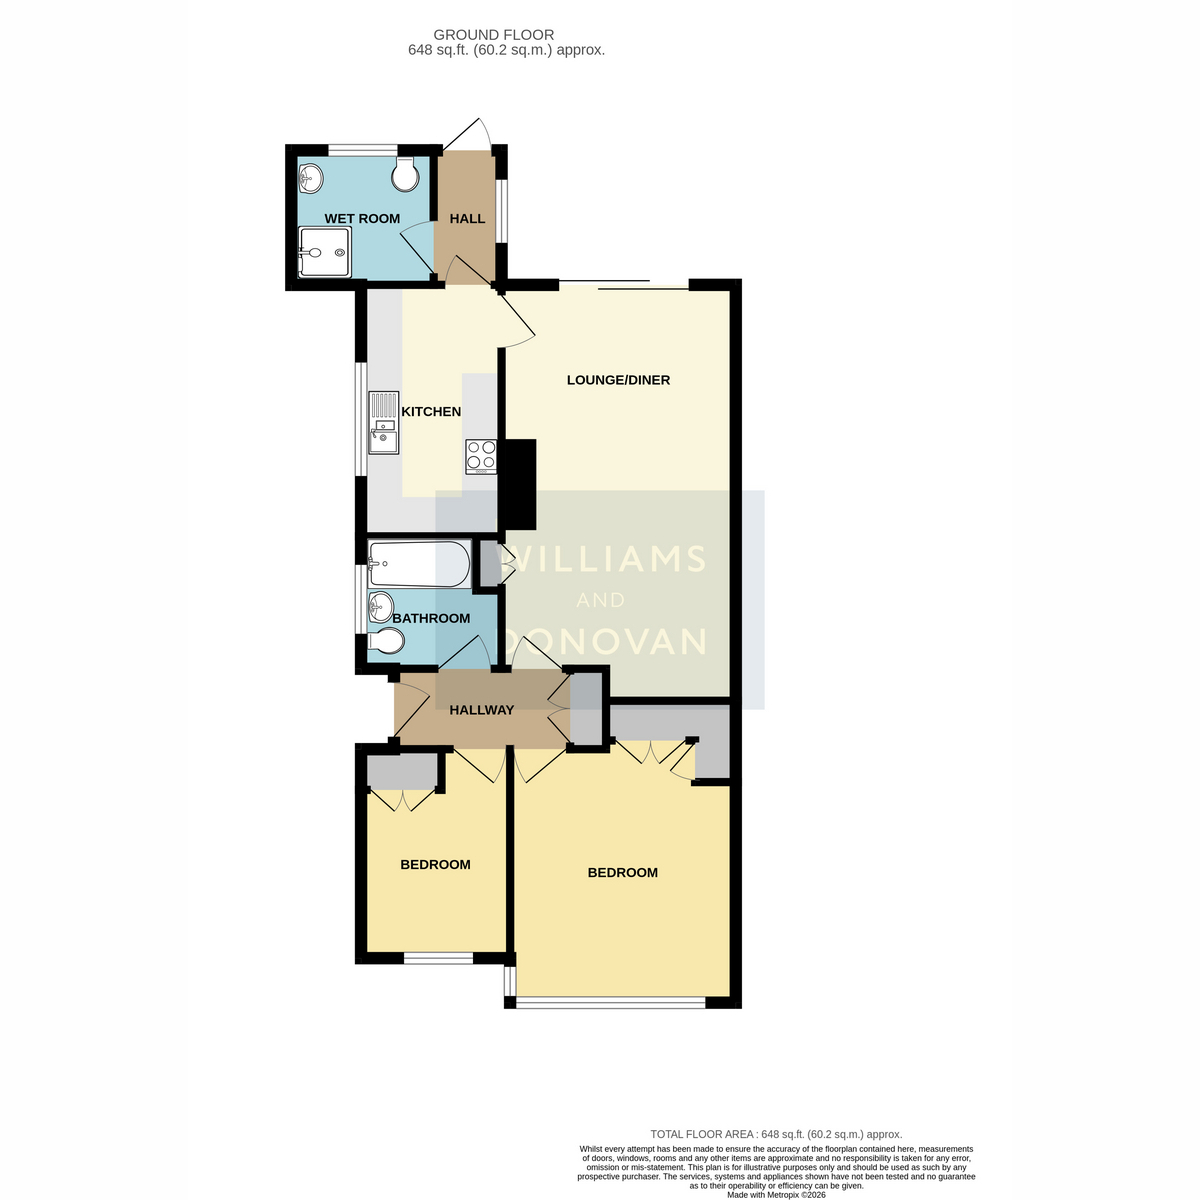
Upon entering, you are welcomed by a bright entrance hallway with a useful built-in storage cupboard. The hallway provides access to two generously sized and well-decorated bedrooms positioned at the front of the property, both benefiting from fitted wardrobes.
The spacious lounge/diner is a real focal point of the home, offering ample space for both living and dining furniture, whilst sliding patio doors provide direct access to the rear garden and allow plenty of natural light to flood the room. A door leads through to the well-equipped kitchen which offers ample worktop and storage space. From the kitchen, a further door opens into a rear porch providing additional access to the garden, alongside a convenient wet room.
Externally, the property continues to impress with a driveway providing off-street parking for up to three vehicles, whilst the remainder of the front garden is laid to lawn. The rear garden has been thoughtfully designed with low maintenance in mind, being predominantly paved with attractive stone shingle borders and benefiting from generous side access.
Positioned within a peaceful cul-de-sac in the heart of South Benfleet, the property is ideally located just 0.3 miles from Benfleet Station, providing direct rail links into London Fenchurch Street, whilst local shops, amenities and bus routes are also within easy reach.
EPC: TBC
Entrance Hall
Lounge/Diner: 21'3" x 11'2" (6.48m x 3.4m)
Kitchen: 12'0" x 6'8" (3.66m x 2.03m)
Bedroom One: 12'4" x 10'9" (3.76m x 3.28m)
Bedroom Two: 10'0" x 7'1" (3.05m x 2.16m)
Bathroom: 6'8" x 6'4" (2.03m x 1.93m)
Wet Room: 7'0" x 6'5" (2.13m x 1.96m)
Exterior - Front
Driveway for three cars
Rear Garden: Approx. 35ft
Fill in the form below to request more information or to request a viewing.
Williams and Donovan
Phoenix House
211 High Road
Benfleet
Essex
SS7 5HY


 Send to a friend

