Williams and Donovan
Phoenix House
211 High Road
Benfleet
Essex
SS7 5HY


Situated in a semi-rural location of Bowers Gifford is this substantial four bedroom detached home set on a plot of approx. 0.3 acres with gated driveway, double garage and garden measuring 140ft.
Occupying an impressive plot of approximately 0.3 acres in a peaceful semi-rural setting within Bowers Gifford, this substantial four bedroom detached chalet-style home offers exceptional living space, a huge gated driveway accommodating up to 10 vehicles, a detached double garage and a secluded rear garden measuring approximately 140ft in length.
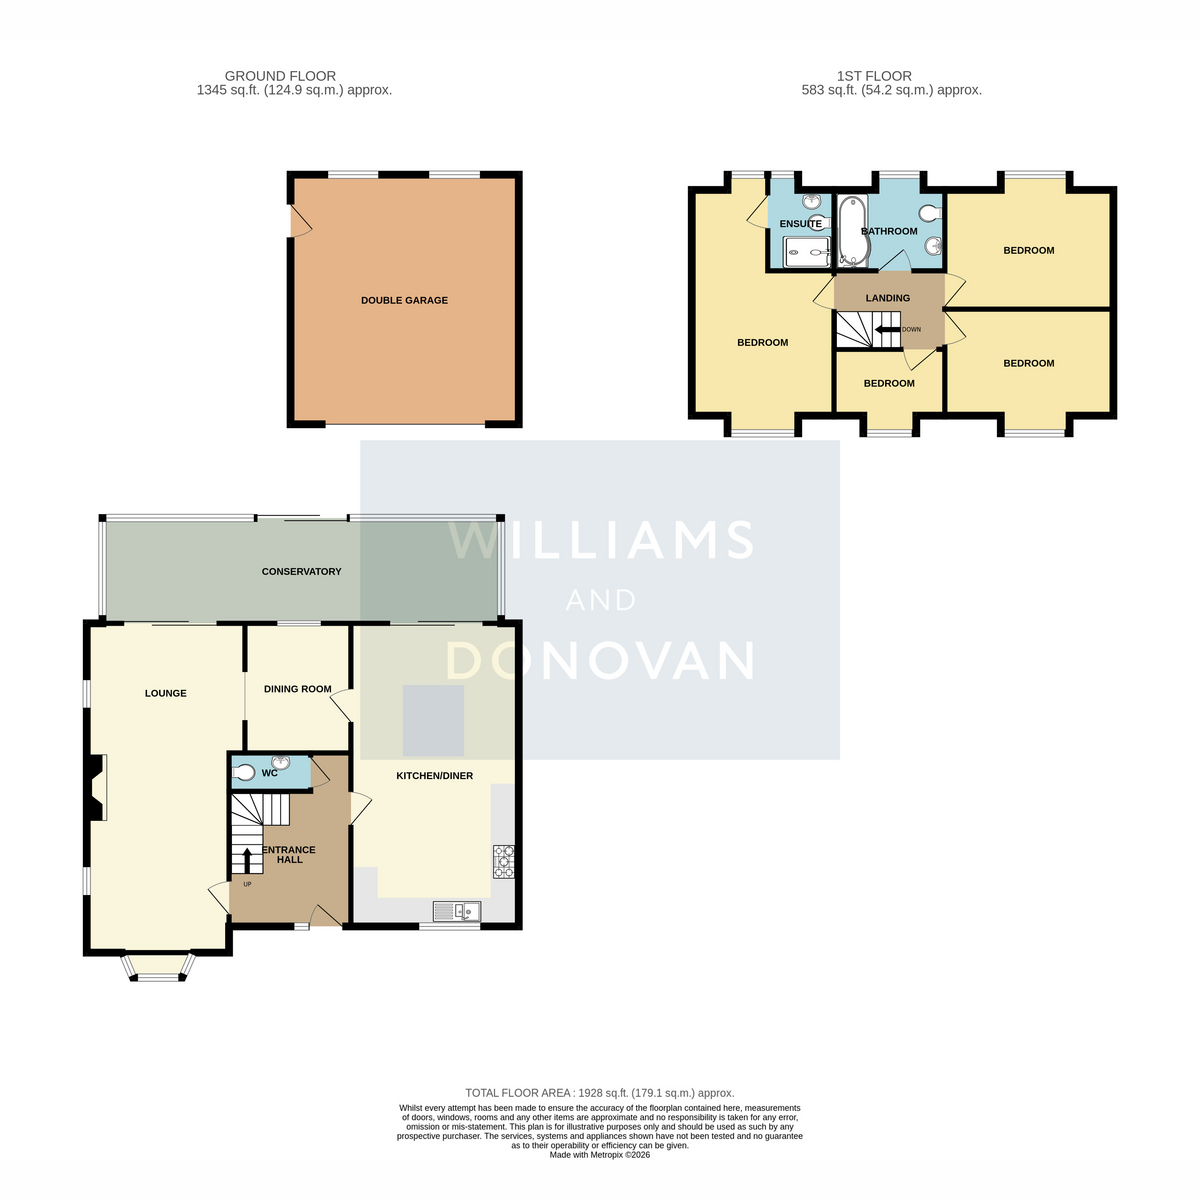
The property is entered via a bright and spacious entrance hallway with stairs rising to the first floor and door to a convenient downstairs cloakroom. The spacious lounge provides an excellent space for relaxation and opens seamlessly into a separate dining area, which could equally serve as a home office or study.
A particular highlight of the home is the impressive kitchen/diner, fitted with solid granite worktops, integrated dishwasher and washing machine, together with a matching central island incorporating an undercounter fridge and wine fridge. Sliding patio doors open into a huge conservatory measuring in excess of 31ft, creating a fantastic additional reception space with direct access to the rear garden.
The first floor offers four well-presented bedrooms, three of which are comfortable doubles. The principal bedroom benefits from its own en-suite shower room, whilst a modern family bathroom serves the remaining bedrooms.
Externally, the property continues to impress. Electric gates open onto a substantial paved driveway providing parking for up to 10 vehicles and EV charger, making it ideal for growing families, car enthusiasts or those requiring space for caravans, motorhomes or work vehicles. The private and secluded rear garden measures approximately 140ft x 50ft and is predominantly laid to lawn with mature borders, offering a wonderful outdoor space for entertaining and family enjoyment. A substantial detached double garage provides excellent storage and development potential.
Situated within a quiet no-through road, this unique home enjoys a semi-rural feel whilst remaining within easy reach of local amenities, schools and transport links.
EPC: TBC
Entrance Hall: 12'8" x 9'0" (3.86m x 2.74m)
Downstairs Cloakroom
Lounge: 25'0" x 12'0" (7.62m x 3.66m)
Dining Room: 9'10" x 8'0" (3m x 2.44m)
Kitchen/Diner: 23'0" x 12'9" (7.01m x 3.89m)
Conservatory: 31'3" x 8'0" (9.53m x 2.44m)
Landing
Bedroom One: 20'0" x 10'10" (6.1m x 3.3m)
Ensuite: 7'3" x 5'0" (2.21m x 1.52m)
Bedroom Two: 12'9" x 10'5" (3.89m x 3.18m)
Bedroom Three: 11'5" x 9'5" (3.48m x 2.87m)
Bedroom Four: 10'2" x 6'0" (3.1m x 1.83m)
Bathroom: 8'5" x 7'3" (2.57m x 2.21m)
Exterior - Front
Gated driveway for up to 10 cars
Rear Garden: Approx. 140ft x 50ft
Double Garage: 19'0" x 17'4" (5.79m x 5.28m)
Fill in the form below to request more information or to request a viewing.
Williams and Donovan
Phoenix House
211 High Road
Benfleet
Essex
SS7 5HY


 Send to a friend

