 Download PDF EPC
Rendells
57 Fore Street
Totnes
Devon
TQ9 5NL


Set within approximately one third of an acre of private, south-facing gardens, The property is a substantial and beautifully appointed, no chain, detached barn conversion offering versatile family accommodation in a peaceful setting close to South Brent. The property combines the character and architectural qualities of its original barn structure with a thoughtfully designed contemporary interior, including exposed stonework, vaulted ceilings, oak detailing and underfloor heating throughout.
The property is situated within easy reach of South Brent, a popular moorland village positioned beneath the southern foothills of Dartmoor National Park and within the wider South Hams. South Brent has a strong community atmosphere and offers a useful range of everyday amenities, including independent shops, cafés, local services, churches and a primary
school. The village is particularly well positioned for enjoying the surrounding countryside, with Dartmoor providing an outstanding setting for walking, cycling and outdoor pursuits.
The nearby towns of Totnes and Ivybridge provide a wider range of shopping, schooling and leisure facilities, while the A38 Devon Expressway is readily accessible, providing convenient connections towards Plymouth and Exeter.
The South Devon coastline and its beaches are also within easy reach, together with the South West Coast Path and a wealth of countryside and coastal destinations throughout the South Hams.
The Accommodation
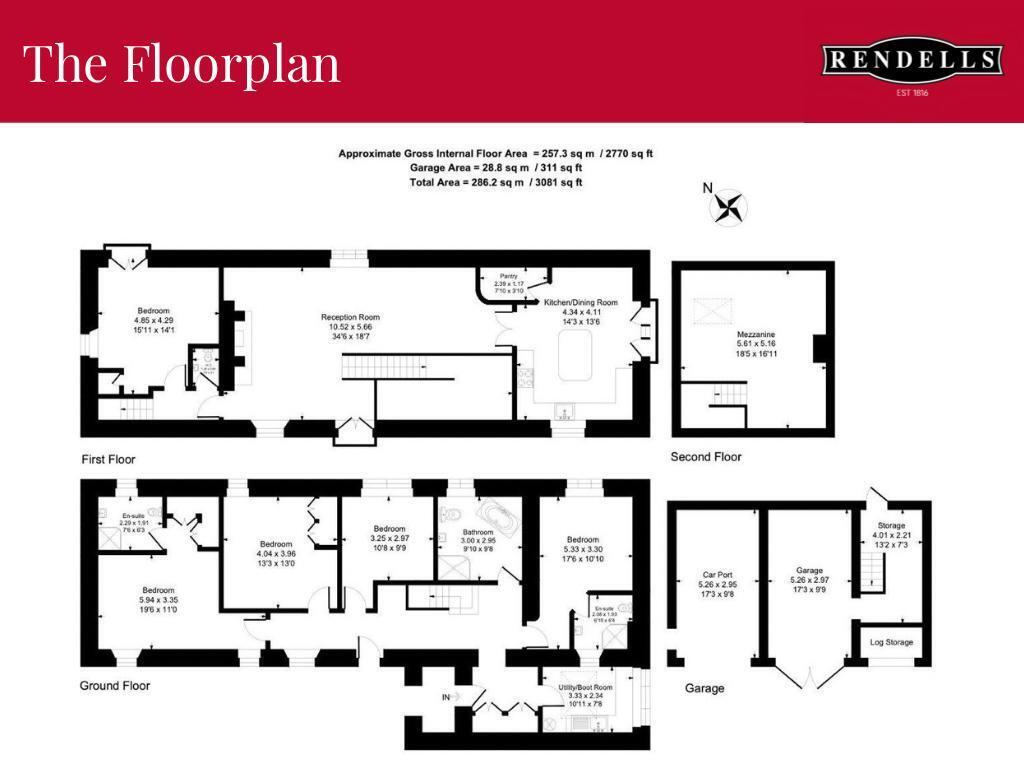
Reception Room & Mezzanine Level
The principal reception room is a particularly impressive space, forming the heart of the home with its generous proportions, vaulted ceiling and exposed elements of the
original barn. A handsome stone fireplace, incorporating an oak mantel and slate hearth, houses the wood-burning stove and creates a natural focal point to the room.
The scale and arrangement of the room make it equally suited to relaxed family life and entertaining, with excellent natural light enhancing the sense of space.
A staircase rises to a substantial mezzanine level overlooking the reception room. Currently arranged as a home office, this versatile area provides an additional space
for another bedroom (Bedroom Five), working or studying without compromising the open character of the principal room.
Kitchen & Dining Room
The kitchen and dining room provide a sociable and well-considered space, designed around both everyday family life and entertaining. The kitchen is fitted with a range of
matching wall and floor-mounted cabinetry, complemented by quartz work surfaces and tiled flooring.
A central island provides additional storage and preparation space, while the kitchen is equipped with a Belfast sink and mixer tap, integrated fridge and dishwasher, together
with a Stoves range cooker and extractor.
The adjoining dining area provides ample space for a substantial dining table, with a Juliet balcony and window seat adding further character and allowing the room to make
the most of its elevated position.
A useful pantry provides additional storage and incorporates space for a freezer.
Reception Room Two / Bedroom Four
A further reception room provides valuable flexibility within the accommodation.
Currently used as an additional office space. The room could equally be adapted to suit a variety of requirements, including use as a fourth bedroom if desired.
Principal Bedroom
The principal bedroom is an impressive and private space, approached through an attractive arched granite stone doorway which provides a striking architectural feature.
The room benefits from built-in wardrobes and engineered oak flooring, while the adjoining en-suite provides a well-appointed complement to the principal bedroom.
Bedroom Two & Three
Two further double bedrooms complete the principal sleeping accommodation, both offering good proportions and considerable flexibility for family members, guests or alternative uses.
Bedroom Two also offers ensuite facilities. Comprising of a corner shower, w.c and wash basin.
Family Bathroom
The family bathroom is fitted with a standalone bath, separate shower enclosure, WC and wash hand basin, presented in a clean and understated style.
Utility & Boot Room
A particularly useful utility and boot room provides an excellent practical addition to the
home. Fitted with matching wall and floor cabinetry, the room incorporates space and plumbing for a washing machine and tumble dryer, together with space for an additional fridge or freezer and a stainless-steel sink.
The room retains considerable character, with an exposed stone wall and vaulted ceiling. Its elevated position also provides an attractive outlook towards the kitchen, making this a practical space that has been thoughtfully incorporated into the design of the property.
Cloakroom
A useful WC serves the principal living accommodation.
The Garden & Grounds
The property is approached through a private gated entrance, opening onto a generous driveway providing parking for several vehicles.
A substantial garage and covered parking area provide excellent additional space for vehicles, with power and lighting to the garage and provision for an electric vehicle
charging point. Further storage and a dedicated wood store adjoin the garage, providing useful space for garden equipment, tools and outdoor belongings.
The gardens are a particular feature of Lutton Farm Barn, extending to approximately one third of an acre and enjoying a desirable southerly aspect.
A large, paved terrace immediately adjoining the house provides an excellent area for outdoor dining and entertaining, with further patio space positioned behind the garage and adjoining storage areas.
Beyond this, the garden extends across two levels of south-facing lawn, enclosed predominantly by mature trees, shrubs and established planting. The combination of lawns, terraces and mature boundaries creates a private and peaceful setting, with ample opportunity to enjoy the garden throughout the day.
The Additional Information
Services
Mains water and electricity. Oil-fired central heating. Private drainage via septic tank. Solar panels and iBoost system installed.
Heating
Underfloor heating throughout the property.
Council Tax
Band D.
Local Authority
South Hams District Council.
Mileages
South Brent approx. 1 mile Approx 15 minute walk to the centre of South Brent, Ivybridge approx. 5 miles, Buckfastleigh approx. 4 miles, Totnes approx. 7 miles, Kingsbridge approx. 11 miles, Paignton approx. 12 miles, Dartmouth approx. 13 miles, Plymouth approx. 14 miles, Exeter approx. 25 miles, Exeter International Airport approx. 35 miles.
Totnes to London Paddington by train approx. 2 hours 41 minutes.
Viewing Arrangements
Strictly by appointment through Rendells Estate Agents.
Directions
From the centre of South Brent, go through the village to Aish Lane, proceed north-west along the lane for approximately 0.8 miles before turning right.
Continue for approximately 0.3 miles, then turn left onto Vicarage Road. Proceed along Vicarage Road, where you will find a turning on the right leading towards Lutton Farm.
Follow the lane, passing the farm entrance, and continue to meander along the Council adopted lane, where the gates to the property will be found on the right-hand side at the end of the road.
Fill in the form below to request more information or to request a viewing.


 Send to a friend

