Slades Homes
The Corner House, Ringwood Road
Bransgore
Dorset
BH23 8AA


SITUATED ON A DELIGHTFUL PRIVATE NO THROUGH ROAD, WIDLEY CONSIDERED THE BEST LOCATION IN BRANSGORE VILLAGE, SITS THIS ATTRACTIVE, LIGHT AND AIRY THREE/FOUR BEDROOM DETACHED HOME FEATURING A STUNNING SOUTHERLEY APSPECT REAR GARDEN.
Ideally tucked in a quiet village location with a sylvan backdrop, this impressive three/four bedroom home offers spacious and well presented accommodation and occupies a delightful plot with a large Driveway and a large Southerly aspect rear Garden with a substantial outbuilding.
The property is enviably situated in a delightful private gravelled no through road which most regard as one of the most favoured residential locations within this lovely Village. Bransgore village centre which offers a good range of day to day shopping facilities, a Medical Centre, and a popular Primary School is only a short walk away whilst the beautiful Harbourside Town of Christchurch and the charming Market Town of Ringwood which both offer a more comprehensive range of shopping and entertainment facilities are approximately 5 and 6 miles distant respectively.
INTERNALLY:
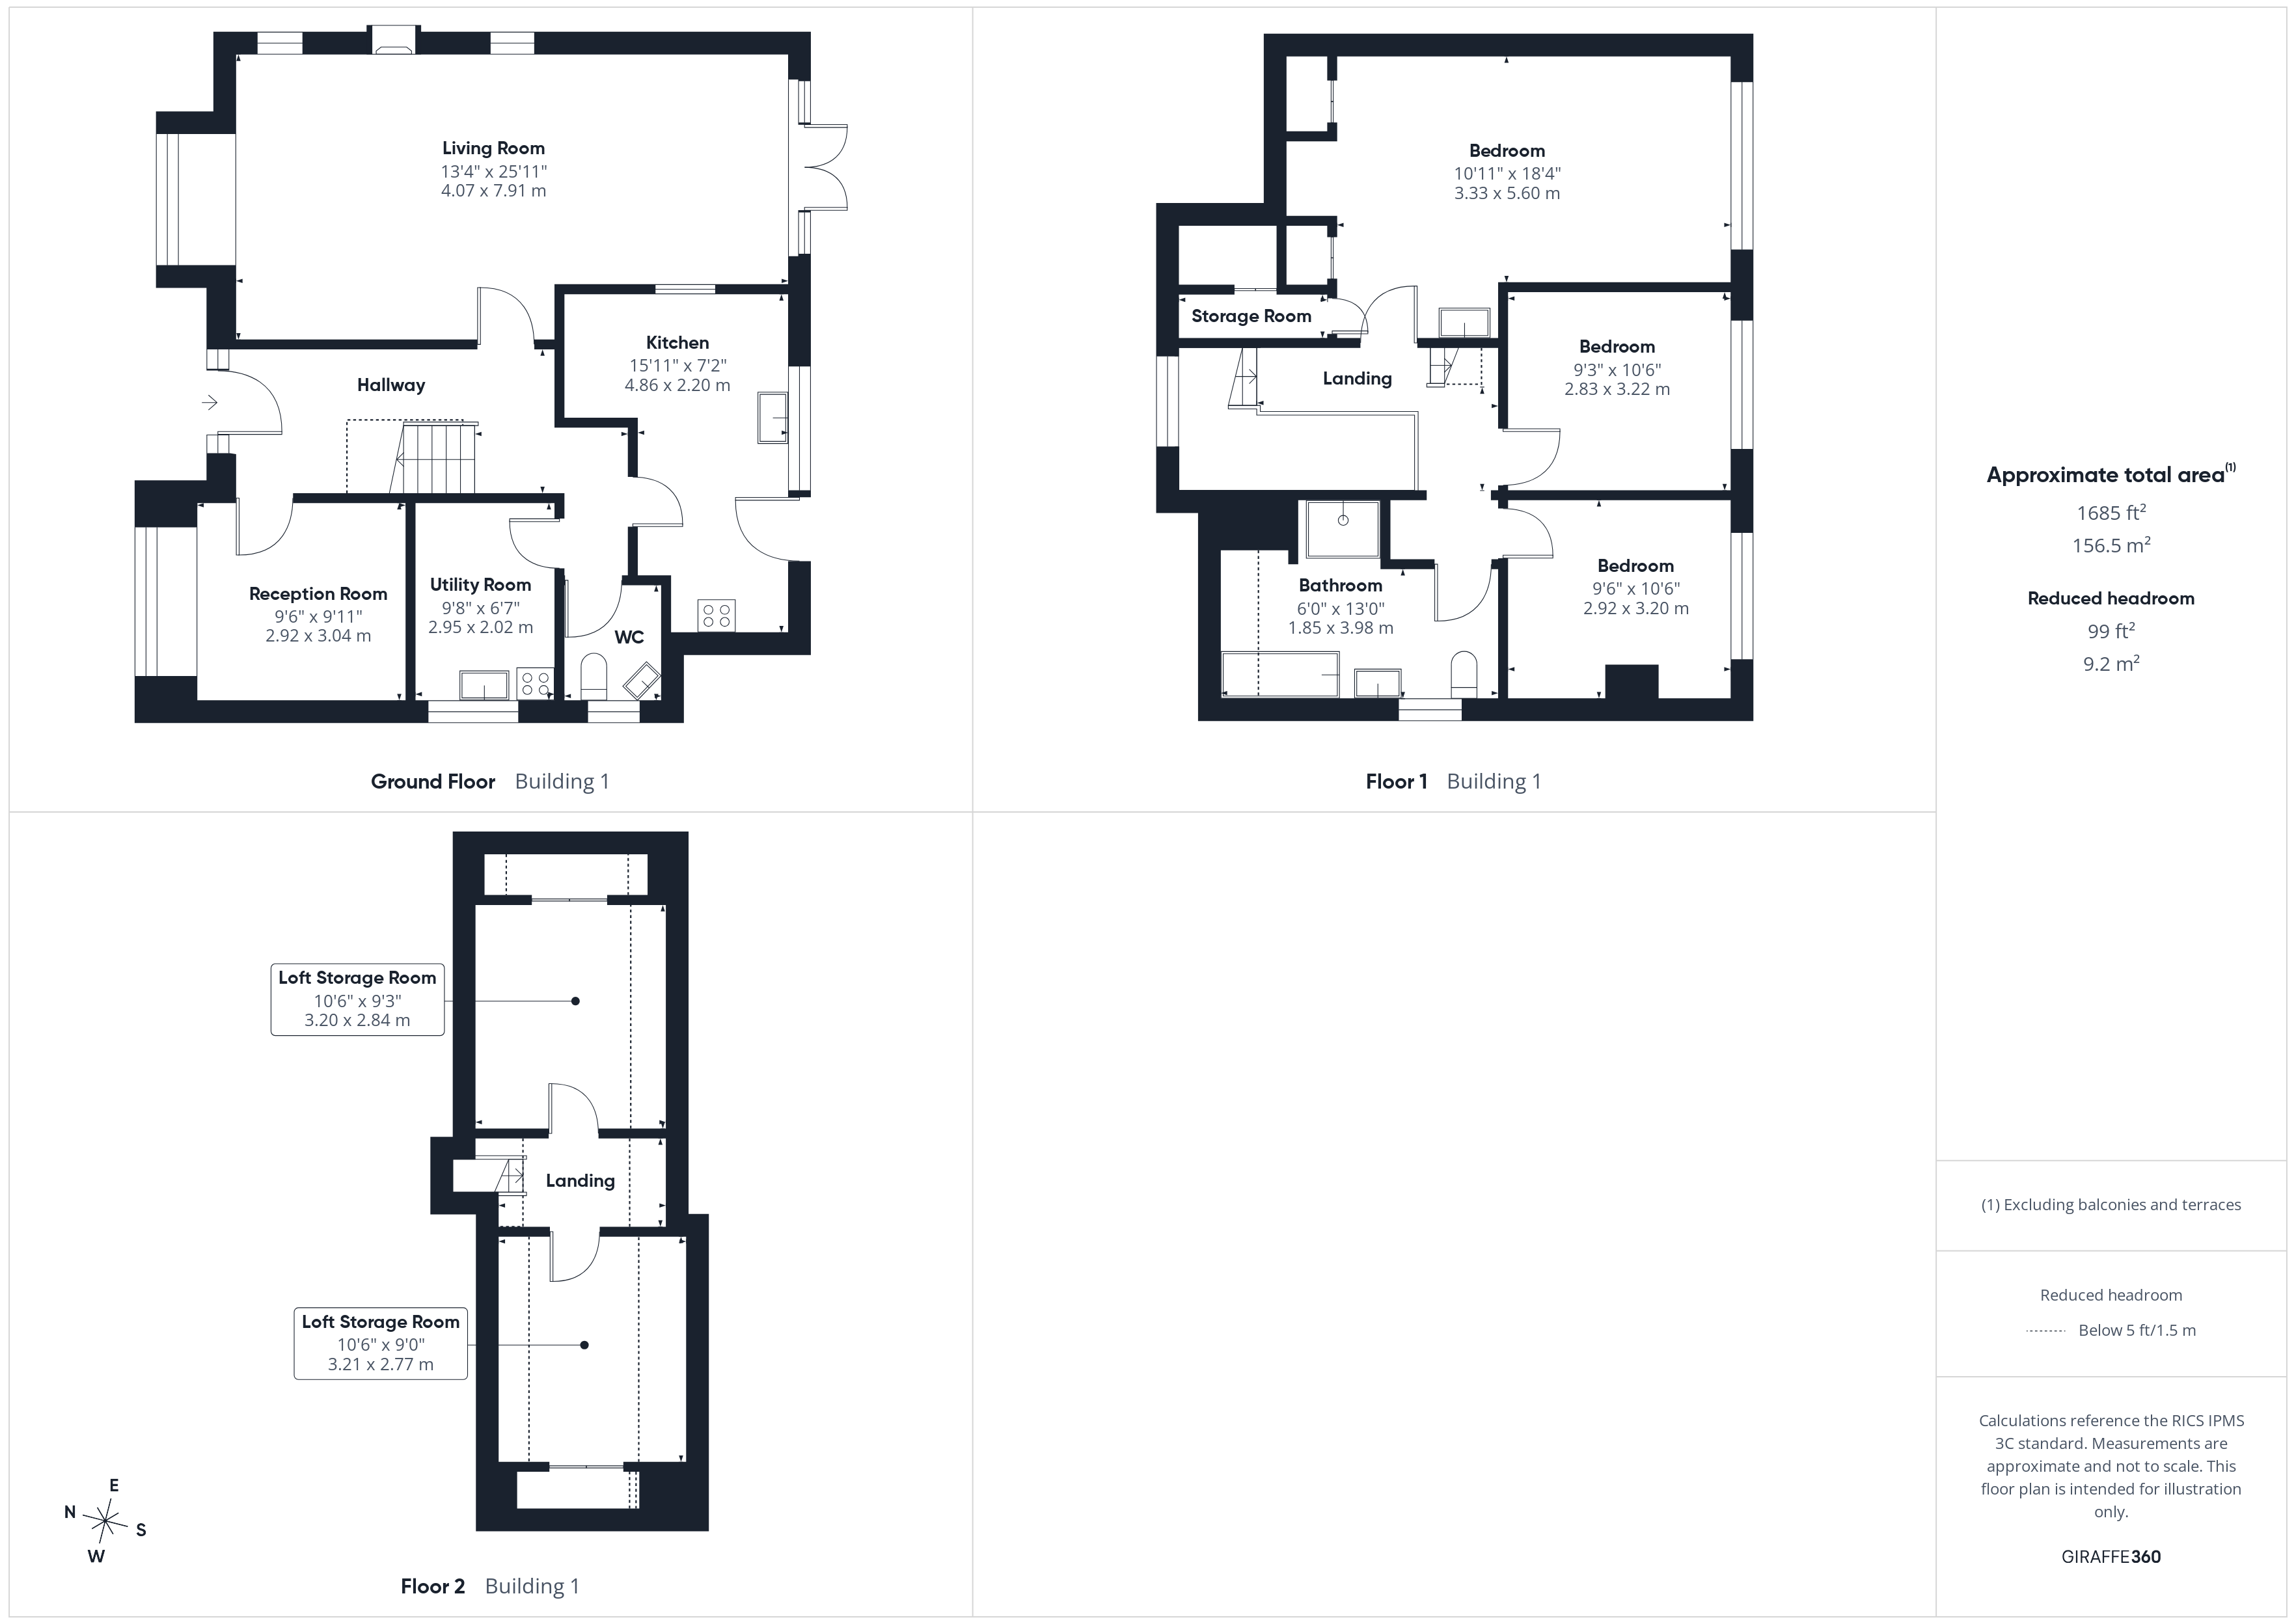
A triple aspect Lounge/Dining room enjoys a bay window to the front, and French doors to the rear, along with an attractive brick fireplace housing a Clear View wood burning stove. A further Room which is currently used as a Hobby Room could make for an additional Bedroom.
The Kitchen which affords an outlook over the rear Garden offers a comprehensive range of cupboard and drawer units as well as a wood fired Rayburn.
The ground floor further offers a Utility Room and a Cloakroom. A further benefit includes Oak Strip Flooring throughout the ground floor.
To the first floor are three spacious double Bedrooms. Bedroom One enjoys fitted Cedar wardrobes and enjoys a pleasant outlook over the Rear Garden. Bedroom Two and Bedroom Three are good size double rooms with attractive outlooks.
The large Family Bathroom offers a modern suite incorporating both a Bath and Shower cubicle.
From the first floor landing, a pull down ladder leads to two Loft Storage Rooms.
EXTERNALLY:
To the front, a gravelled Driveway provides off road parking for a large number of vehicles.
The large rear Garden is a particular feature, enjoying both a Southerly aspect and an excellent degree of seclusion, it is laid primarily to lawn with a fine selection of mature shrubs and trees and a paved Patio abutting the rear of the property. There is a selection of outbuildings to include a Norwegian Kota and a sub dived Gym/Workshop.
COUNCIL TAX BAND: F
TENURE: FREEHOLD
Fill in the form below to request more information or to request a viewing.
Slades Homes
The Corner House, Ringwood Road
Bransgore
Dorset
BH23 8AA


 Send to a friend