 Download PDF EPC
 Download PDF Brochure
Clubleys
1 Toft Court, Skillings Lane
Brough
HU15 1BA


A well-positioned two-bedroom home with exciting potential to create a larger residence through the possible acquisition of the adjoining property, subject to the necessary planning consents.
Situated in the popular village of North Cave, this property offers a fantastic opportunity for buyers seeking a manageable two-bedroom home with scope for future enhancement, providing the opportunity for the new owner to add their own style and improvements whilst benefitting from the impressive original features.
Of particular interest is the potential opportunity to purchase the adjoining property, which could provide the exciting prospect of combining the two properties to create a substantially larger home, subject to agreement, the relevant planning permissions and any other necessary consents.
North Cave offers a pleasant village lifestyle with local amenities and attractive surrounding countryside, while excellent road connections provide convenient access to Hull, York, Leeds and the wider East Yorkshire area.
An appealing opportunity for first-time buyers, investors, downsizers or those looking for a property with genuine potential for future expansion.
Tenure - Freehold
EPC - D
THE ACCOMMODATION COMPRISES
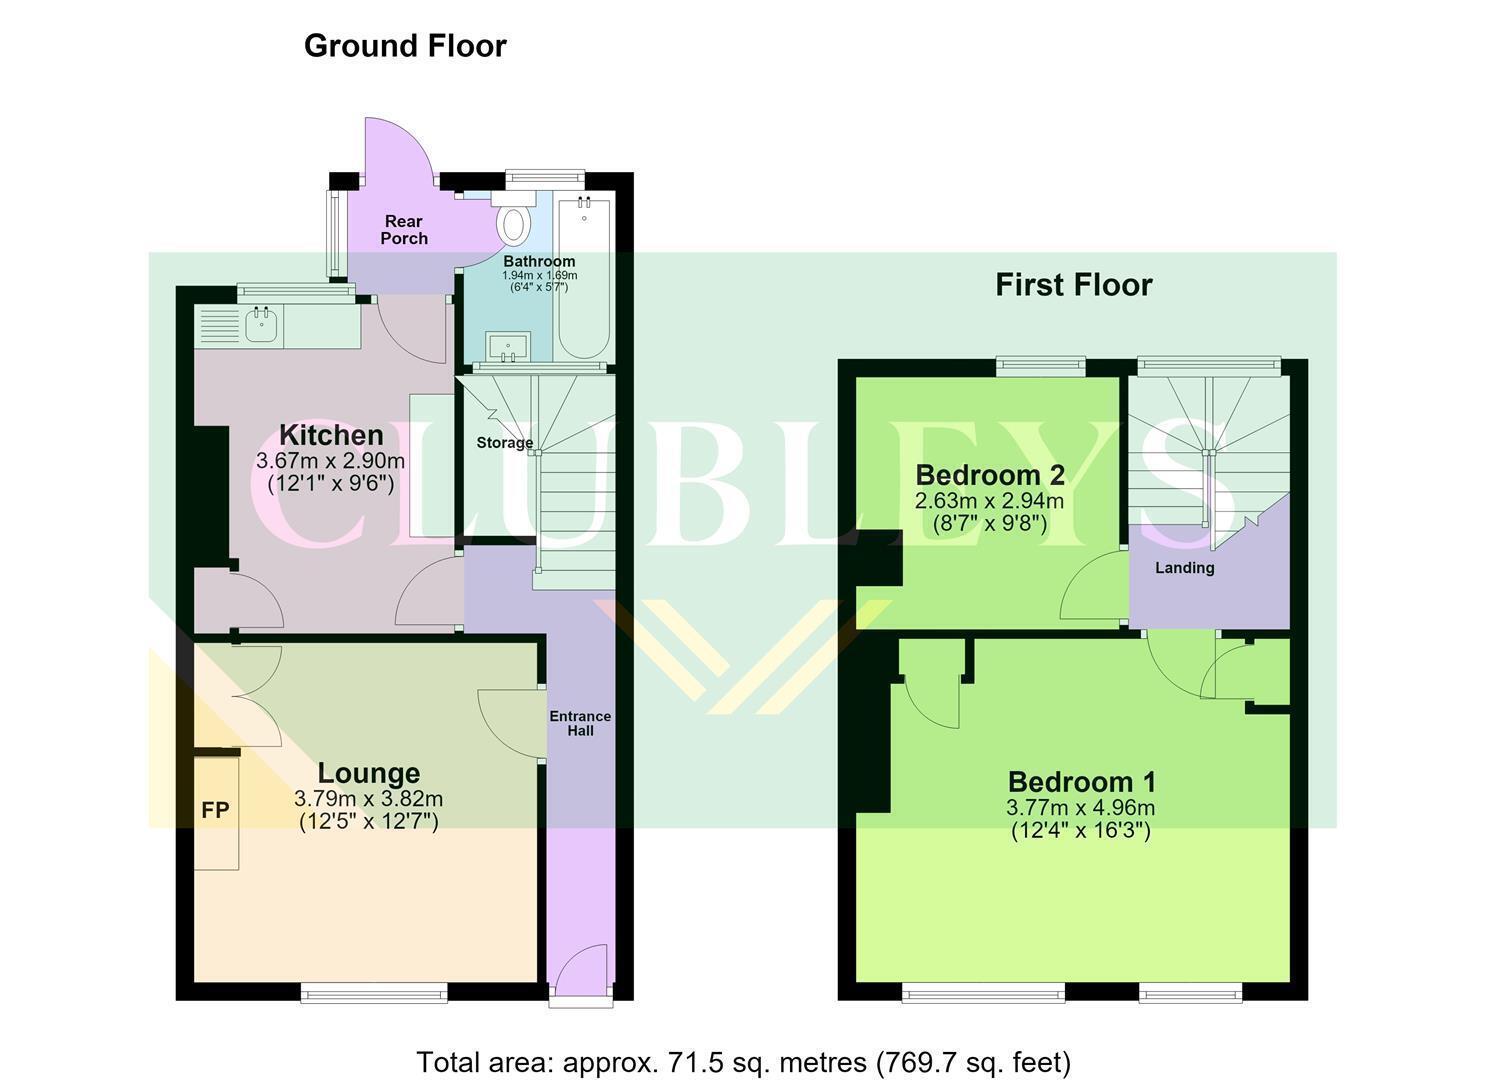
ENTRANCE HALL
Original wooden entrance door, hallway benefitting from impressive high ceilings, stairs leading to first floor accommodation, access to convenient understairs storage.
LOUNGE 3.824 x 3.785 (12'6" x 12'5")
Double glazed sash window to the front, open fireplace with surround, built in storage cupboard.
KITCHEN 3.673 x 2.904 (12'0" x 9'6")
Fitted with a range of wall & base units with work surfaces over, space/plumbing for washing machine, space for oven, stainless steel sink with tap, glazed sash window to the rear, access to rear porch, cupboard for storage.
BATHROOM 1.943 x 1.694 (6'4" x 5'6")
Glazed opaque window to the rear, panelled bath, low level W.C, pedestal wash hand basin.
REAR PORCH
Glazed wooden door leading to rear yard.
LANDING
Glazed arched window to the rear.
BEDROOM ONE 4.957 x 3.768 (16'3" x 12'4")
Spacious bedroom with glazed sash windows to the front, cupboards for storage.
BEDROOM TWO 2.936 x 2.627 (9'7" x 8'7")
Glazed sash window to the rear.
OUTSIDE
Concrete pathway leading to front entrance door, small area with decorative gravel. Gated side access to the rear yard. Rear yard with gate access through neighbouring property, stone built outbuildings.
ADDITIONAL INFORMATION
*Broadband
For broadband coverage, prospective occupants are advised to check the Ofcom website:- https://checker.ofcom.org.uk/en-gb/broadband-coverage
*Mobile
For mobile coverage, prospective occupants are advised to check the Ofcom website:- https://checker.ofcom.org.uk/en-gb/mobile-coverage
*Referral Fees
We may receive a commission, payment, fee, or other reward or other benefit (known as a Referral Fee) from ancillary service providers for recommending their service to you. Details can be found on our website.
MEASUREMENTS/FLOORPLANS
Are approximate (not to scale) and for guidance only - Buyers are advised to check for their own reassurance.
APPLIANCES
No appliances have been tested by the agent.
SERVICES
Mains water, drainage and electricity are connected to the property.
Fill in the form below to request more information or to request a viewing.


 Send to a friend

