 Download PDF EPC
 Download PDF Brochure
Robert Bell & Company
Old Bank Chambers
Horncastle
LN9 5HY


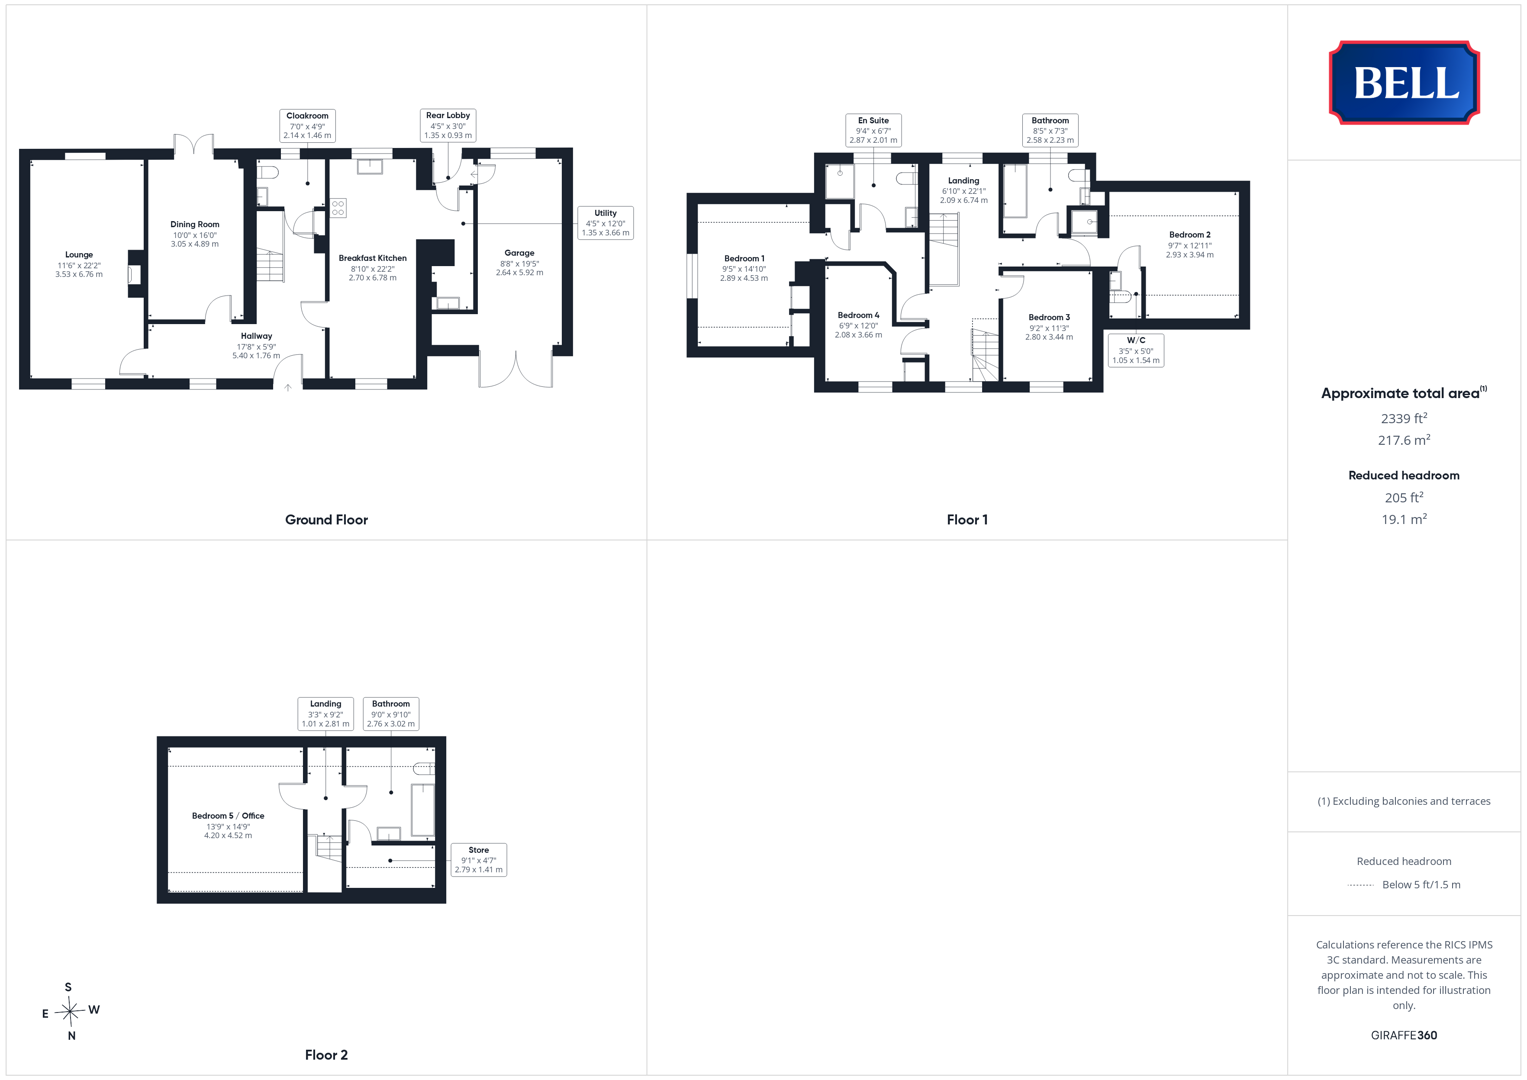
Hopp House is an attractive, 4/5 bedroom family home enjoying a pleasant position in the historic village of Old Bolingbroke - requiring a scheme of updating. With a large, dual aspect Lounge and similar Breakfast Kitchen, the property continues with a generous Dining Room plus ground floor Utility, Cloakroom and Garage. Above are four bedrooms, including Master with En Suite and Bedroom Two with Shower cubicle; the second floor then provides a versatile bedroom or office space and further bathroom.
Externally, the property enjoys lawned gardens to the front and rear: the latter South-facing and ideal for children and pets, being fully secure.
Home to the ruins of Bolingbroke Castle, birthplace of King Henry IV, Old Bolingbroke sits in a picturesque valley between surrounding hills offering beautiful countryside walks. The well serviced market town of Spilsby lies three miles away, with the larger towns of Horncastle, Boston and Skegness all within convenient distance.
Hallway
With wood obscured and coloured glazed door to front, sash window to front. Lights to ceiling, wood flooring, radiator. Multiple power points. Wood doors to ground floor accommodation and storage space.
Lounge
Having wood double glazed sash window to front, French doors to rear. Lights to walls, wood flooring, radiators, multiple power points. Ornate fireplace with tiled stand and oak surround.
Dining Room
With wood double glazed French doors to rear, lights to walls. Radiator, multiple power points, wood flooring.
Breakfast Kitchen
Having wood double glazed sash window to front and window to rear, lights to ceiling. Storage units to base and wall levels, sink and drainer to tiled worktop. Electric cooker beneath extractor, multiple power points, wood flooring, radiator. Open doorway to utility space, wood door to rear lobby.
Utility
With light to ceiling, sink and drainer to roll edge worktops above storage unit and space for washing machine. Tiled flooring.
Cloakroom
Having wood double glazed obscured window to rear, light to ceiling. Radiator, low level wc, pedestal sink, wood flooring.
Bedroom 1
With wood double glazed window to side, light to ceiling. Carpet, radiator, multiple power points. Wood doors to storage spaces and en suite.
En Suite
Having wood double glazed obscured window to rear, lights to ceiling. Low level wc, pedestal sink, shower cubicle with tiled surround. Radiator, wood flooring.
Bedroom 4
Having wood double glazed sash window to front, light to ceiling. Carpet, radiator, multiple power points. Wood door to storage space.
Bedroom 3
With wood double glazed sash window to front, light to ceiling. Radiator, carpet, multiple power points.
Bathroom
With wood double glazed obscured window to rear, light to ceiling. Low level wc, pedestal sink, bath with tiled surround and shower attachment. Wood flooring, radiator. Tiles to half height to walls.
Bedroom 2
Having skylight to rear, lights to ceiling. Radiator, carpet, multiple power points. Shower cubicle on entrance with mosaic tile surround. Wood door to W/C.
Bedroom 5 / Office (Second Floor)
With skylight to rear, lights to ceiling. Carpet, radiator, multiple power points.
Bathroom (Second Floor)
Having skylight to rear, lights to ceiling. Low level wc, pedestal sink, free standing bath on ball and claw feet with column tap and shower over. Wood flooring, radiator. Wood door to storage space.
Outside
The property is approached up a gravelled driveway, providing off road parking space and leading to the garage. To the front is a lawned garden with brick path flanked by mature beds; an established tree and low level hedged boundary.
The South-facing rear garden is lawned, with a paved patio area off the French doors; boundaries being hedged and fenced to ensure a child and pet friendly, secure space.
Garage
With wood double doors to front, window to rear. Light to ceiling, oil fired boiler, multiple power points.
Fill in the form below to request more information or to request a viewing.


 Send to a friend