 Download PDF EPC
Tylers Estate Agents
Meldreth House Wellington Street
NEWMARKET
Suffolk
CB8 0HT


*30% Shared Ownership* A modern, beautifully presented and exceptionally well maintained, 2 bedroom semi-detached house, with a good size enclosed rear garden and driveway parking. Glebe Drive is positioned within a modern development in Exning with easy access to the A14, Cambridge and Newmarket.
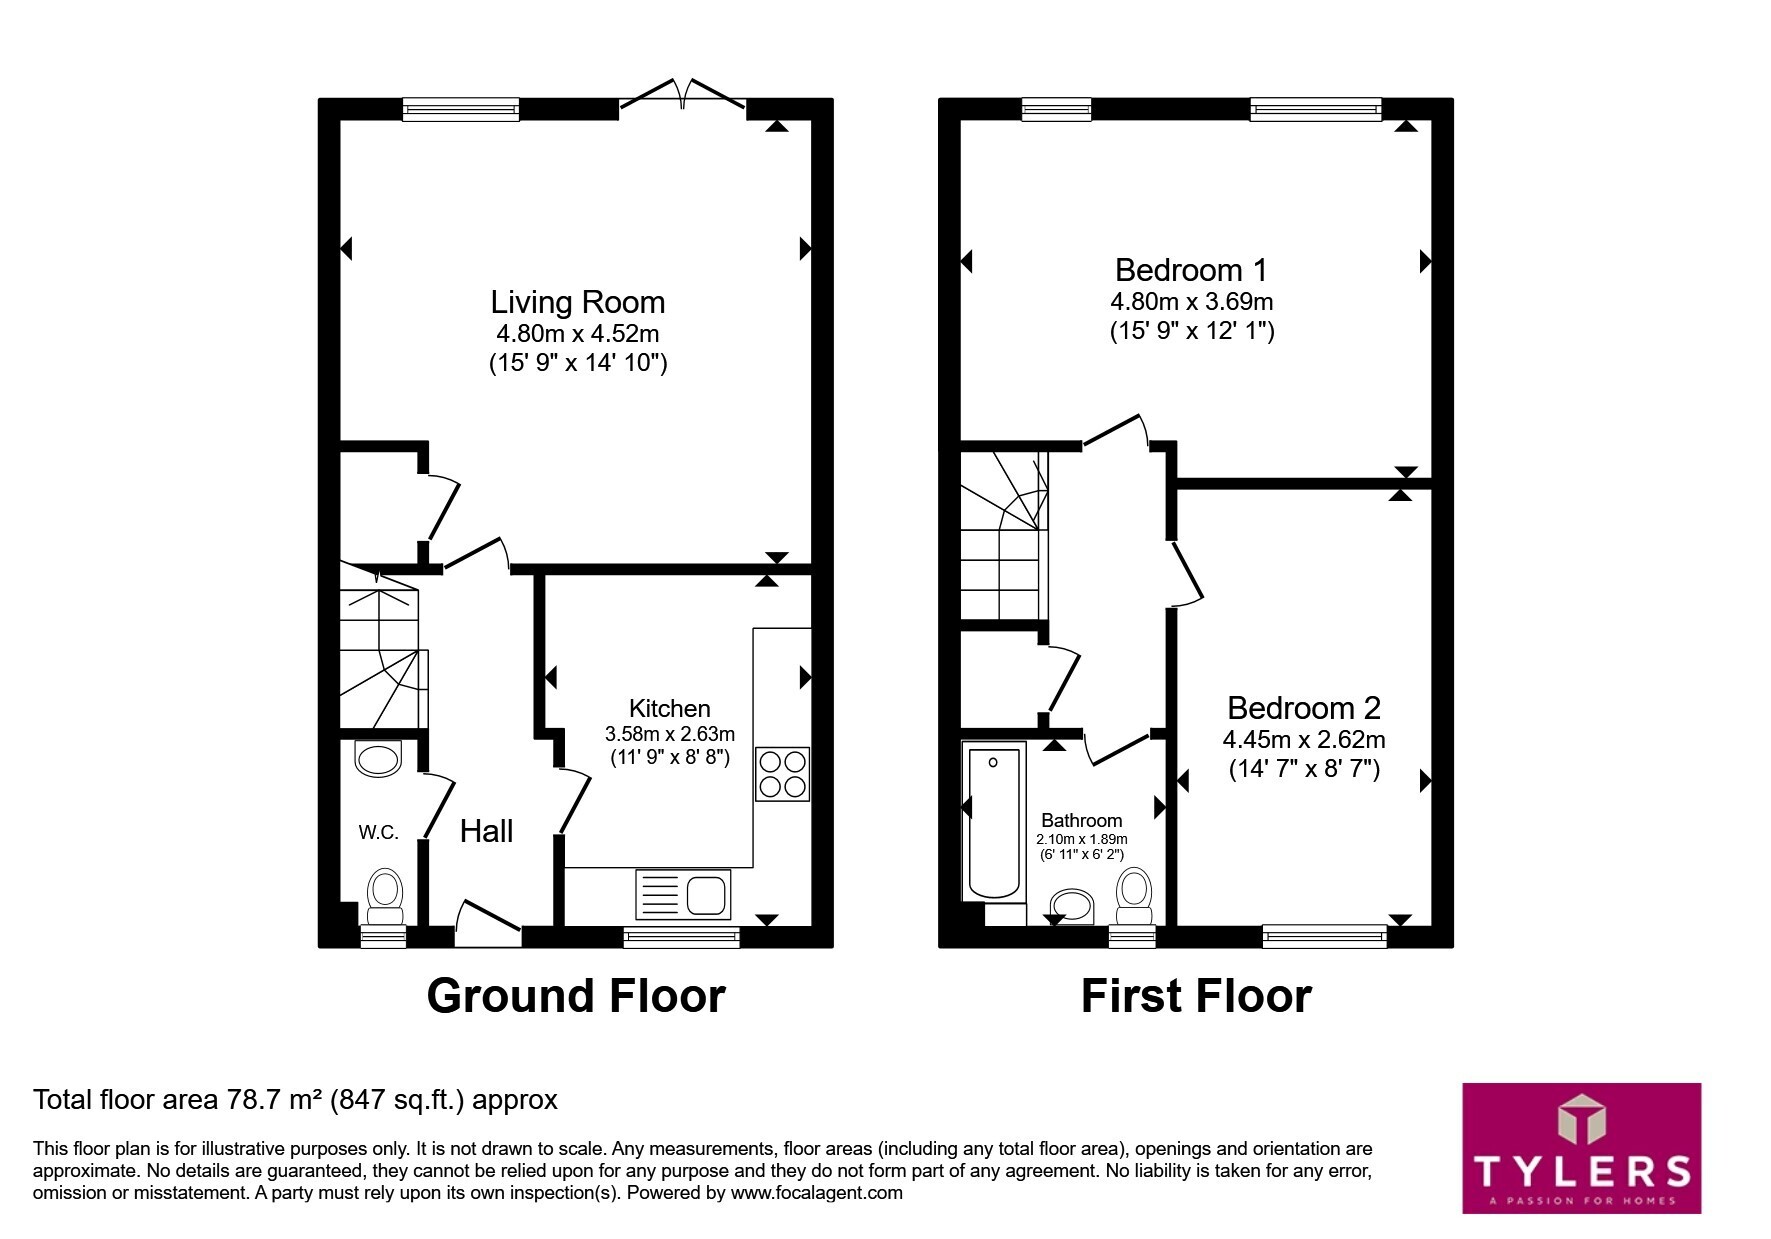
Accommodation in brief comprises of a hallway with access to a downstairs WC. The kitchen is is good condition with a range of base units and space for white goods. The living room is at the back of the property and has French doors into the garden and a useful cupboard.
To the first floor from the landing are two double bedrooms, a storage cupboard and a well kept and modern family bathroom. This property is complete with gas fired central heating and double glazing.
Externally, there is a good size garden. The patio area provides space for a table and chairs and the remainder is laid to lawn. To the side of the house is the driveway.
Please note that an AML fee is chargeable to the buyer once an offer is accepted to cover the cost of carrying out the required identity and anti-money laundering checks. Once these checks have been completed, the fee cannot be refunded, even if the property purchase does not go ahead.
Accommodation Details
Entrance Hall
Door to the WC, kitchen and living room. Staircase rising to the first floor.
Living Room
French doors to the rear garden, window to rear aspect and an useful cupboard.
Kitchen
Fitted with a matching range of eye and base level storage cupboards with worktop surfaces over and a stainless steel splash back to the back of the hob, inset electric fan assisted oven with four ring gas hob and an extractor fan above, inset stainless steel sink and drainer with a window to the front aspect. Space for white goods.
Wc
Low level WC, wash hand basin and a window to the front aspect.
Landing
Door to the landing cupboard and doors to the bedrooms and the bathroom.
Bedroom 1
Two windows to the rear aspect.
Bedroom 2
Window to the front aspect.
Bathroom
White bathroom suite comprising a panel sided bath with shower above, shower screen, and tiling to splash back areas, low level WC, extractor fan, wash hand basin and a window to the front aspect.
Outside
Garden And parking
A good size rear garden mainly laid to lawn with a patio seating area, timber fencing and gate to the driveway.
Agents Notes
30% Shared ownership
Charges effective from 1st April 2026
Rent: £530.17 per month
Service Charge: £14.93 per month
Buildings insurance: £21.46 per month
Management fee: £23.77 per month
Monthly total is £590.33 per month
Fill in the form below to request more information or to request a viewing.
Tylers Estate Agents
Meldreth House Wellington Street
NEWMARKET
Suffolk
CB8 0HT


 Send to a friend

