Mr Homes Sales and Lettings
253 Cowbridge Road West
Cardiff
CF5 5TD


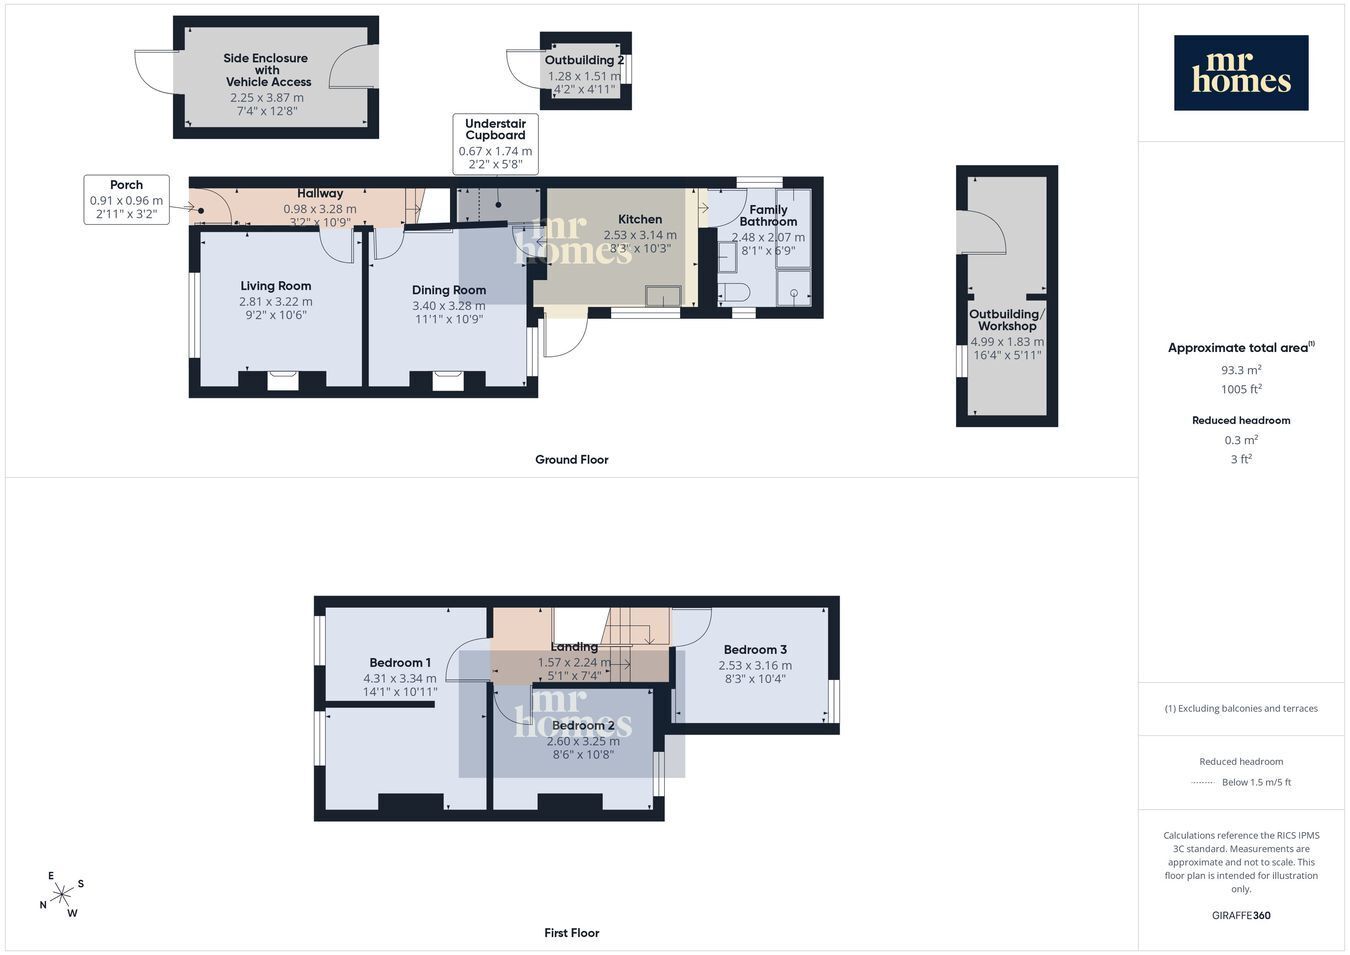
* NO CHAIN * Guide Price £220,000 to £230,000 – This Spacious 3-Bedroom, 2-Reception Room End-Of-Terrace House in Splott Offers Fantastic Potential for you to Put Your Own Stamp on it. Featuring 3 Generous Double Bedrooms, with the Main Bedroom Cleverly Divided by a Stud Partition Wall, and Two Large Reception Rooms that were previously Open-Plan, this Home is can be Perfect for Modern Family Living or Entertaining. Benefit from uPVC double-glazed windows, efficient gas central heating powered by an Ideal Logic combi-boiler, and a SOUTH-WEST Facing Enclosed Rear Garden Ideal for Afternoon Sunshine. A Standout Feature is the Side Enclosure Providing Vehicle Access and Off-Road Parking Potential – a Rare Find in this Area. Additional highlights include a large outbuilding/workshop, freehold tenure, and excellent proximity to schools, parks, shops, and local amenities, all complemented by superb transport links. Offered with no chain, this sizable 3-bedroom property is a fantastic opportunity to create your dream home in a vibrant and convenient location. EARLY VIEWING IS HIGHLY RECOMMENDED - FREE MORTGAGE ADVICE AVAILABLE - PLEASE CALL 02920 204 555 - WWW.MR-HOMES.CO.UK
Conservation Area: No
Flood Risk: River : Very low - Seas : Very low
Mobile coverage: EE - Vodafone - Three - O2
Broadband: Basic 5 Mbps - Superfast 80 Mbps - Ultrafast 1800 Mbps
Satellite / Fibre TV Availability: BT - Sky - Virgin
Fill in the form below to request more information or to request a viewing.
Mr Homes Sales and Lettings
253 Cowbridge Road West
Cardiff
CF5 5TD


 Send to a friend

