 Download PDF EPC
Dacre Son & Hartley
35a High Street
Knaresborough
HG5 0ET


A deceptively spacious and beautifully appointed three bedroom detached bungalow finished to an exceptional specification throughout, together with a private enclosed south-facing rear garden, off street parking and garage, situated within this highly regarded village.
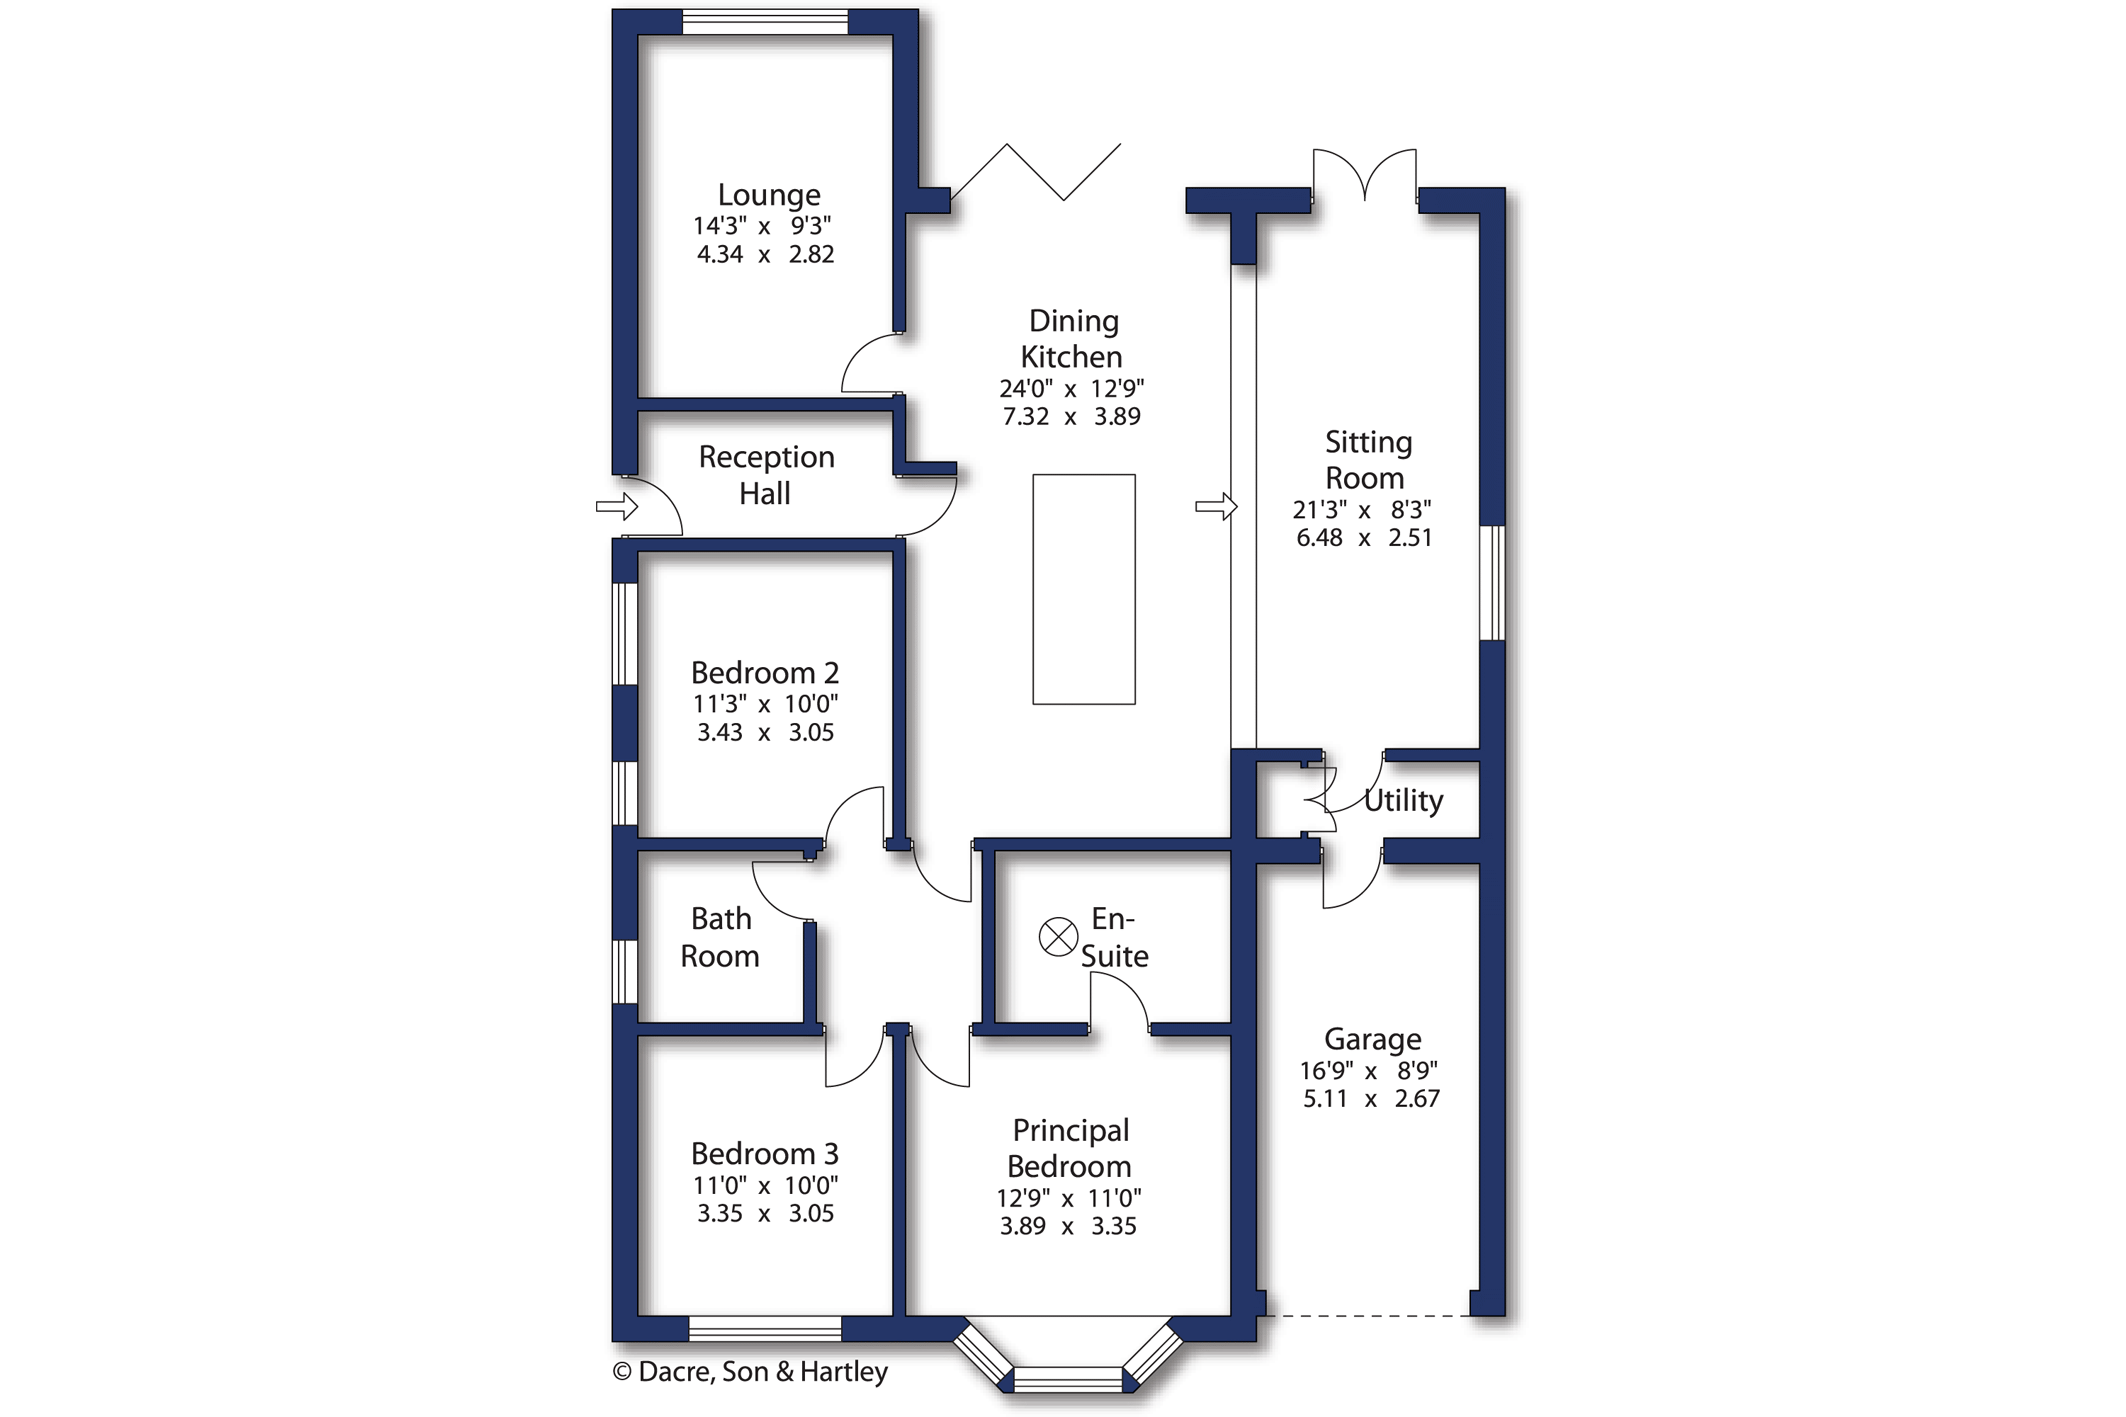
With gas central heating and uPVC double glazing this beautifully appointed detached bungalow has recently undergone a comprehensive scheme of improvements and now reveals contemporary living accommodation throughout which has been completed to a high specification. The property briefly comprises, reception hall which leads through into a superb open plan living / family kitchen. The kitchen area comprises a comprehensive range of matching wall and base units with quartz working surfaces and matching central island unit. There is a double oven, four ring induction hob with filter hood over, boiling water tap, an integrated fridge, freezer, wine fridge and dishwasher. The dining area has bi-folding doors leading to the delightful private landscaped rear garden and a step leads down to a further open plan sitting / office area. A separate lounge has a contemporary electric flame effect fire, a large picture window with a delightful private aspect and also built-in shelving with cupboards beneath.
An inner hallway leads to the bedrooms. The principal bedroom has a bay window to the front and a luxury fully tiled en-suite bathroom with free standing bath, large walk-in shower and contemporary wash hand basin, low flush WC and underfloor heating. There is also a sun tunnel giving natural light into the bathroom. There are two further double bedrooms, one giving access to the roof void via a folding loft ladder to a part boarded loft. There is also a fully tiled luxury house bathroom with contemporary bath with shower over, low flush WC and feature wash hand basin set into a quartz plinth with vanity cupboard beneath.
From the study area there is a small utility area with space and plumbing for appliances and beyond is a single garage with up and over entrance door.
Outside, a block paved driveway provides ample off street parking and leads to the integral single garage. A block paved pathway leads round the side of the property where a further feature is the private enclosed south-facing rear garden which would be ideal for those entertaining. There is a large contemporary tiled terrace leading onto a lawned garden with shaped flowerbed borders with specimen shrubs.
Local Authority & Council Tax Band
· North Yorkshire Council,
· Council Tax Band is currently E
Tenure, Services & Parking
· Freehold
· All mains services are installed. Domestic heating and hot water via a gas boiler.
· Ample driveway parking and a garage
Internet & Mobile Coverage
For information on Internet and Mobile coverage access the Ofcom website from this
link https://checker.ofcom.org.uk/
Flooding
For information on flood risks please use this link Check for flooding in England - GOV.UK
Fill in the form below to request more information or to request a viewing.


 Send to a friend

