McCarthy Holden
61 High Street
Hartley Wintney
Hants
RG27 8NY


3 Bank House is a true hidden gem right in the heart of Hartley Wintney. Having previously been the NatWest Bank building for many years, when the branch closed great care has been taken to renovate this historic building. Now home to a stunning high specification two bedroom, two bathroom luxury ground floor apartment with private parking, all just a literal stones throw from Hartley Wintney High Street.
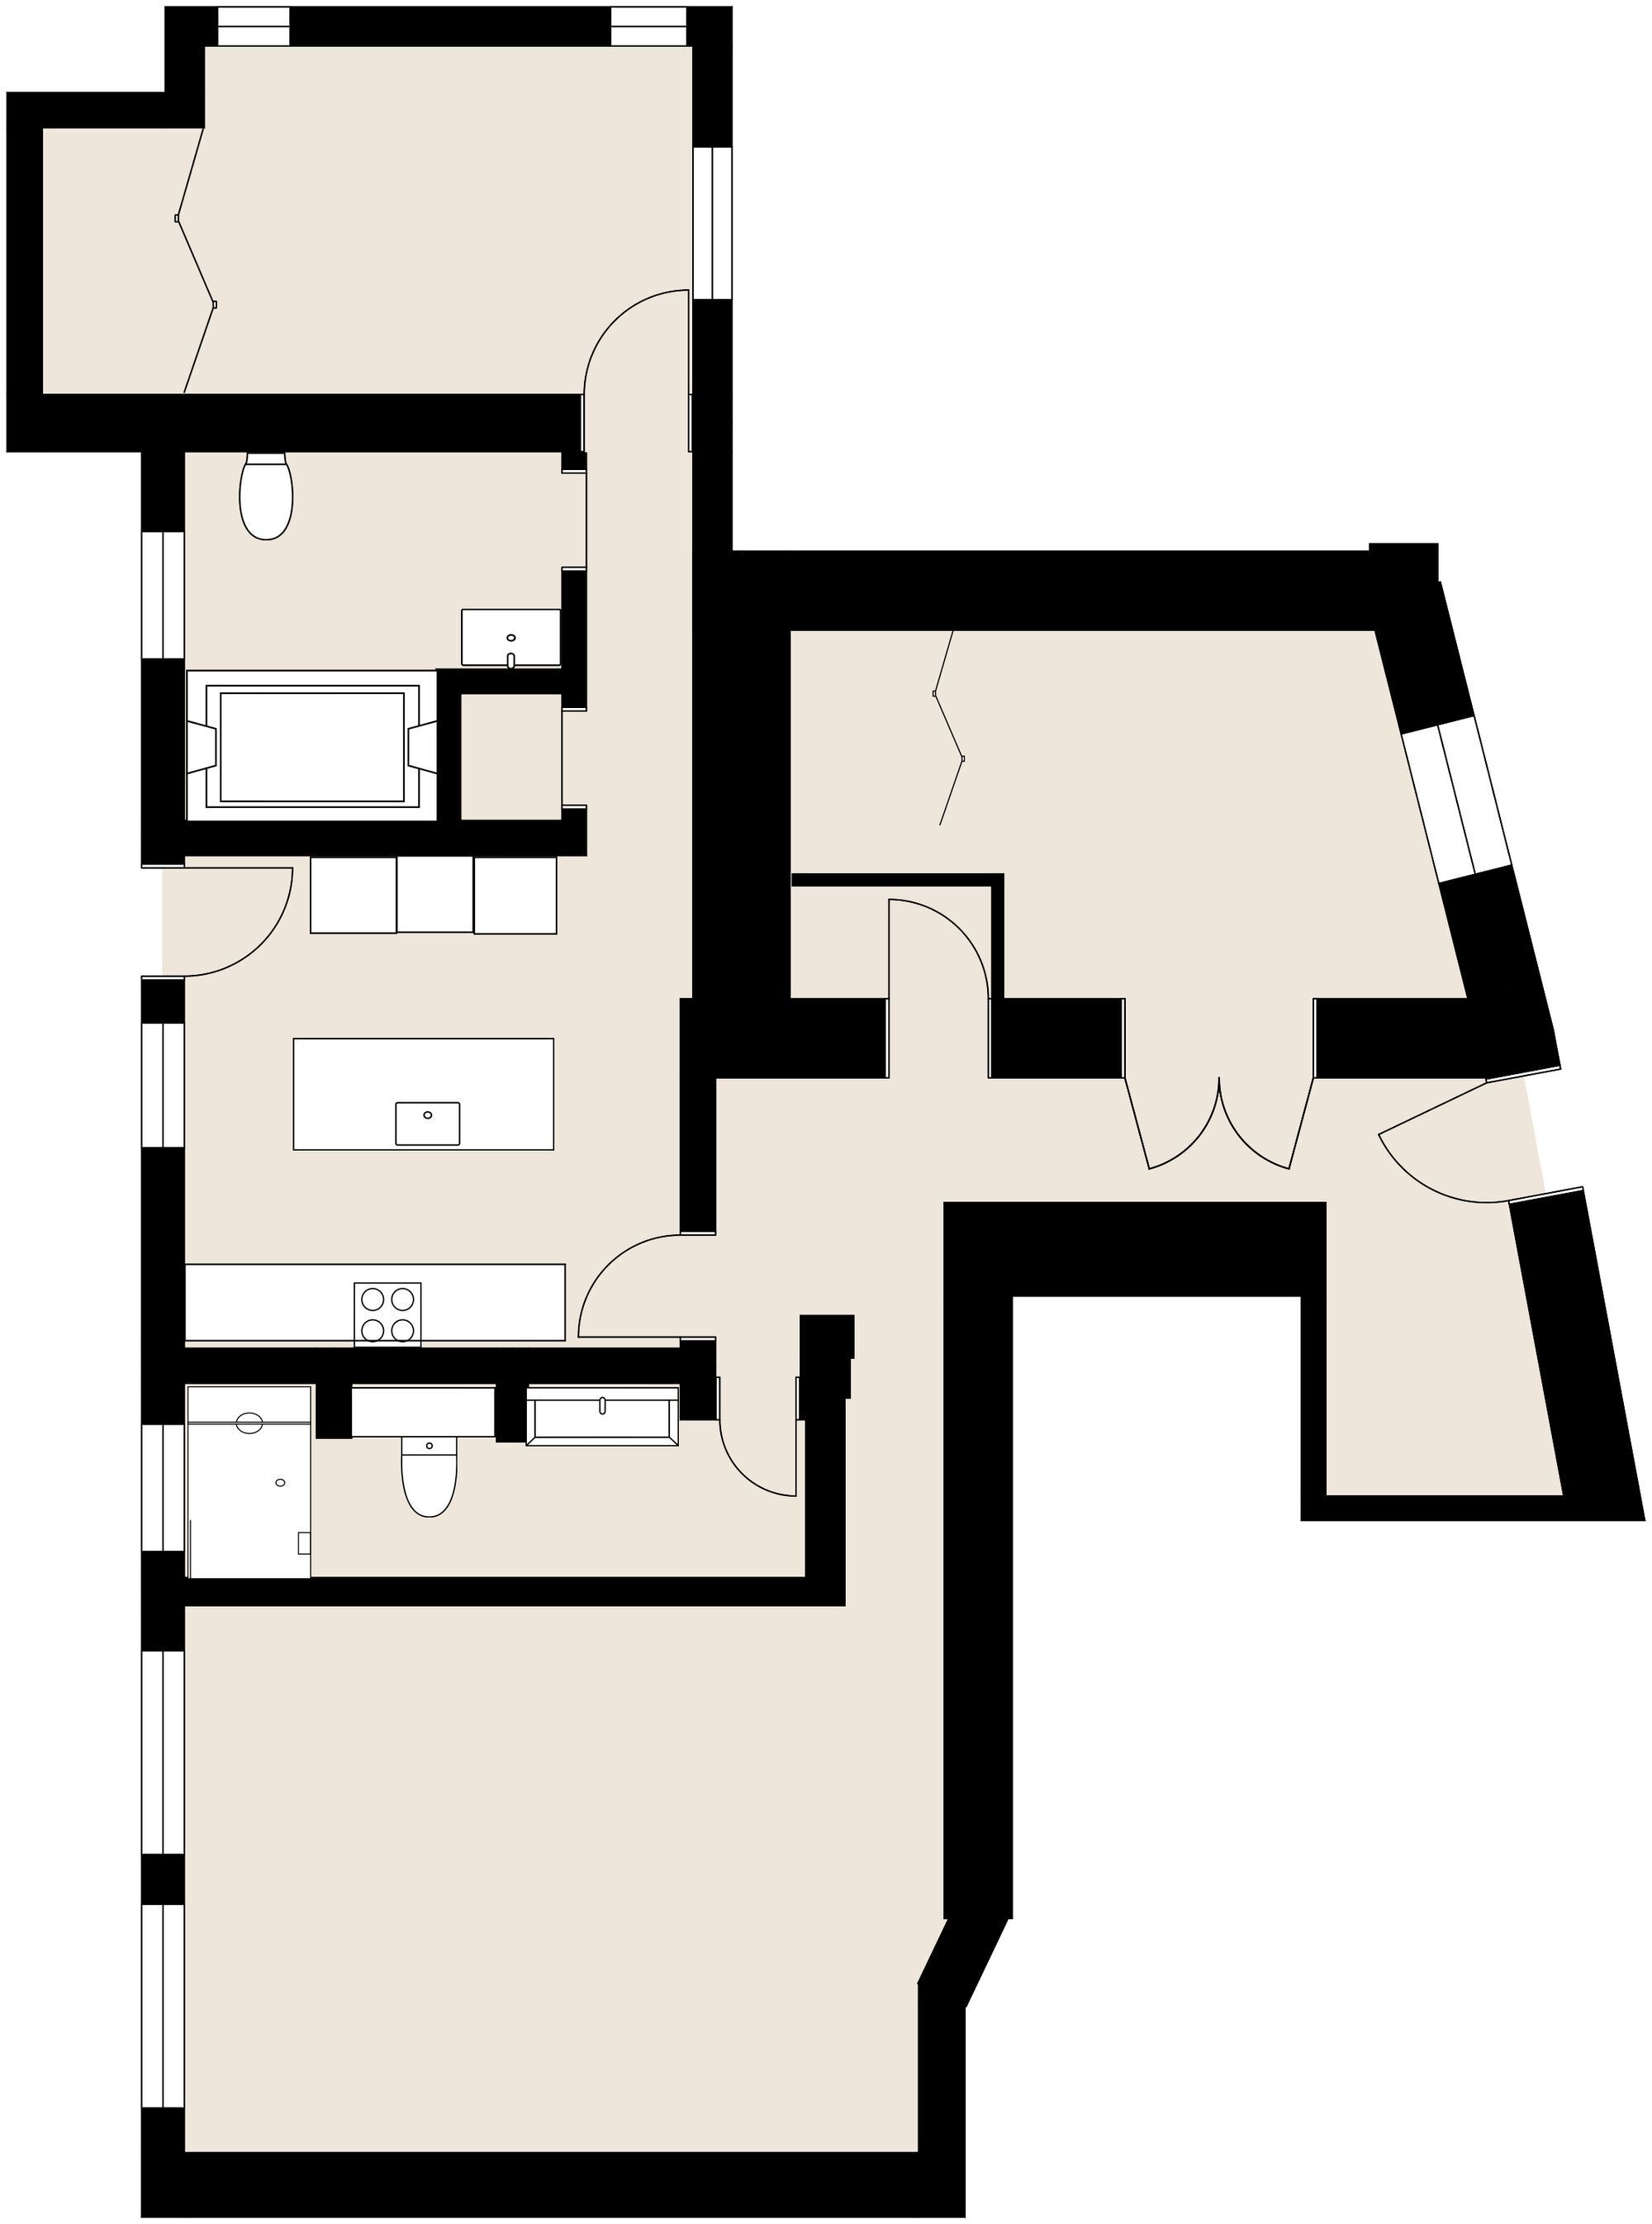
Upon entering from the front door there is a hallway with a generous storage area ideal for coat and shoe storage. To the right is bedroom two, which is located in part of what used to be the old bank vault. This is a generous double sized bedroom with bespoke fitted wardrobes. Adjacent to the second bedroom is a small storage room which still shows the original bank vault door frame off. This space would work as storage or could even be used as a fun feature wine store.
To the left at the end of the hallway is the vast living room with original sash windows and new oak flooring. Next is the second bathroom which offers a large walk in shower, WC, vanity sink and wall mounted de-misting mirror as well as integrated storage.
Next is the kitchen which offers a range of floor and wall mounted shaker style cabinetry, Dekton countertops, Integrated Miele appliances as well as a central kitchen island with waterfall Dekton worktop, undermount ceramic Belfast style sink with hot water boiling tap and side access door.
From the side access door there is a private alleyway with secure gated access out to Hartley Wintney High Street. There is also space here for a small seating area, ideal for morning coffee.
Onward from the kitchen there is a lobby area with bespoke laundry cupboard with all fittings to house a washing machine and tumble drier (not provided). From here there is access the the main bedroom suite where there is a substantial principal bathroom with large vanity sink with mirror, WC and shower over bath configuration.
Finally the main bedroom is at the back of the property with tall ceilings, dual aspect and bespoke fitted walk in wardrobes.
Outside the property benefits from a walled/fenced block paved driveway with parking for one vehicle. There is also a small patio area here as well as bike rack storage.
Agents notes:
The property has a 10 year PCC warranty.
The property is leasehold with a 999 year lease and “peppercorn” ground rent at £1 per annum.
The management company and resulting service charge is a work in progress and will be confirmed ASAP. This is forecast to be low due to a lack of internal and external communal areas in the building.
Further parking is available in the nearby village centre car park at a yearly cost of £850 per year or by negotiation with the developer.
Fill in the form below to request more information or to request a viewing.


 Send to a friend