 Download PDF EPC
 Download PDF Brochure
Clubleys
8 The Square
Stamford Bridge
YO41 1AF


Looking for a family home with plenty of space both inside and out? Situated along an attractive tree-lined street in the popular Holgate area of York, this generously proportioned four-bedroom semi-detached property offers versatile accommodation and a particularly impressive rear garden, making it an excellent choice for buyers seeking a home with room to grow.
Step inside to discover a welcoming entrance hall leading to a bay-fronted dining room, which opens through to a spacious sitting room featuring an open fire and French doors onto the rear garden. The bright and airy open-plan dining kitchen is a real highlight, offering a sociable space for everyday family life and entertaining. A separate utility area and convenient downstairs WC add to the practicality of the home.
Upstairs, there are four well-proportioned bedrooms, providing flexibility for growing families, visiting guests or those needing a dedicated home office. A family bathroom completes the first-floor accommodation.
The generous rear garden is a particular feature of this property, offering plenty of outdoor space to enjoy. Mainly laid to lawn with patio seating areas, it's well suited to outdoor dining, entertaining or family activities. A summer house, garden shed and useful store/workshop provide additional versatility and storage. To the front, the property also benefits from off-street parking.
Combining spacious living accommodation, four bedrooms and an impressive garden in a popular residential location, this appealing property offers a fantastic opportunity for buyers seeking a well-proportioned family home.
Early viewing is highly recommended to fully appreciate the space and accommodation on offer!
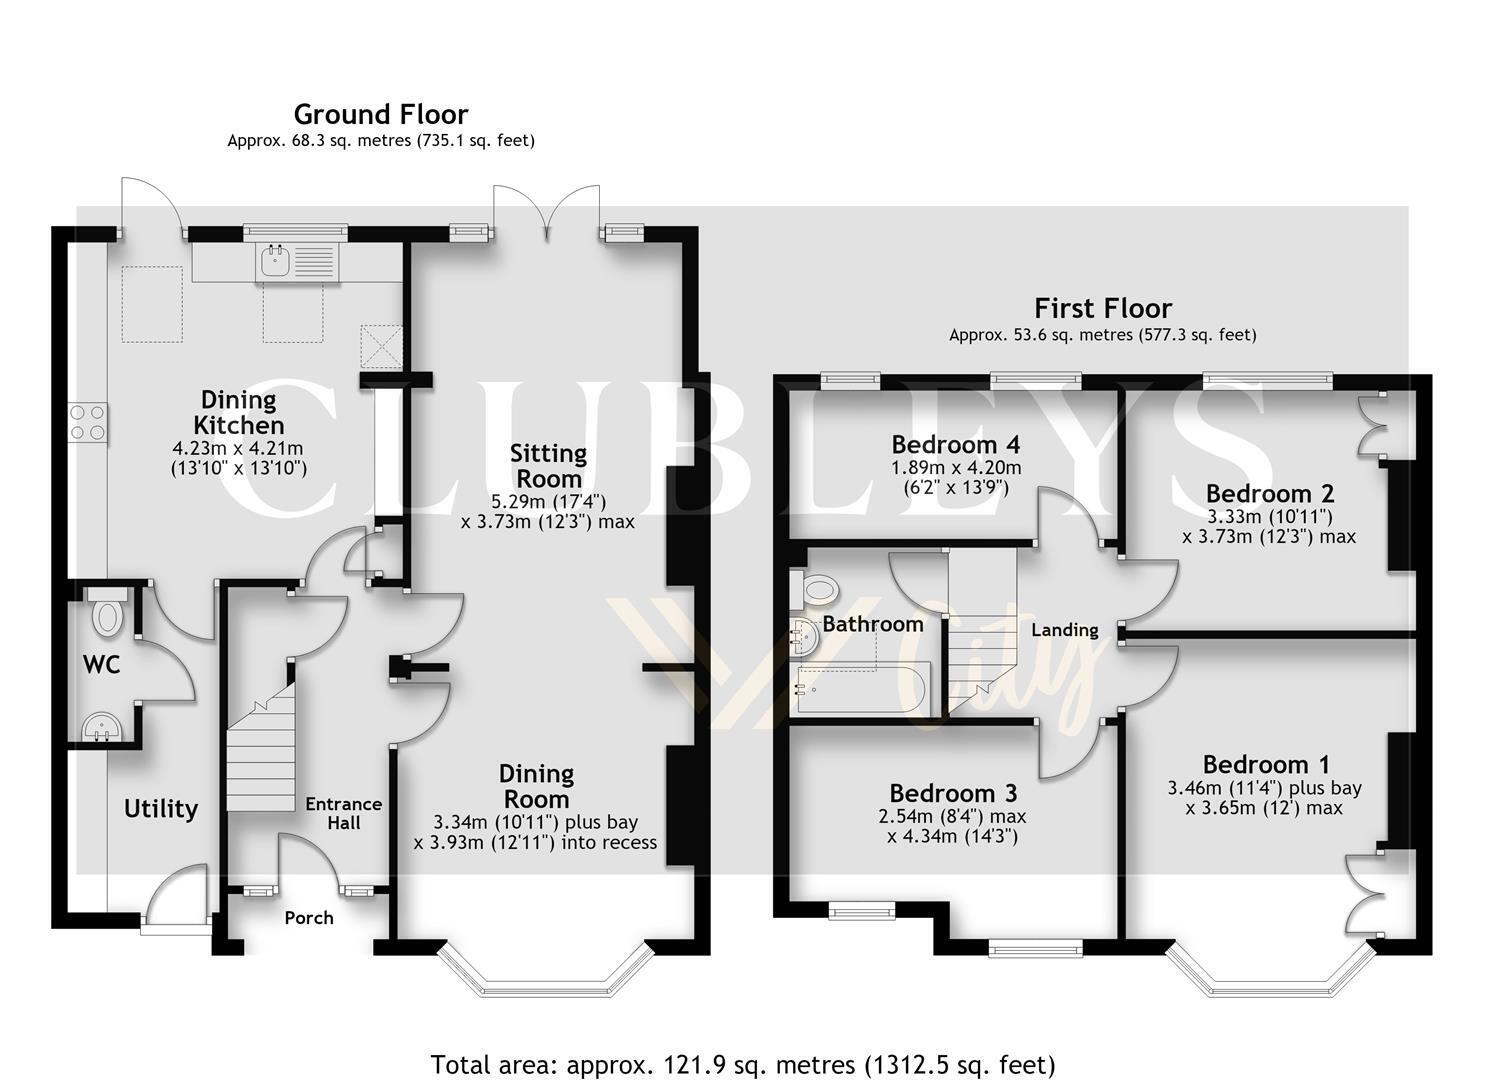
THE ACCOMMODATION COMPRISES;-
GROUND FLOOR
ENTRANCE HALL 3.75 x 2.03 (12'3" x 6'7")
Door to front.
Stairs to first floor with under stairs cupboard, wood flooring and radiator.
DINING ROOM 3.34 + bay x 3.93 max (10'11" + bay x 12'10" max)
Bay to front.
Radiator. Opening to;-
SITTING ROOM 5.29 x 3.73 (17'4" x 12'2")
French doors and windows to rear.
Open fire in tiled surround, radiator.
OPEN PLAN KITCHEN 4.23 x 4.21 (13'10" x 13'9")
Door and windows to rear, 2x velux windows.
Fitted with wall and base units comprising of working surfaces and breakfast bar, stainless steel sink unit, Smeg oven with extractor fan over. Space for fridge freezer, radiator.
SIDE ENTRANCE / UTILITY 3.98 max x 1.69 (13'0" max x 5'6")
Door to front.
Base units and space for washing machine.
WC 1.80 x 0.69 (5'10" x 2'3")
Low flush WC and wash hand basin.
Radiator.
FIRST FLOOR
LANDING
Access to loft.
BEDROOM ONE 3.65 max x 3.46 + bay (11'11" max x 11'4" + bay)
Bay to front.
Storage cupboard and radiator.
BEDROOM TWO 3.73 max x 3.33 (12'2" max x 10'11")
Window to rear.
Storage cupboard and radiator.
BEDROOM THREE 4.34 x 2.54 narrowing to 2.21 (14'2" x 8'3" narrow
2x windows to front.
Radiator.
BEDROOM FOUR 4.20 x 1.89 (13'9" x 6'2")
2x windows to rear.
Radiator.
BATHROOM 2.14 x 1.68 (7'0" x 5'6")
Velux window.
Suite comprising bath with shower over, wash hand basin and low flush WC. PArt tiled walls, chrome ladder style towel rail and extractor fan.
OUTSIDE
Externally, the property benefits from off-street parking to the front, while the substantial enclosed rear garden is mainly laid to lawn with patio seating areas, a summer house, garden shed and store/workshop.
ADDITIONAL INFORMATION
SERVICES
Mains gas, electricity and drainage. Telephone connection subject to renewal by British Telecom.
APPLIANCES
None of the appliances have been tested by the Agents.
Fill in the form below to request more information or to request a viewing.


 Send to a friend