 Download PDF EPC
 Download PDF EPC
 Download PDF Brochure
ABC Upgrade
36 Station Road
Ellesmere Port
CH65 4BQ


An exceptional three-bedroom detached bungalow on prestigious Church Lane, offering stylish interiors, beautiful private gardens, generous parking and versatile accommodation throughout.
An exceptional three-bedroom detached bungalow occupying a generous and private plot on highly sought-after Church Lane, one of Great Sutton’s most attractive tree-lined addresses.
Beautifully renovated and significantly upgraded by the current owner, the property offers stylish, versatile accommodation comprising a spacious lounge with feature fireplace, conservatory overlooking the rear garden, separate dining room and a beautifully appointed modern kitchen with integrated appliances and range cooker. The kitchen has also been fully rewired.
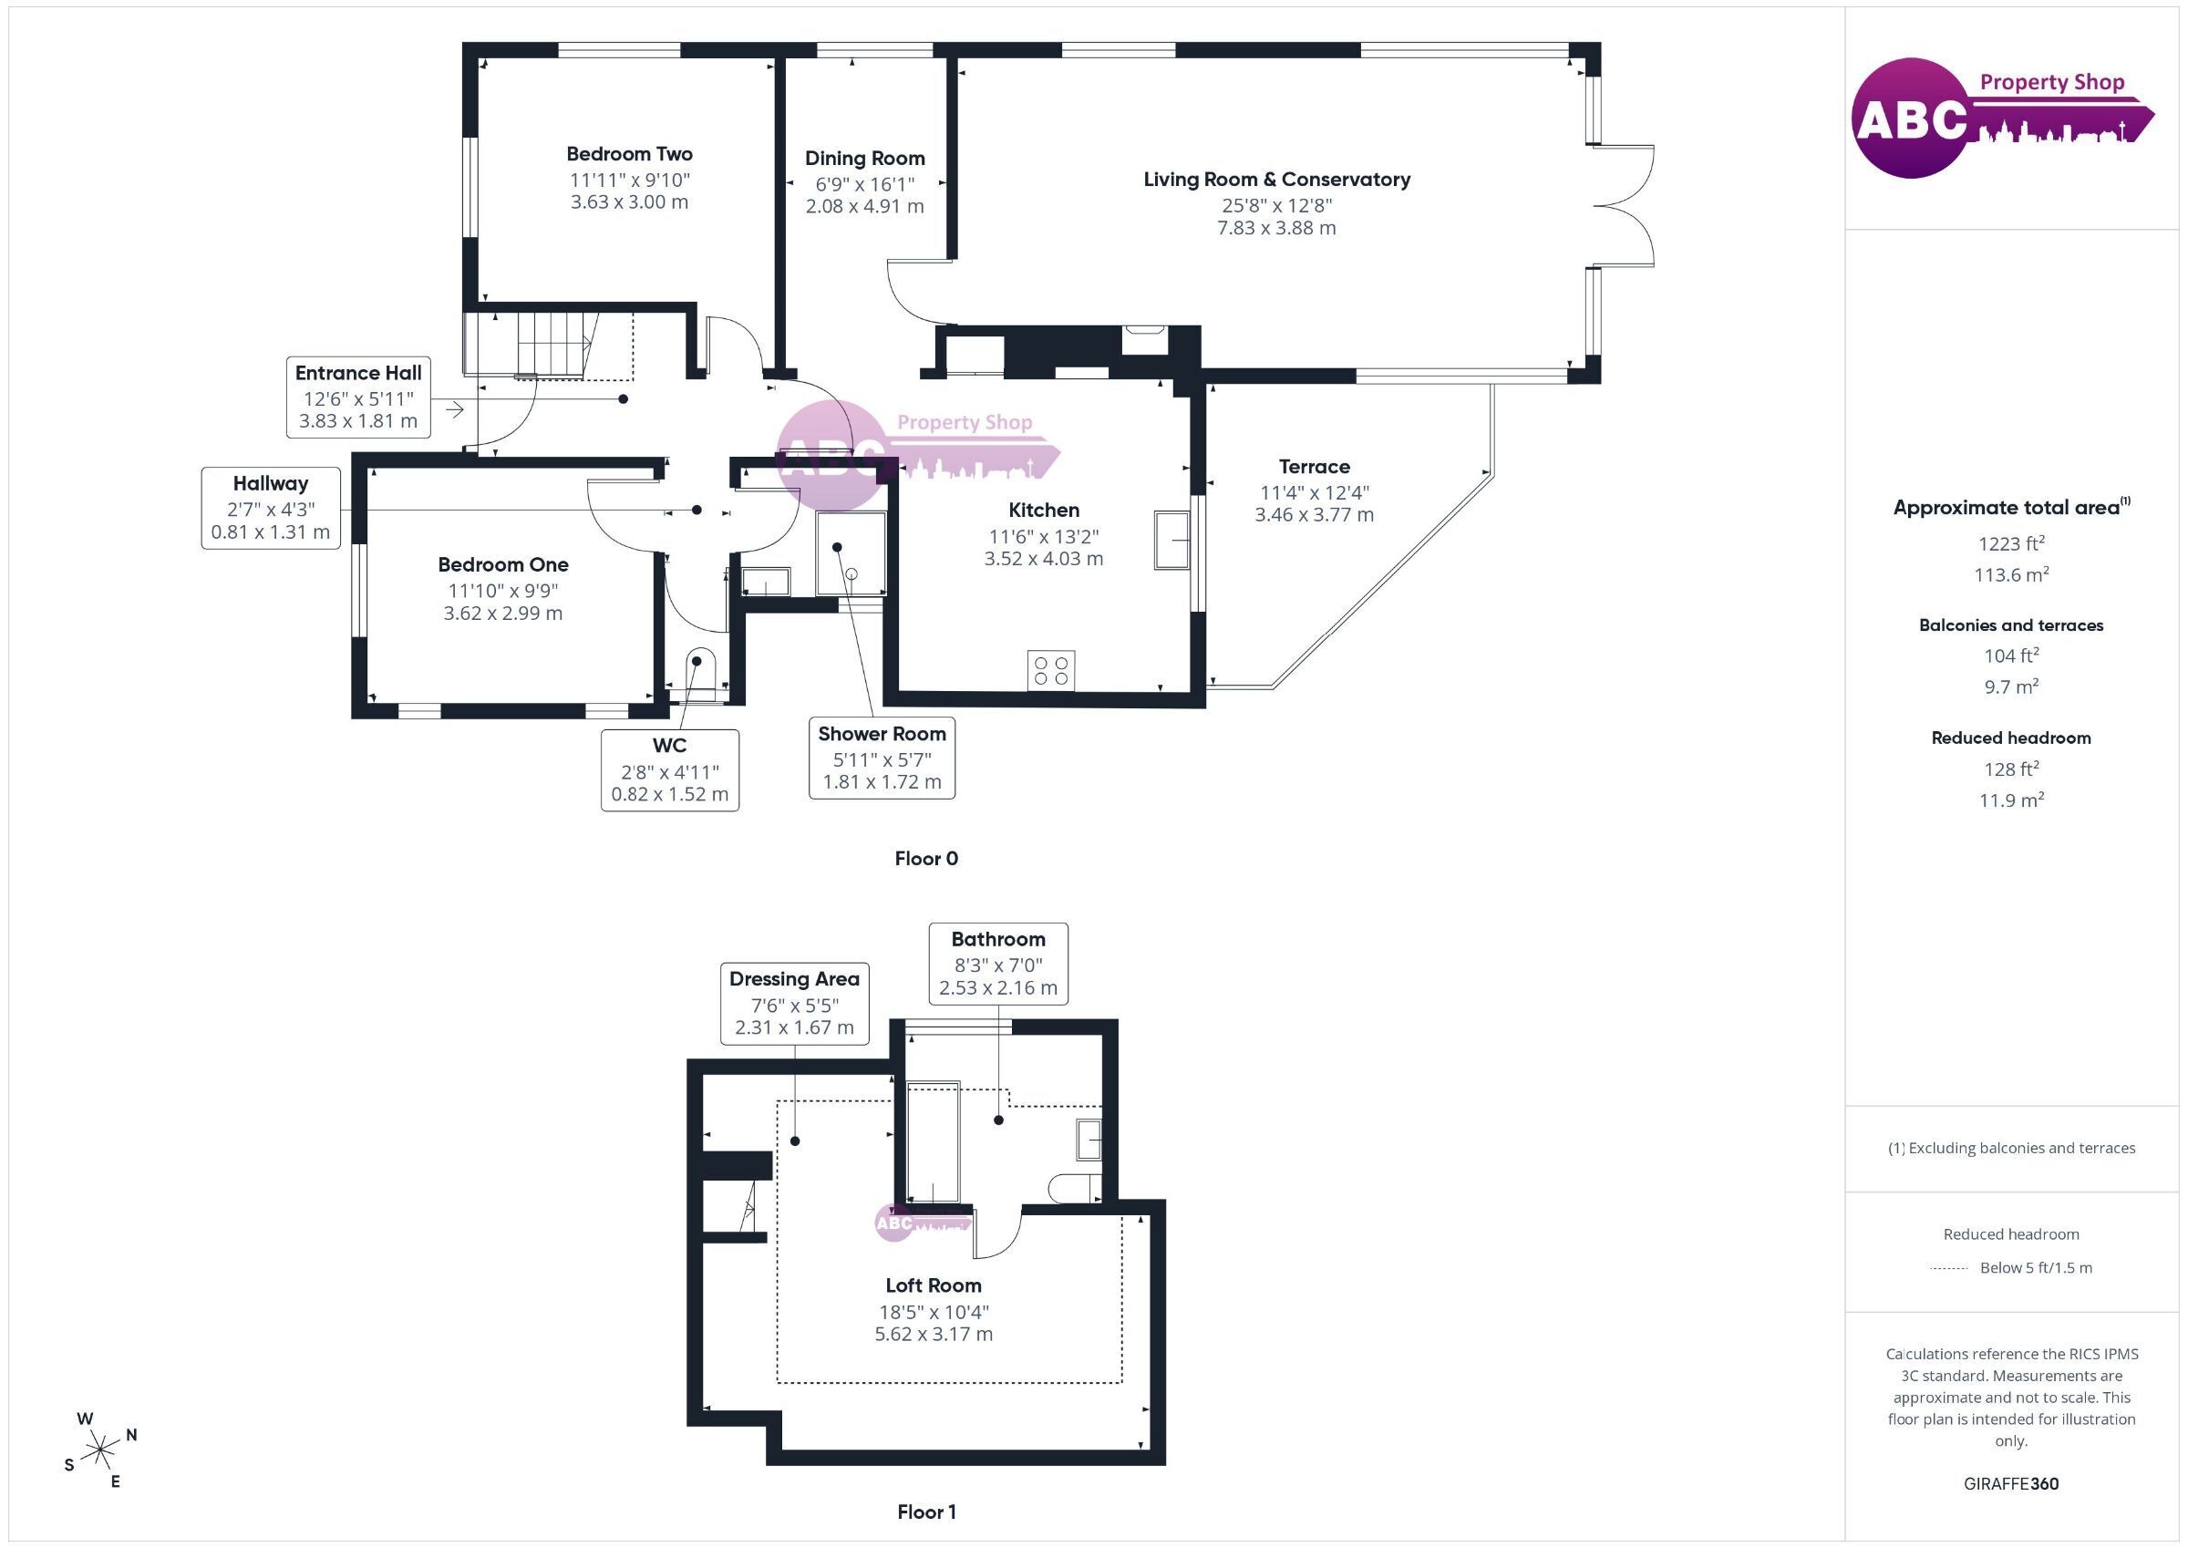
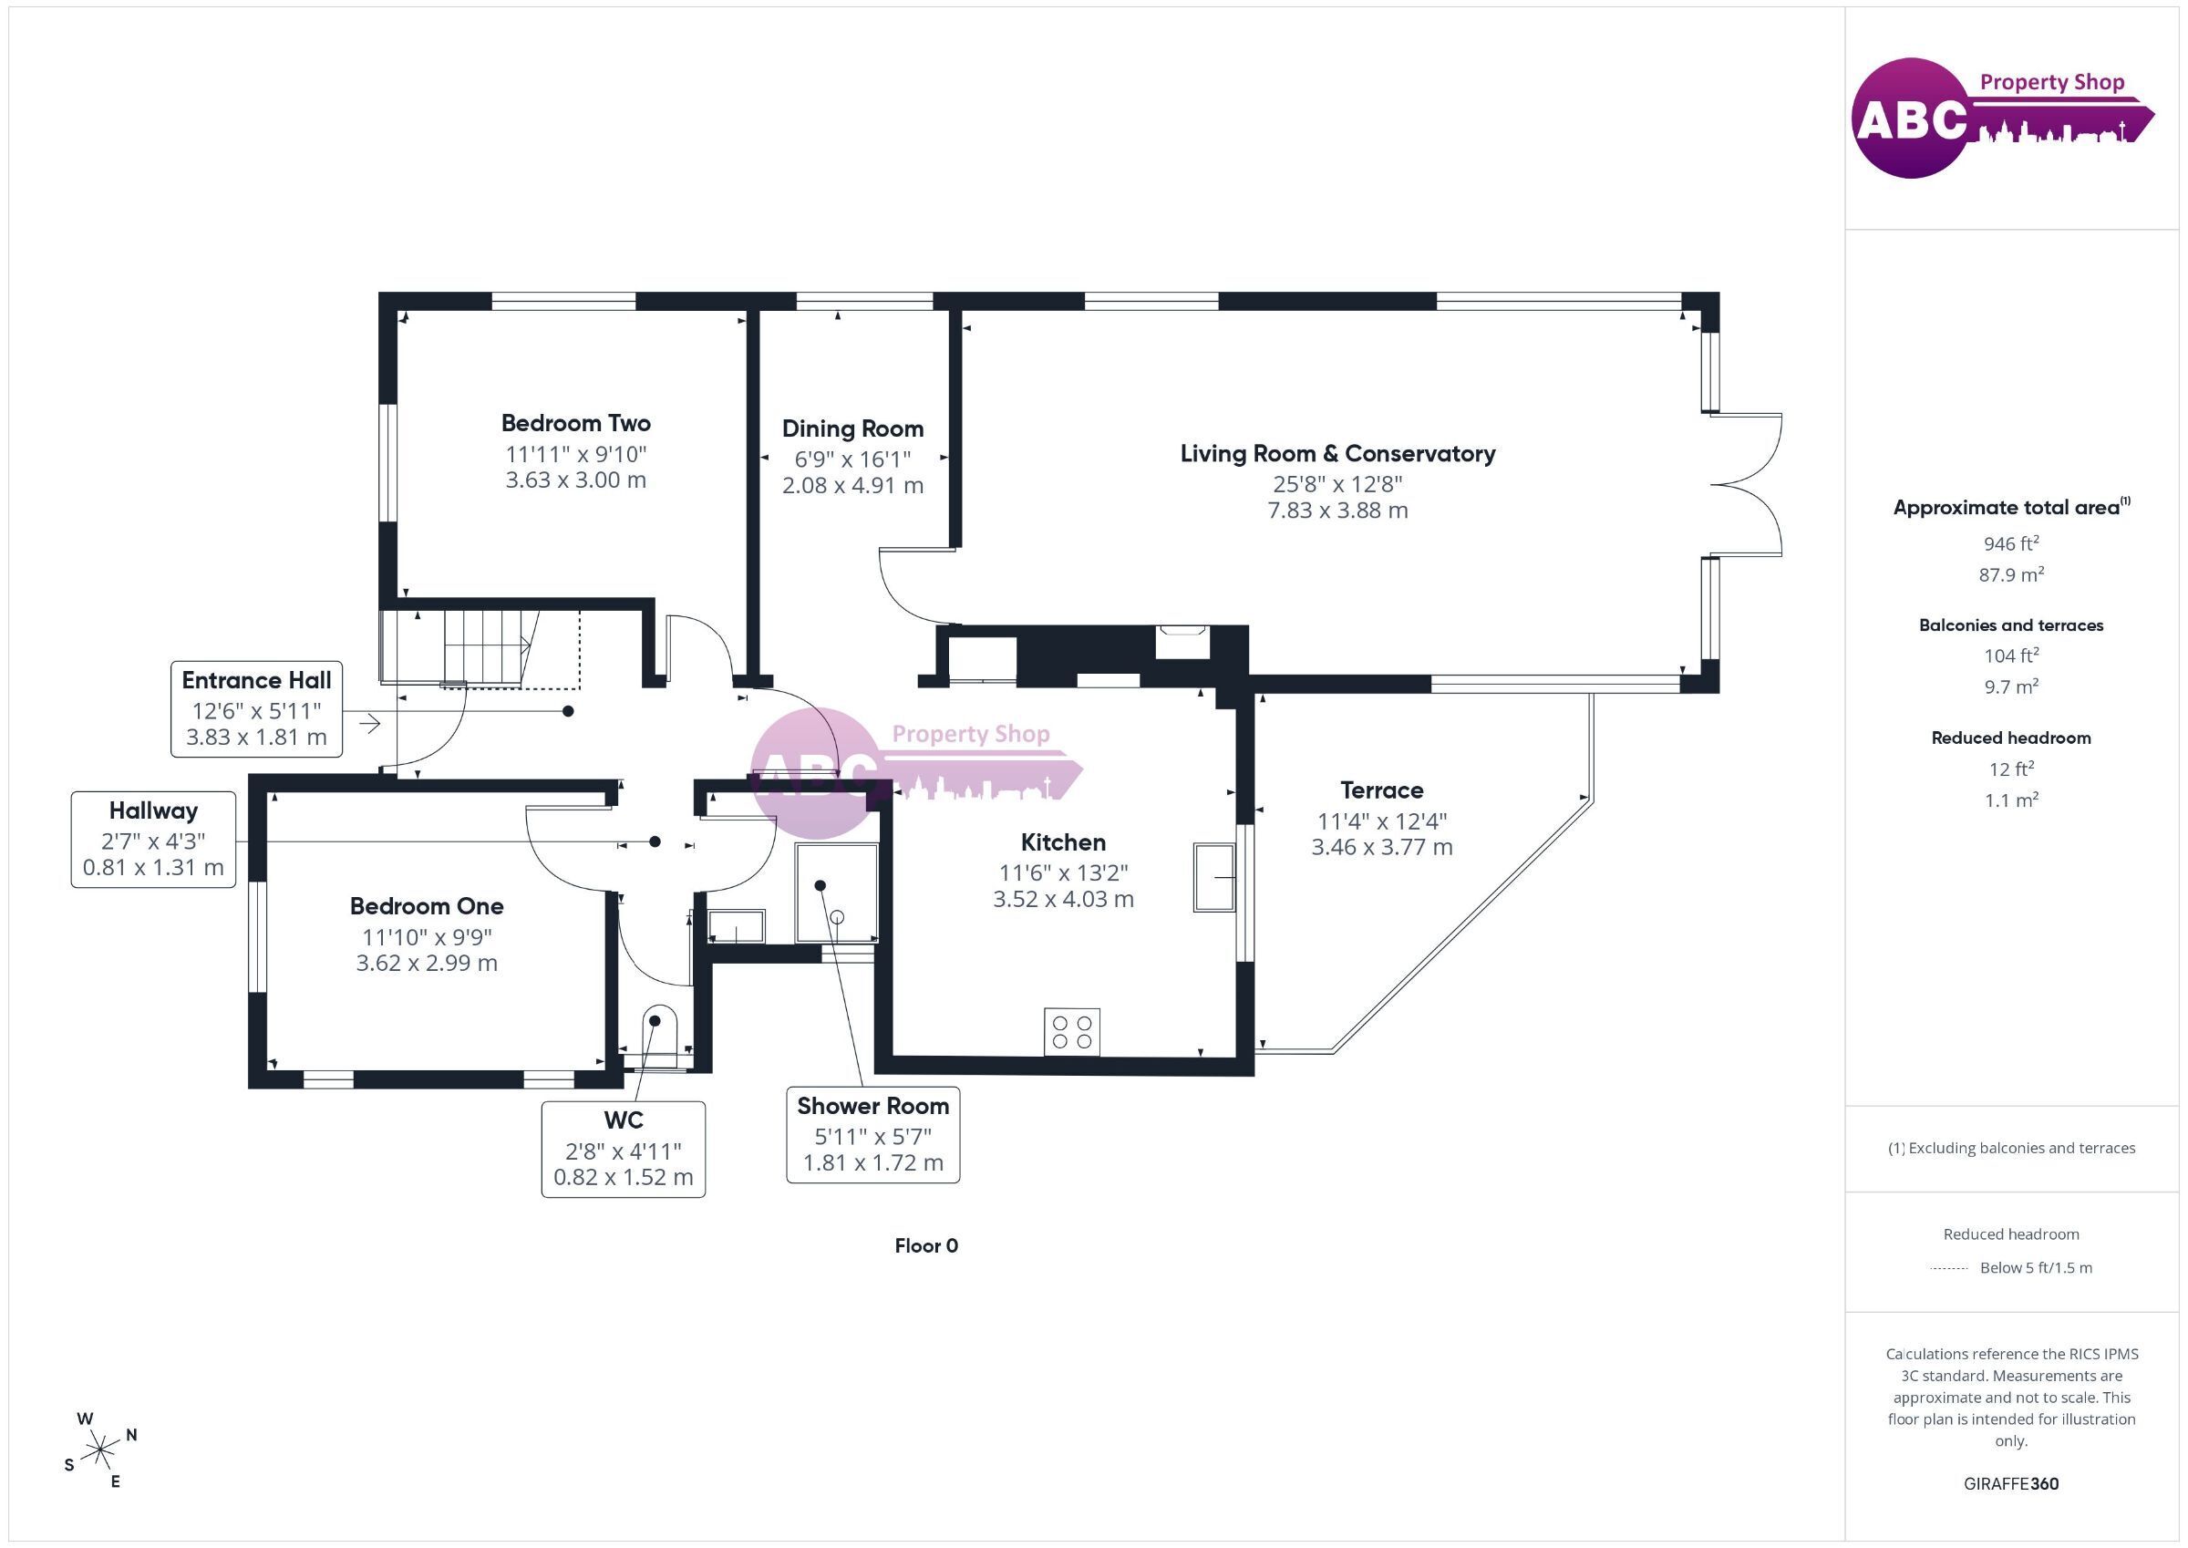
The ground floor provides two generous double bedrooms, a modern wet room and separate WC.
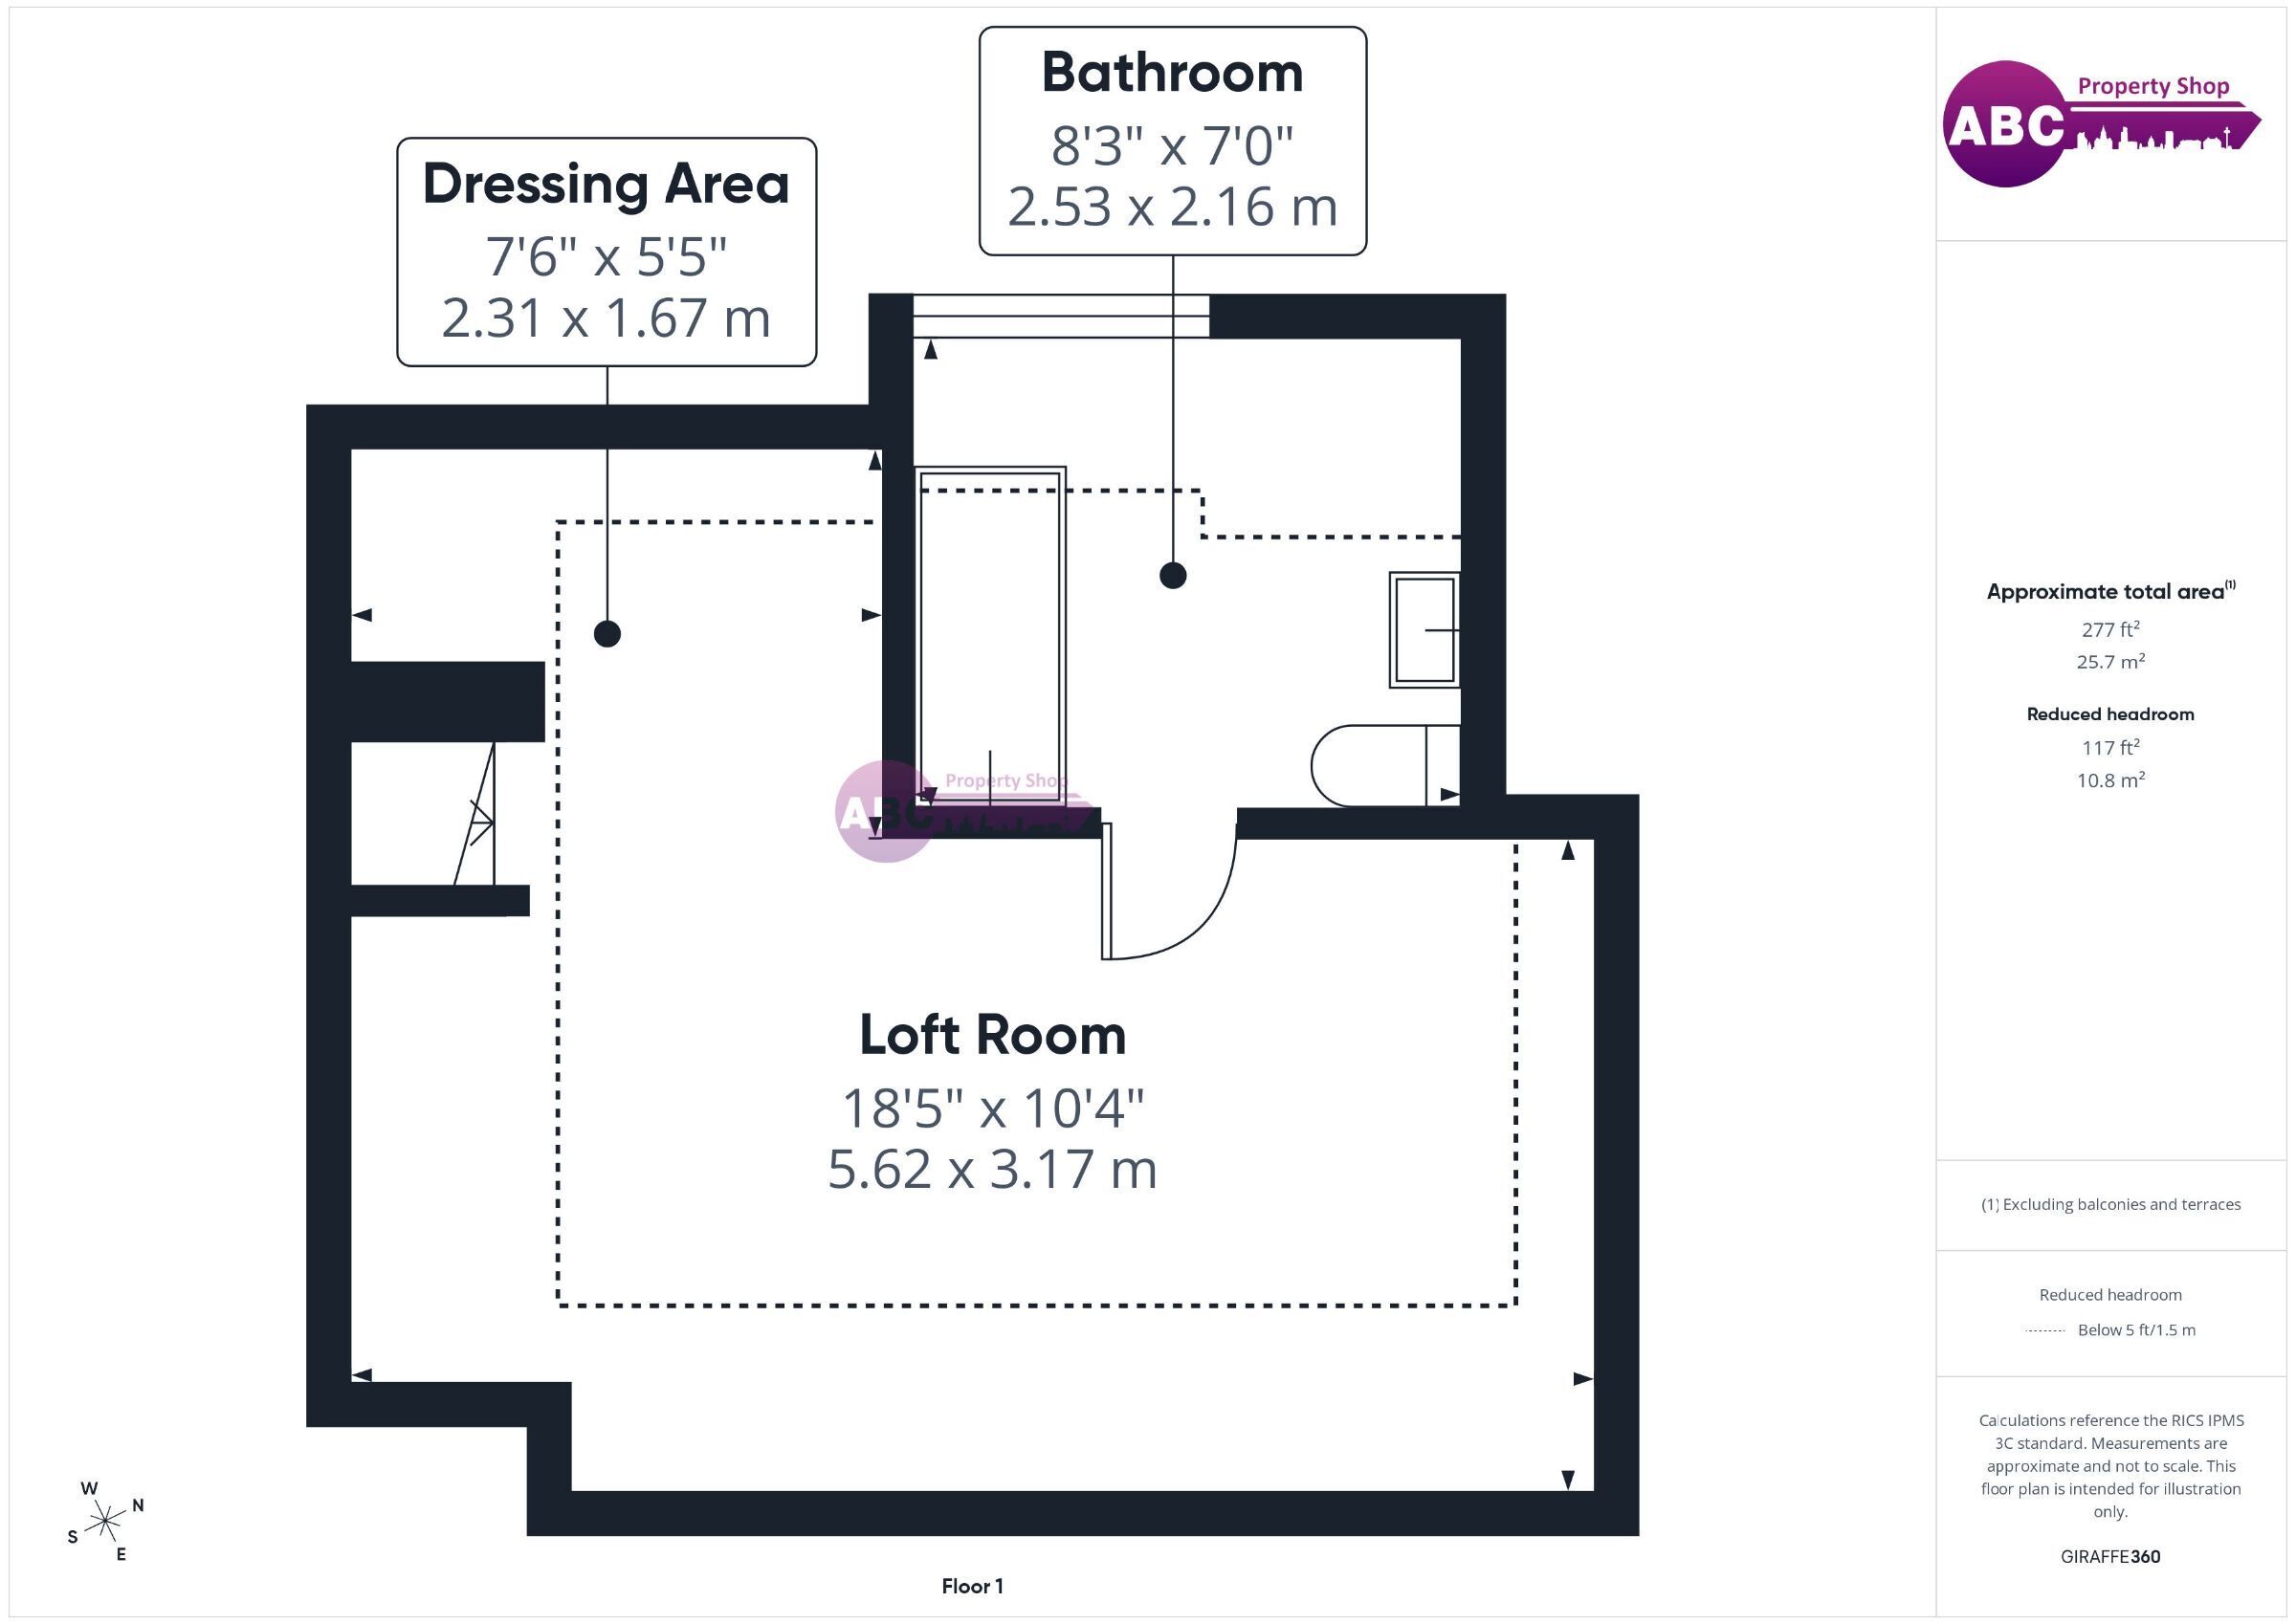
Occupying the first floor is an impressive bedroom suite incorporating a spacious bedroom, dressing area and en-suite bathroom. The loft room was originally constructed in 1962 and has since undergone a substantial upgrade, including full insulation.
Externally, the property sits within superb landscaped gardens to both the front and rear, with manicured lawns, mature planting, stone patio, seating areas, summer house and dedicated hammock area.
The enlarged front driveway provides extensive off-road parking and space to turn vehicles, complemented by a double garage and carport.
Further improvements include a new combi boiler installed approximately three years ago, rendered front elevation and professionally sprayed front window frames.
Church Lane is one of Great Sutton’s most desirable residential locations, convenient for local amenities, schools and countryside walks. Cheshire Oaks and the extensive motorway network are both approximately a 10-minute drive away, providing excellent access towards Chester, Liverpool and the wider North West. A new Lidl supermarket is also due to open locally in October 2026.
A rare opportunity to acquire a beautifully presented and substantially improved detached home combining a highly regarded location, generous private grounds and exceptionally versatile accommodation.
Some images may be digitally edited, virtually staged, or AI-enhanced for marketing purposes. They are intended as a guide only and may not accurately represent the property’s current condition. Prospective purchasers should verify all details through their own inspection.
Please Note: Any fixtures and fittings should be agreed upon with the seller. If ground rent or service charges apply, please have your solicitor confirm the details, as the information provided in this advert cannot be guaranteed. These details are intended as a general guide and do not form part of any offer or contract. Buyers should not rely solely on this information and are advised to carry out their own checks or inspections. No one working for this agency is authorised to make guarantees or promises about the property. All measurements are approximate, and we have not tested any equipment (such as gas, electrical, or heating systems), so buyers should ensure everything is in working order before making any legal commitments.
Council Tax Band: D (Cheshire West & Chester)
Tenure: Freehold
Parking options: Driveway
Garden details: Front Garden, Rear Garden
Electricity supply: Mains
Heating: Gas Mains
Water supply: Mains
Sewerage: Mains
Entrance Hallway 3.83m x 1.81m
UPVC Door, Meter Cupboard, Radiator, Vinyl Flooring, Stairs to First Floor.
Bedroom 1 3.62m x 2.99m
Front Facing, Carpeted, Radiator.
Bedroom 2 3.63m x 3.0m
Front Facing, Carpeted, Radiator.
WC 1.52m x 0.82m
Half Tiled Walls, Tiled Floor, WC.
Shower Room 1.72m x 1.81m
Fully Tiled, Wet Room Floor, Basin with Mixer Tap, Electric Shower, Radiator.
Dining 4.91m x 2.08m
Vinyl Flooring, Radiator.
Kitchen 3.52m x 4.03m
Wall & Base Units, Worktops, Tiled Splashbacks, Rangemaster 110 Cooker, Extractor, Integrated Fridge Freezer, Integrated Washing Machine, Sink with Mixer Tap, Radiator, Vinyl Flooring, Cupboard houses Glow-worm Combi Boiler.
Living Room Conservatory 7.83m x 3.88m
Feature Gas Fireplace & Surround, Radiators, Laminate Flooring.
Loft room 5.62m x 3.17m
Laminate Flooring, Rooflight Windows, Radiator.
+ Dressing Area: 2.31m x 1.67m
Bathroom 2.53m x 2.16m
Loft Bathroom with Bath, Over Bath Shower, Sink, WC and Radiator.
Rear Garden
Lawn Area, Stone Patio Area, Summer House, Garage, Terrace.
Front Garden
Lawn Area, Expansive Driveway with Turning, Carport.
Fill in the form below to request more information or to request a viewing.


 Send to a friend