 Download PDF EPC
 Download PDF Brochure
Arnolds Keys
8 Market Place
Aylsham
Norfolk
NR11 6EH


Situated within walking distance to the market town of Aylsham, this modern, spacious and bright property offers the ideal family home with a south facing rear garden.
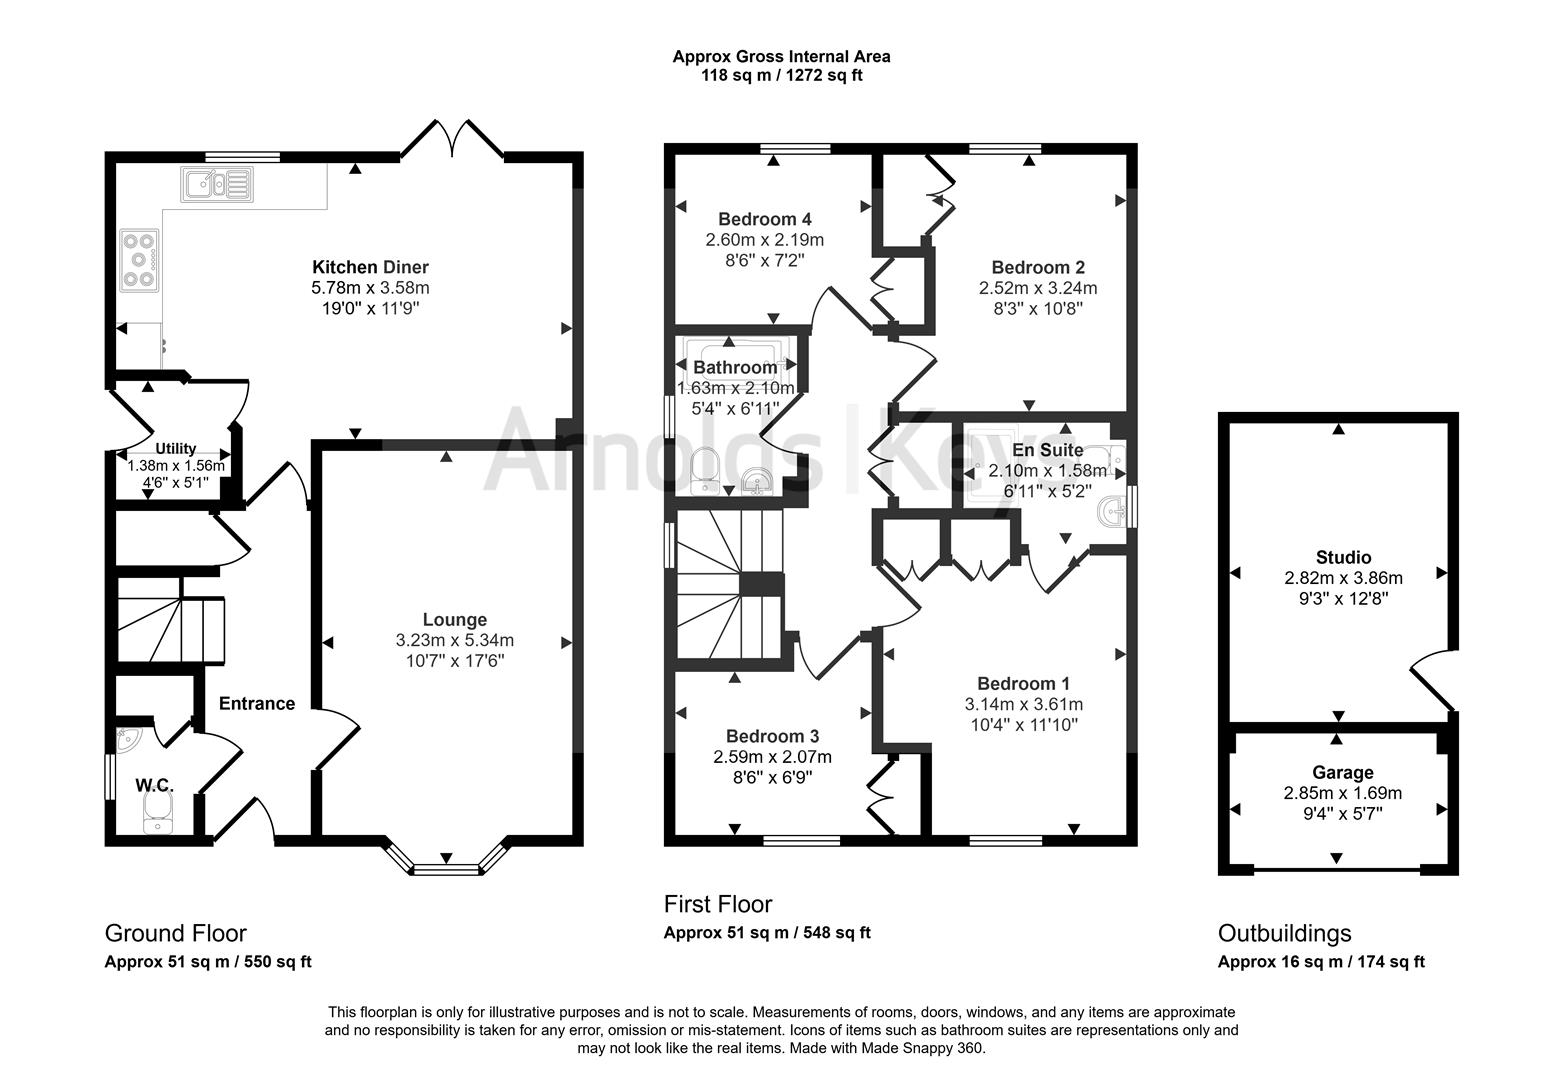
The property comprises a welcoming entrance hall, a groundfloor cloakroom, a bay fronted living room, kitchen diner with French doors to the rear garden and a utility room with side access. On the first floor are four well proportioned bedrooms, one with an ensuite, and a family bathroom.
Externally, the property features a driveway to the side with parking for multiple vehicles and a garage which has been part converted into a studio space.
Buckenham Road forms part of the popular Bure Meadows development within walking distance to market place and close to the local, highly rated schools.
ENTRANCE HALL
Composite door to front entrance, vinyl flooring, built in cupboard, radiator.
CLOAKROOM
Double glazed obscured window to side, WC, pedestal wash hand basin, radiator.
LIVING ROOM
Double glazed bay window to front aspect, carept, radiator.
KITCHEN DINER
Double glazed window to garden, French doors to rear garden, wall and base units with one and a half sink and drainer, space and plumbing for a dishwasher, space for free standing fridge freezer, fitted double electric oven, electric hob with cooker hood over, radiator, tiled flooring.
UTILITY ROOM
Composite door to side entrance, wall mounted gas boiler, space and plumbing for washing machine and tumble dryer, tiled flooring, raditor,
FIRST FLOOR LANDING
Double glazed window to side aspect, carpet, radiator, built in cupboard.
BEDROOM ONE
Double glazed window to front aspect, carpet, radiator, built in double wardrobe, door to:-
ENSUITE
Double glazed obscured window to side aspect, fitted with a three piece suite comprising shower cubicle with mains connected shower, WC, vanity unit with wash hand basin, heated towel rail, vinyl flooring.
BEDROOM TWO
Double glazed window to rear aspect, built in wardrobe, carpet, radiator.
BEDROOM THREE
Double glazed window to front aspect, built in wardrobe, carpet, radiator.
BEDROOM FOUR
Double glazed window to rear aspect, built in wardrobe, carpet, radiator.
EXTERNAL
To the front the property features a small shingled area, brick weave driveway to the side with access to the garage which has an up and over door and has been converted so the rear of the garage can be used as a studio/home office with tiled fooring. The garden is south facing and laid to lawn with a paved patio area.
AGENTS NOTES
This property is Freehold.
Mains drainage, electricity, water and gas connected.
Fill in the form below to request more information or to request a viewing.


 Send to a friend
