 Download PDF EPC
 Download PDF EPC
Bradleys
21 Fore StreetCopperhouse
Hayle
Cornwall
TR27 4DX
01736 756363




*** LET AGREED ***
Situated in the popular village of St Erth is this two bedroom, mid terraced house which is double glazed and gas central heated. To the rear there is an enclosed garden with two outbuildings.
Double Glazed Door Into...
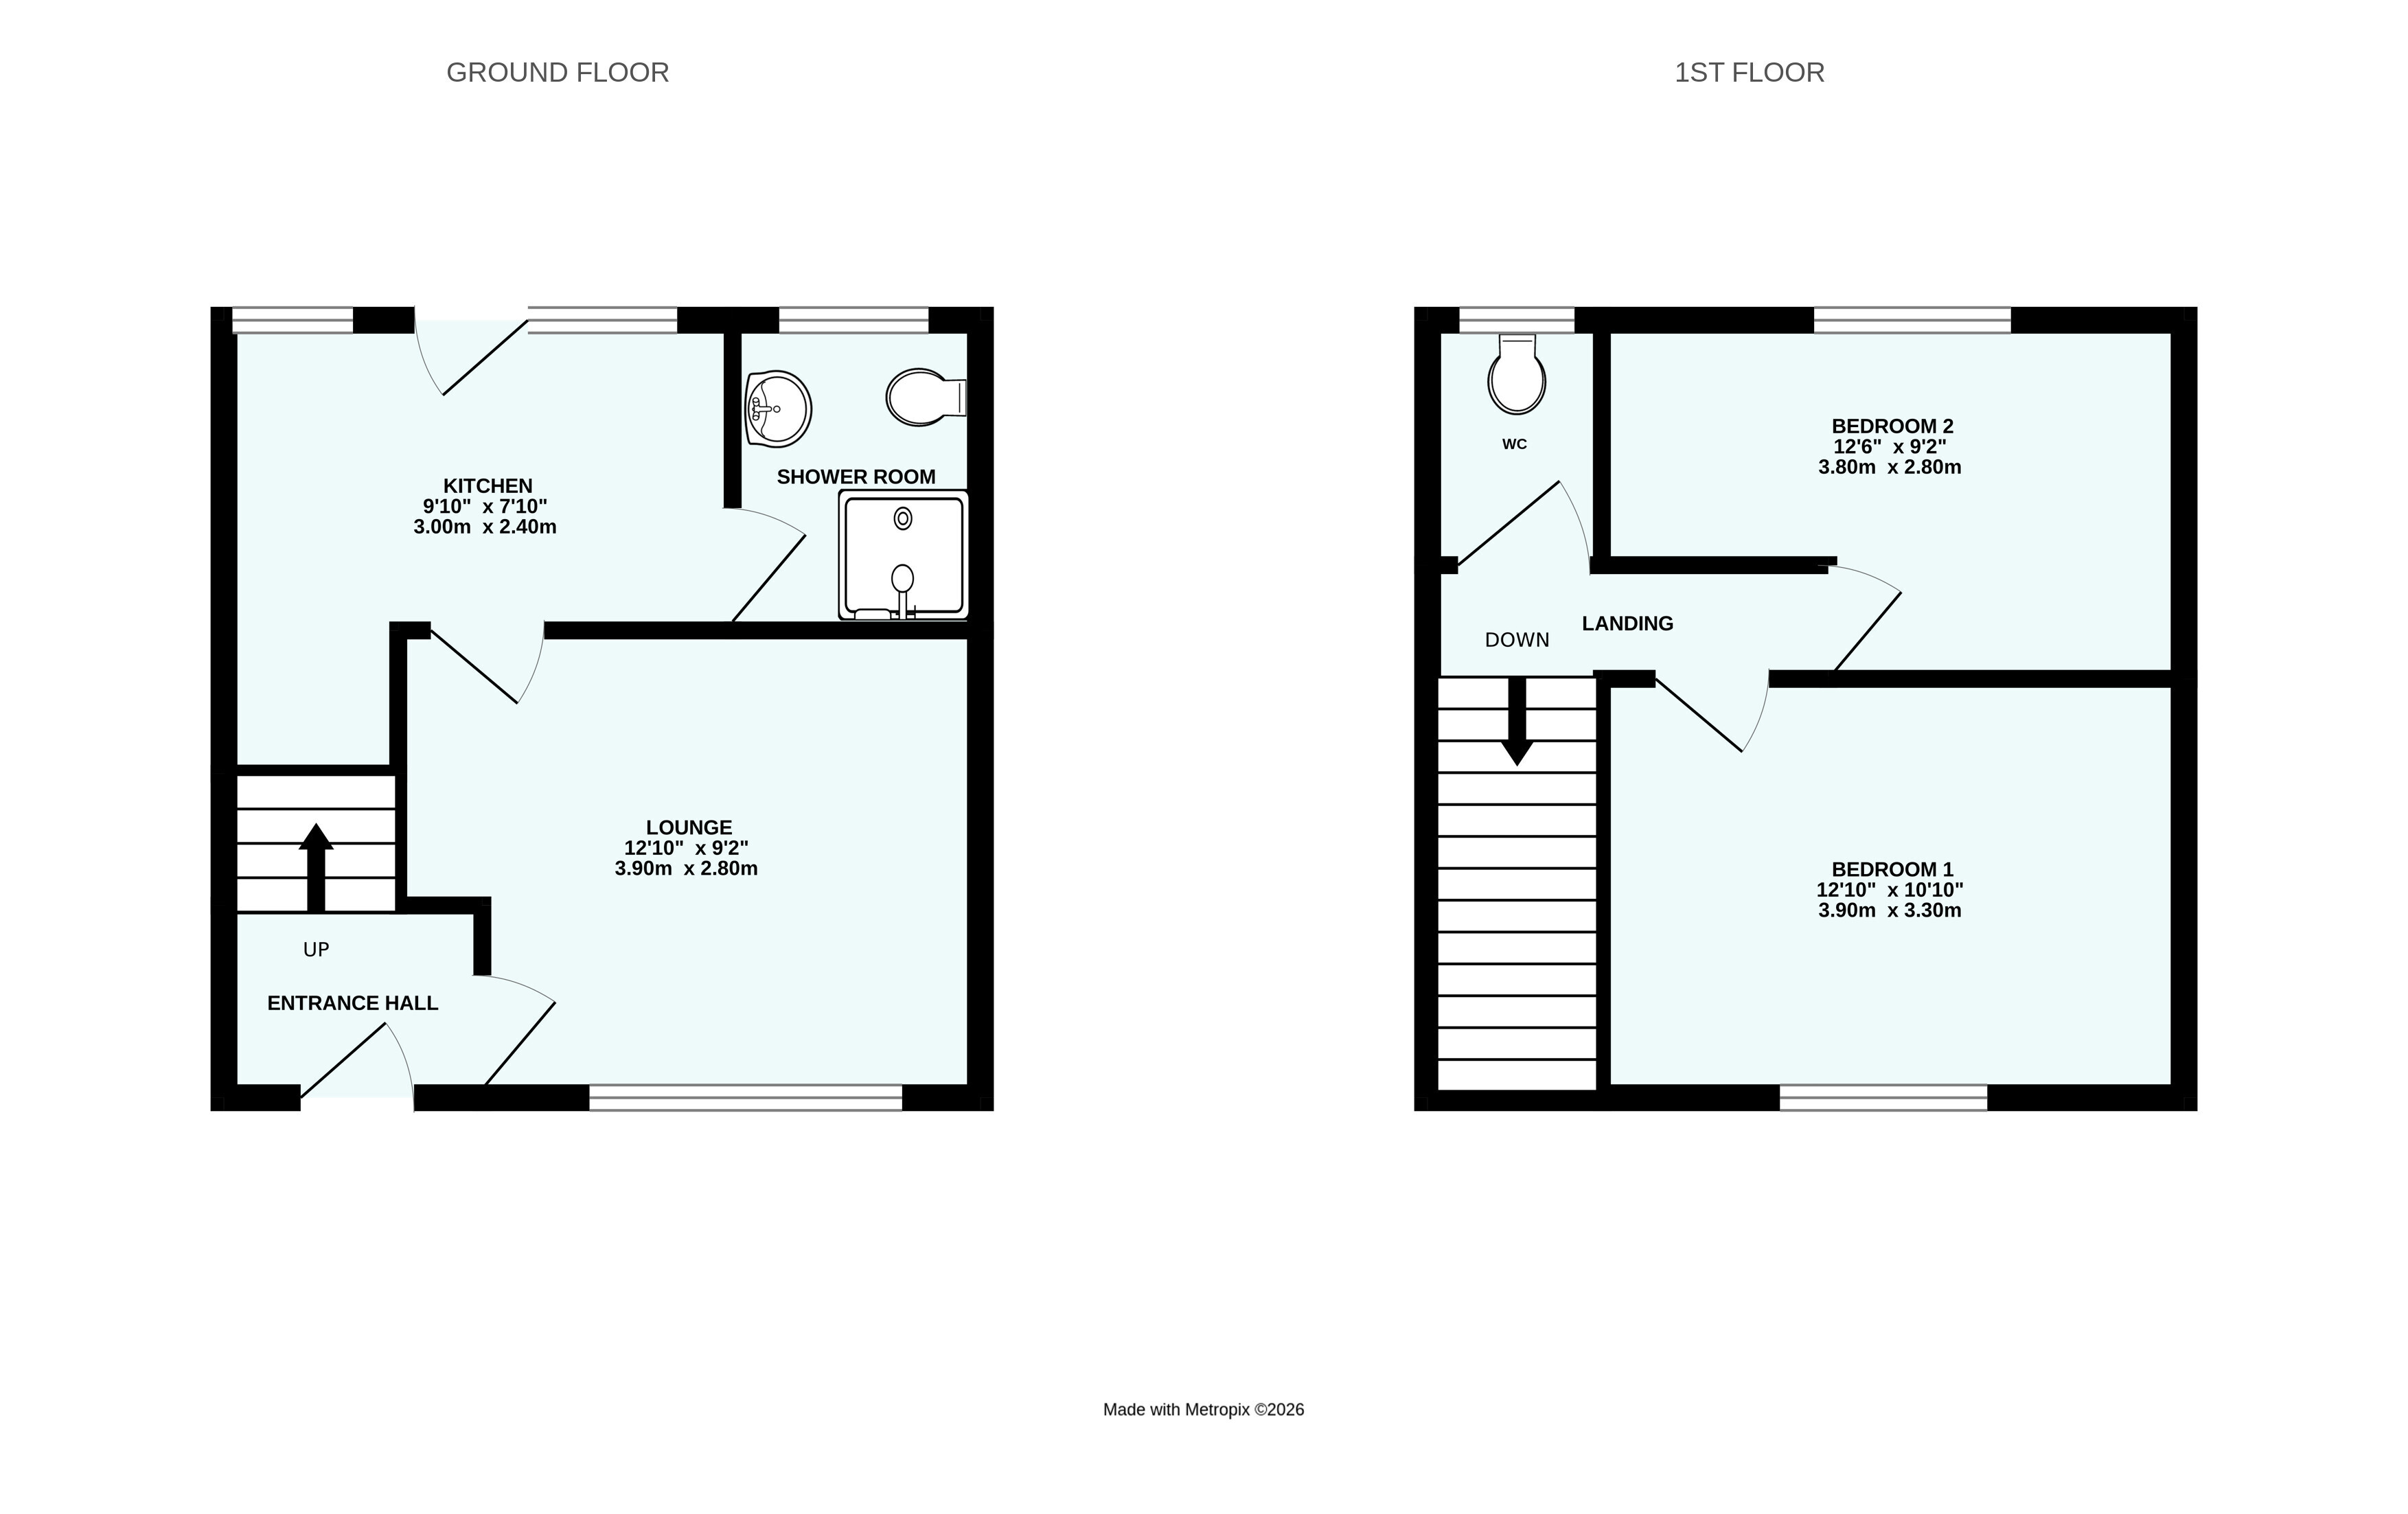
Entrance Hall
Fitted carpet, carpeted stairs to the first floor, radiator, glass panelled door into...
Lounge 3.8m x 3.8m
Double glazed window to the front, radiator, wood effect laminate flooring, understairs storage cupboard, glass panelled door into...
Kitchen 3mx 2.4m
Fitted with a selection of base and wall units, inset stainless steel sink and drainer, tiled splashback, space for gas oven and washing machine, vinyl flooring, understairs storage cupboard, space for upright fridge/freezer, obscure double glazed door to the rear providing access to the garden, window to the side of the door, door to...
Shower Room
Shower cubicle with electric shower hand held attachment and rainfall shower head, tiled surround, wash hand basin with mixer tap and cupboard under, radiator, obscure double glazed window to the rear.
Stairs Rise To The First Floor Landing
Fitted carpet, access to the loft.
Bedroom One 3.3m x 4.0m
Double glazed window to the front, radiator, wood effect laminate flooring, built in cupboard.
Bedroom Two 2.8m x 3.8m
Double glazed window to the rear, radiator, wood effect laminate flooring.
Seperate WC
Low level WC, vinyl floor, obscure double glazed window to the rear.
Outside
To the front of the property there is an open plan lawned garden. To the rear there is an enclosed garden laid mainly to lawn with two outbuildings, one of which provides space for a tumble dryer. Gated access to the side which goes across the neighbouring property and leads to the front.
Outbuilding 1.8m x 1.8m
Power and light supplied.
Directions
Whathreewords: ///ranch.dirt.lurching
Material Information
Local Authority - Cornwall Council.
Council Tax Band - A
Services - Mains electricity, water, gas and drainage
Heating - Gas central heating.
Fill in the form below to request more information or to request a viewing.


 Send to a friend

