 Download PDF EPC
 Download PDF Brochure
Samuel Wood & Company
2 Shoplatch
Shrewsbury
Shropshire,
SY1 1HF


Samuel Wood are delighted to present this exceptional Grade II Listed converted threshing barn, privately positioned within the sought-after village of Maesbrook and surrounded by 7.4 acres of its own land. Combining beautifully preserved character with thoughtfully designed contemporary living, this impressive country home offers an enviable sense of space, privacy and tranquillity. Original architectural features, vaulted ceilings, exposed beams and feature fireplaces sit comfortably alongside modern comforts, creating a home with genuine warmth and individuality. The extensive grounds and dedicated equestrian facilities provide superb opportunities for those seeking a rural lifestyle, with paddocks, menage, stable block and convenient access to hacking routes. A sweeping driveway creates a memorable approach, while the gardens and outdoor spaces provide wonderful areas for relaxation and entertaining. A remarkable rural retreat where character, space and country living come together beautifully.
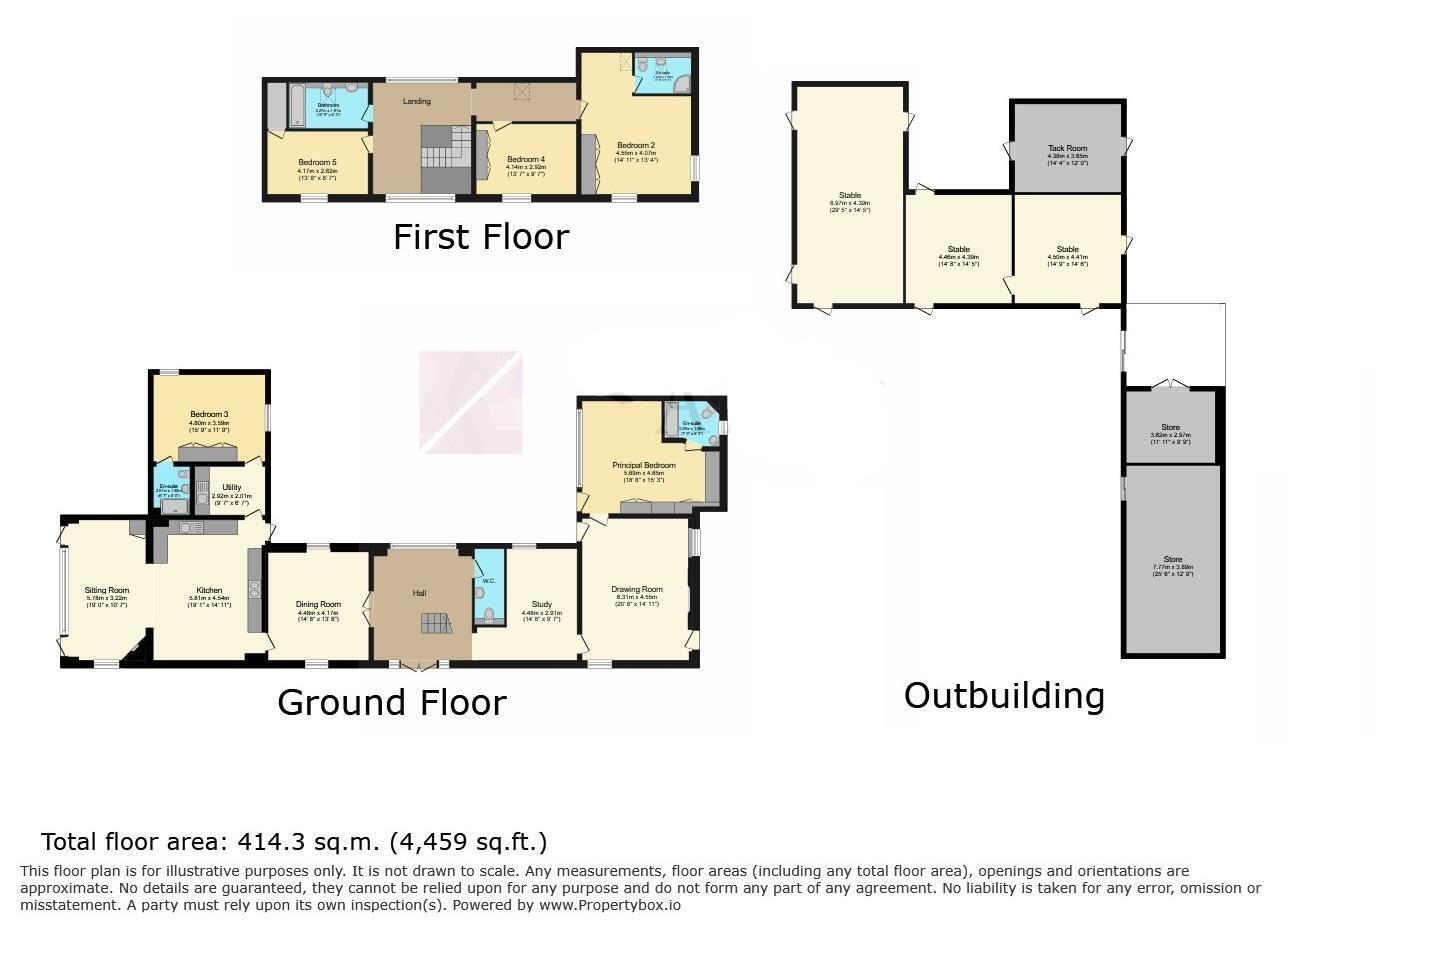
The ground floor immediately establishes the exceptional character and scale of this beautifully converted barn. Double timber doors open into an impressive entrance hall, where a high vaulted ceiling, full-length glazing and exposed architectural detailing create a striking first impression. The accommodation flows naturally through a series of versatile and generously proportioned living spaces, including a welcoming lounge with feature log burner, a further sitting room, study/snug and an impressive kitchen and dining area. The kitchen is particularly well suited to both family life and entertaining, with oak worktops, a Rangemaster range cooker, ample storage and a vaulted dining area with a second log burner. The ground floor also provides two generous bedrooms, including a characterful bedroom with exposed beams and vaulted ceiling, together with wet-room facilities and an ensuite wet room. A useful utility room and cloakroom complete this highly versatile level.
The first floor is approached via an attractive oak staircase leading to a spectacular galleried landing, where full-length windows and beautiful brick arches at both front and rear flood the space with natural light. The landing provides an elegant central hub to the upper accommodation and further emphasises the barn's architectural character. Three well-proportioned double bedrooms are arranged around the landing, with the principal bedroom enjoying built-in wardrobes and shelving, while further bedrooms benefit from views across the surrounding gardens. The larger third bedroom features windows to two elevations together with a Velux roof window, creating a particularly light and airy space. A stylish ensuite shower room and family bathroom complete the first-floor accommodation. Together, the upper rooms provide a peaceful private bedroom area, with the flexibility required for family living, guests or those wishing to create dedicated bedroom and work-from-home spaces.
The grounds are a major attraction, extending to 7.4 acres and offering an exceptional combination of privacy, amenity and equestrian potential. A sweeping gravel driveway approaches the barn through double gates, providing extensive parking and creating an impressive sense of arrival. Lawns flank the driveway, while a maturely planted gravelled patio forms a secluded sun-trap, attracting an abundance of wildlife and birds. A summerhouse provides an additional outdoor retreat, with potential for use as a home-working space or simply somewhere to enjoy the peaceful surroundings. To the rear is a private enclosed courtyard garden, planted with established shrubs and offering a wonderfully sheltered outdoor seating area with direct access to the ground-floor rooms. Beyond the gardens, the equestrian facilities comprise a versatile five-section stable block with power, lighting and water, together with a timber store, three enclosed paddocks extending to approximately six acres and a grass menage. The paddocks are post-and-rail fenced and equipped with water troughs, while the property also benefits from convenient access to local hacking routes.
Services: We understand that the property has oil heating, mains electricity, mains water and private drainage (septic tank).
Broadband Speed: Basic 13 Mbps & Ultrafast 1800 Mbps
*Results provided by Ofcom and correct at time of listing*
Flood Risk: The land & outbuilding flooded. Not the house. Flood defence barrier has
since been installed & successfully stopped further flooding.
Tenure: We understand the tenure is Freehold.
Local Authority: Shropshire Council, The Shirehall, Abbey Foregate, Shrewsbury, Shropshire SY2 6ND. Tel 0345 678 9000
Council Tax Band: G
Mortgage Services: We offer a no obligation mortgage service through Hilltop Mortgage Solutions. Please ask a member of our team for further details.
Referral Services: Samuel Wood routinely refers vendors and purchasers to providers of conveyancing and financial services. We may receive fees from them as declared in our Referral Fees Disclosure Form.
Anti-Money Laundering: To comply with these regulations, we are required to complete Anti-Money Laundering (AML) checks for all purchasers. We use Movebutler, a secure HMRC-approved platform by Credas, to make this process quick and easy on any device. A charge of £25pp will be collected by Movebutler, a link will be emailed to you when your offer has been accepted.
Fill in the form below to request more information or to request a viewing.


 Send to a friend
