 Download PDF EPC
 Download PDF Brochure
Clubleys
60 - 64 Market Place
Market Weighton
YO43 3AL




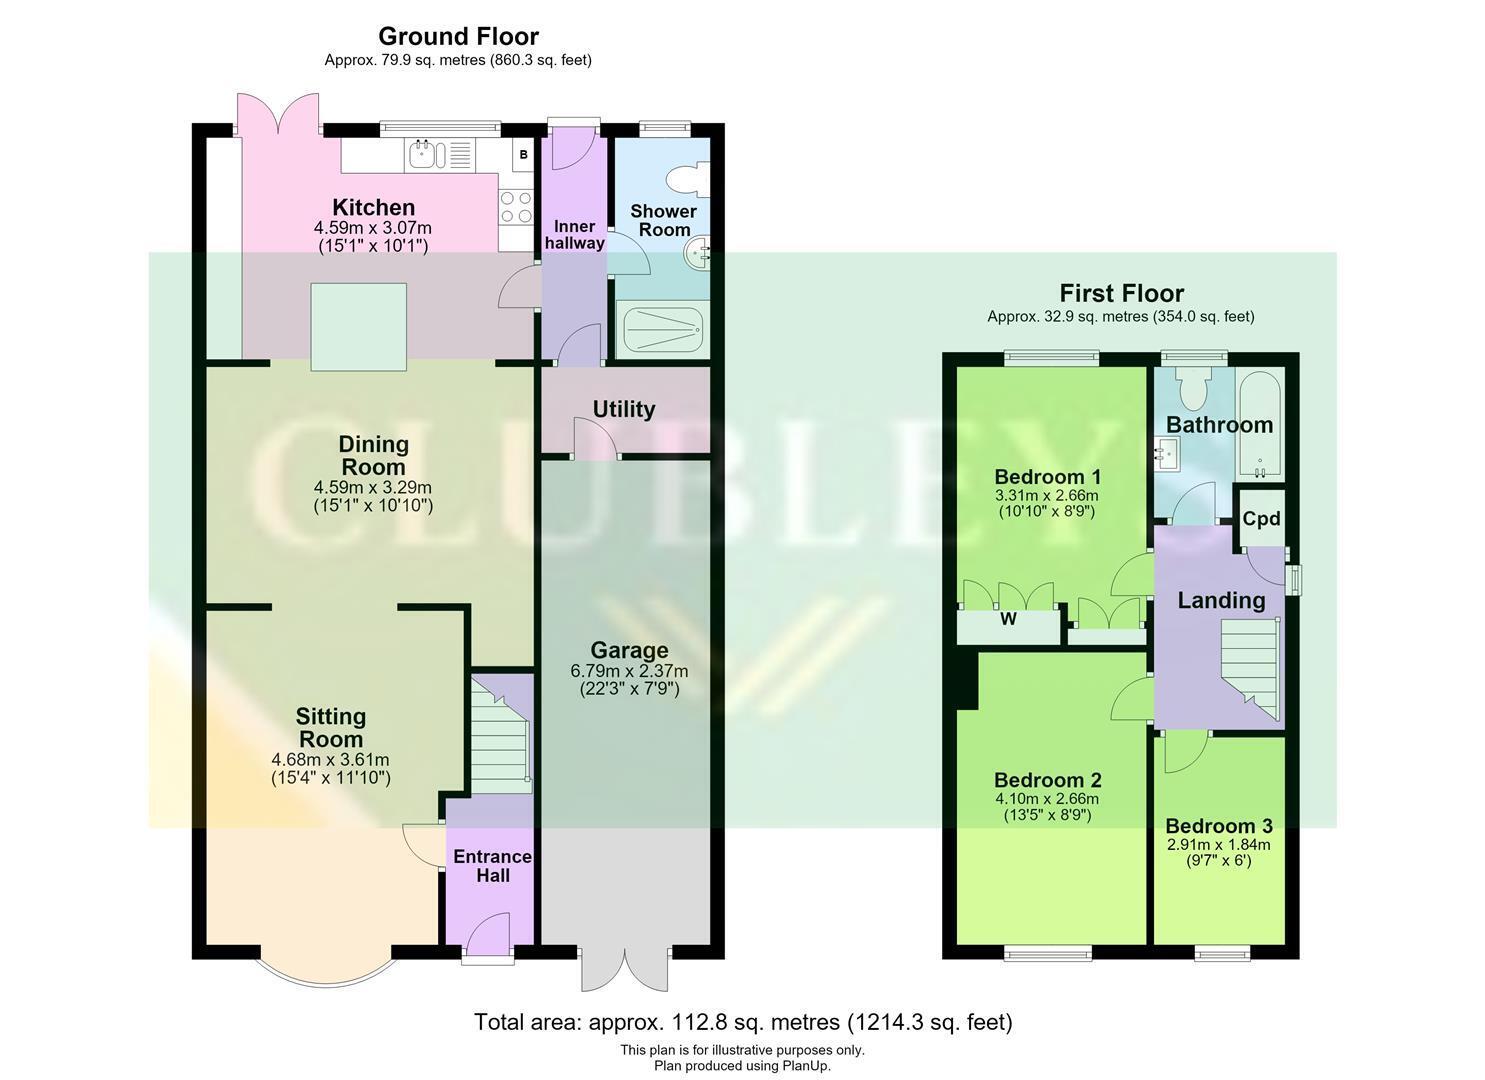
Centred around a standout open-plan kitchen, dining and living space, this extended three-bedroom home has been designed for relaxed everyday living and easy entertaining. The ground floor flows from a welcoming entrance hall into a spacious sitting room, opening naturally into the dining area and impressive kitchen beyond. Light, airy and beautifully practical, the kitchen features integrated appliances, a generous island and French doors connecting directly with the rear garden. A separate utility room, downstairs shower room and internal access to the large garage add valuable everyday functionality. Upstairs are three bedrooms and a family bathroom, with scope to personalise and make your own. Outside, the enclosed rear garden is predominantly paved for easy maintenance, while a private driveway to the front provides off-street parking and leads to the garage.
Tenure: Freehold. East Riding of Yorkshire Council BAND: B
THE ACCOMODAITON COMPRISES
ENTRANCE HALL
Front entrance door, radiator, stairs leading to first floor.
SITTING ROOM
Bay window, telephone point, laminate flooring.
KITCHEN / DINING ROOM
Fitted with a range of wall and base units comprising of work surfaces, 1.5 black sink unit, electric hob, glass backslash, eye level electric double oven, integrated dishwasher, integrated fridge freezer, cupboard housing wall mounted gas fired central heating boiler, island, recess ceiling lights, laminate, radiator, double doors to garden.
REAR ENTRANCE
Rear entrance door, radiator, tiled flooring, ceiling coving.
UTILITY
Fitted with wall units, plumbed for automatic washing machine, tiled floor, door leading to the garage.
FIRST FLOOR ACCOMODATION
LANDING
Access to loft space, fitted cupboard.
BEDROOM ONE
Fitted wardrobe along one wall, tv point, ceiling coving, radiator.
BEDROOM TWO
Radiator
BEDROOM THREE
Radiator
BATHROOM
Three piece white suite, low flush WC, wash hand basin sat in vanity unit, panelled bath, shower attachment, tiled walls, radiator.
GARAGE
Double doors, power and light.
OUTSIDE
Outside, the enclosed rear garden is predominantly paved for easy maintenance, while a private driveway to the front provides off-street parking and leads to the garage.
ADDITIONAL INFORMATION
SERVICES
Mains electric, gas, water and drainage.
APPLIANCES
No appliances have been tested by the agent.
Fill in the form below to request more information or to request a viewing.


 Send to a friend

