 Download PDF EPC
 Download PDF EPC
Mr Homes Sales and Lettings
253 Cowbridge Road West
Cardiff
CF5 5TD


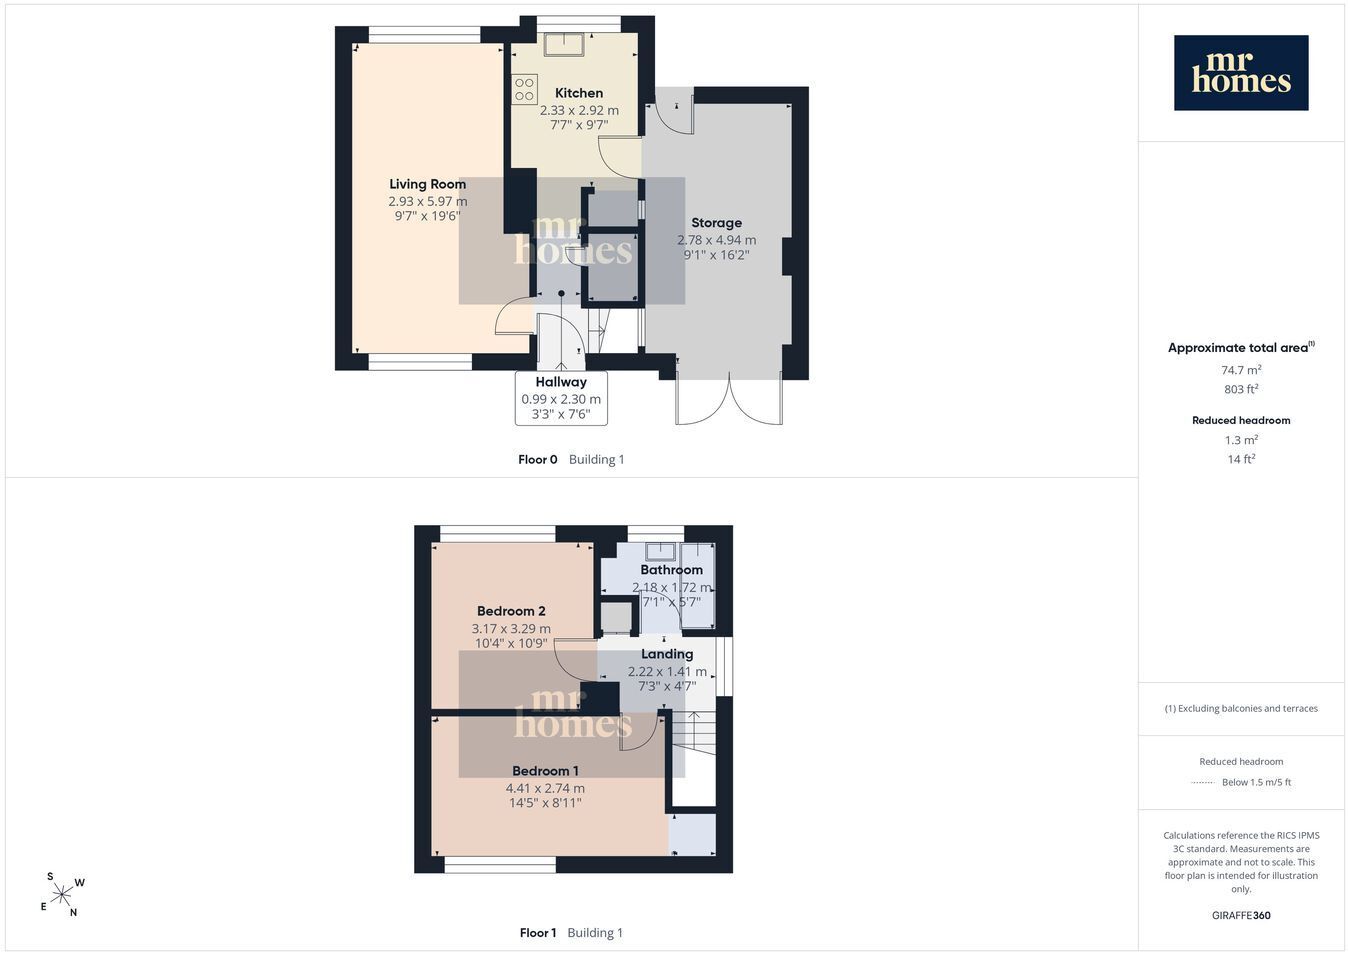
Available with NO CHAIN, discover this charming two-bedroom semi-detached house nestled on a large corner plot in the peaceful no-through road of Llanrumney. Boasting a bright dual-aspect living room and a modern kitchen and bathroom, this home offers both comfort and style. The southwest-facing rear garden provides an ideal outdoor space for relaxation, complete with a timber shed for extra storage. Additional storage is conveniently located to the side of the property. Perfectly positioned for commuters, the house benefits from nearby access to Newport Road, the A48, M4, and excellent public transport links to Cardiff city centre. This well-maintained home combines practical living with a tranquil setting, making it an ideal choice for families or first-time buyers seeking a great deal in a sought-after location.
Presenting this delightful two-bedroom semi-detached house set on a generous corner plot in the peaceful, no-through road of Llanrumney, available with no ongoing chain. This well-maintained home offers a bright and airy dual-aspect living room, a contemporary kitchen and bathroom, and a southwest-facing rear garden ideal for outdoor enjoyment. Additional storage is thoughtfully placed to the side, and a timber shed in the garden adds further practicality. Combining comfort, functionality, and a tranquil setting, this property is perfect for families or first-time buyers looking for a charming home in a convenient location.
Llanrumney is a quiet residential area that enjoys excellent connectivity while retaining a peaceful atmosphere. Residents benefit from easy access to Newport Road, the A48, and the M4 motorway. Cardiff city centre is just a short journey away via frequent public transport links, making commuting straightforward. Local amenities, schools, and green spaces are also within close reach, providing a well-rounded lifestyle for its occupants.
Inside, the dual-aspect living room fills the space with natural light, creating a warm and inviting area to relax or entertain. The modern kitchen is fitted with sleek cupboards and work surfaces, offering a practical space for meal preparation. There are two generous double bedrooms, each providing ample space and comfort. The contemporary bathroom features quality fixtures and a clean design. To the side of the property, a handy storage area caters to additional household needs, while the southwest-facing rear garden is perfect for enjoying sunny afternoons and includes a timber shed for convenient outdoor storage or hobby space.
Please see Ofcom coverage checkers: 4G excellent data and voice, 5G excellent
Fill in the form below to request more information or to request a viewing.
Mr Homes Sales and Lettings
253 Cowbridge Road West
Cardiff
CF5 5TD


 Send to a friend

