 Download PDF EPC
 Download PDF Brochure
James Sellicks
56 Granby Street
Leicester
LE1 1DH




Occupying an unusually generous, wide south facing plot and gardens of approximately 0.21 acres, this beautifully remodelled, substantially extended detached family home offers versatile accommodation approaching 2,000 sq ft with extensive outdoor space and a double garage.
Location
Houghton on the Hill is a highly regarded east Leicestershire village, situated approximately seven miles from Leicester city centre. The village offers an excellent range of everyday amenities including a village store, post office, pharmacy, hair salon, two public houses and parish church, together with a variety of sporting facilities including cricket, football and tennis clubs. Local schooling includes Houghton C of E Primary School, with secondary schooling available at nearby Gartree High School and Beauchamp College.
Accommodation
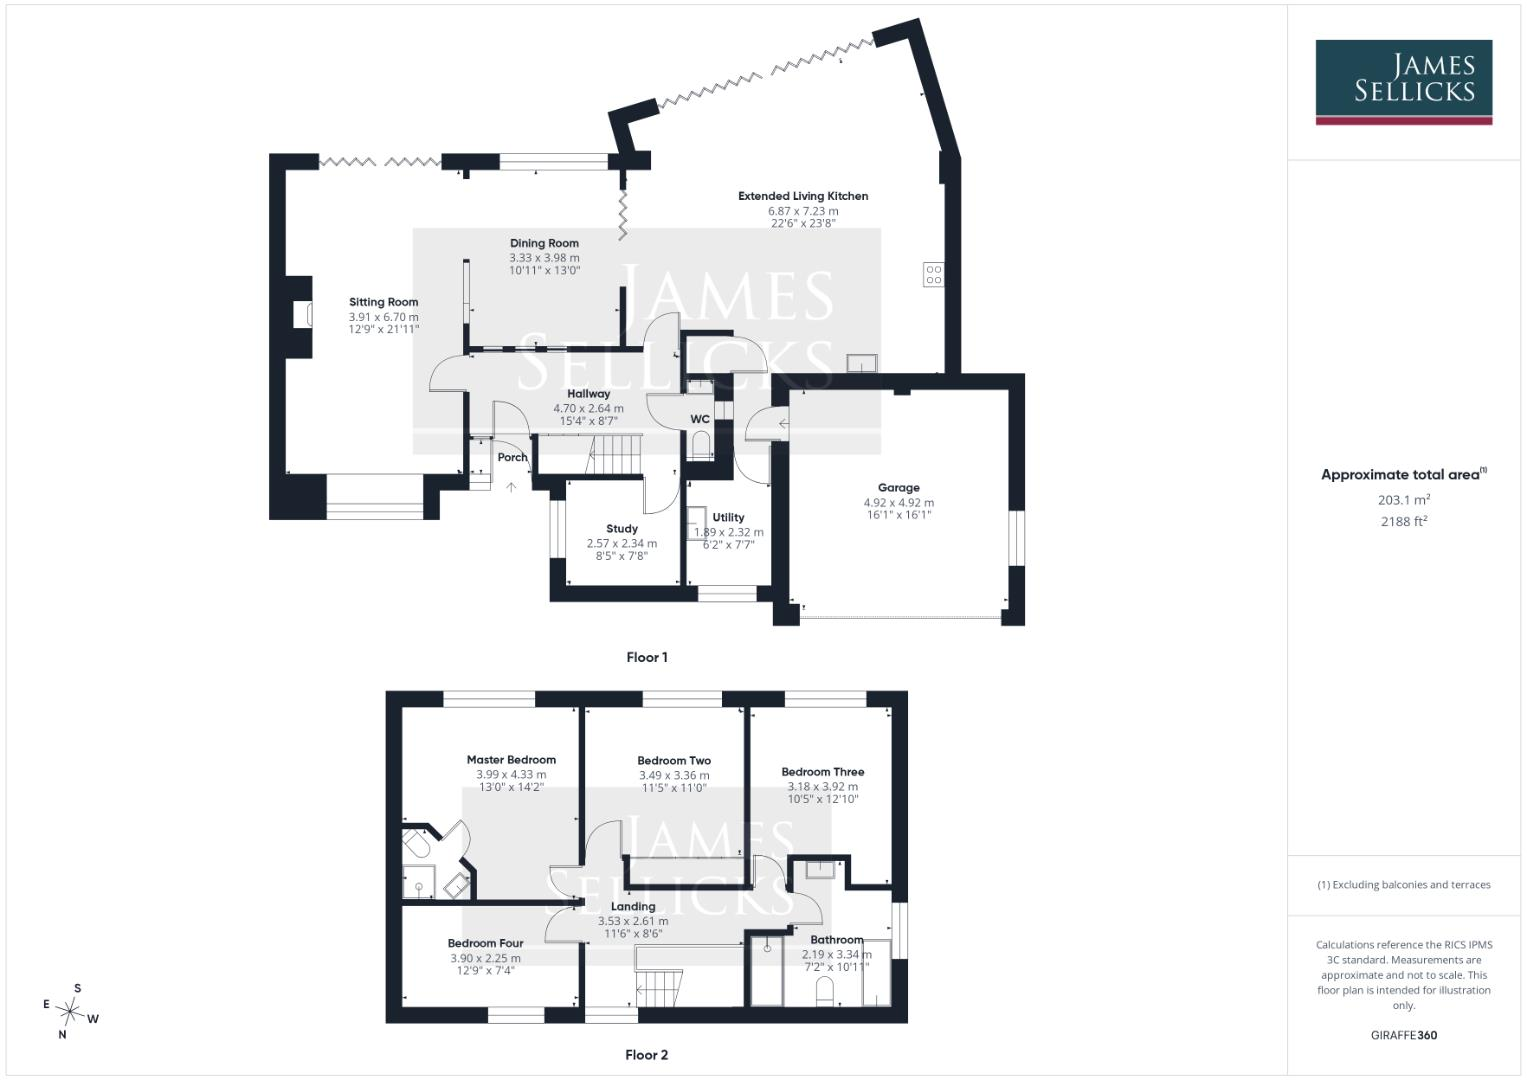
A porch leads into a spacious reception hall finished with solid reclaimed beech flooring, understairs storage and a stylishly refitted downstairs WC featuring contemporary tiling, a bespoke locally crafted oak plinth vanity with countertop basin and wall mounted taps. Beyond, a separate study/boot room provides an ideal home working environment and a practical space for outerwear and footwear. The principal reception room offers excellent proportions and a bay window, with a fireplace housing a cast iron log burner (not currently in use) and bi fold doors opening directly onto the south facing garden, creating a seamless connection between indoor and outdoor living. This space flows effortlessly into the dining area, forming a superb setting for everyday living and entertaining.
A highlight of the home is the magnificent extended living kitchen, fitted with a high quality Fitzroy Shaker kitchen in Stone and Graphite, featuring smooth painted doors finished in Italy. The kitchen provides an extensive range of cabinetry with quartz worktops, a substantial central island with wine fridge, integrated Fisher & Paykel two drawer dishwasher, Belfast sink with pull out mono mixer tap, solid reclaimed beech flooring, contemporary radiators and a bespoke feature beam. The space is flooded with natural light from electrically operated Velux roof lights, complemented by recessed lighting, wall lights, three pendant lights over the island and an original factory light. Bi fold doors from the kitchen open directly onto the south facing gardens, while internal bi fold doors between the kitchen and dining areas offer the flexibility of open plan living. A separate pantry provides valuable storage, and the laundry/utility room features tall Fitzroy Shaker cabinetry in Stone, solid reclaimed beech flooring, and a laundry sink with mono mixer tap.
To the first floor, a galleried landing leads to the principal bedroom, boasting fitted wardrobes and an en suite/shower. Three further double bedrooms are served by a beautifully refitted family bathroom featuring a freestanding bath, a glass screened walk in shower with a drench ceiling shower, and a bespoke oak plinth vanity with a countertop basin and wall mounted taps. The fourth bedroom is currently arranged as a walk in wardrobe/dressing room.
Outside
A substantial return block paved driveway provides extensive parking and access to the double garage, which features an insulated electric sectional garage door. The property sits particularly well within its wide plot, with mature south facing gardens incorporating traditional fruit trees apple, plum, pear and cherry, together with a selection of herbs ideal for cooking. Generous terraces, established planting, a greenhouse and a timber shed enhance the outdoor space, while the side garden offers additional privacy. The unusually wide plot provides excellent scope for future extensions or additional accommodation, subject to the necessary consents.
Other Information
Tenure: Freehold. Listed Status: None. Conservation Area: None.
Local Authority: Harborough District Council, Tax Band: F
Services: Offered to the market with all mains services and gas-fired central heating.
Broadband delivered to the property: Full fibre, 500 Mbps.
Construction: Believed to be standard, cavity wall, filled cavity.
Wayleaves, Rights of Way & Covenants: Residential use only.
Flooding issues in the last 5 years: None our Clients are aware of
Planning issues: None our Clients are aware of
Accessibility: Two-storey building, no specific accessibility modifications made.
Note to Prospective Purchasers
As a regulated profession, and in accordance with the Anti-Money Laundering Regulations, we are legally required to carry out due diligence checks on all purchasers to verify their identity. A non-refundable administration fee of £60 plus VAT per purchaser is payable upon an offer being accepted. This fee covers the cost of compliance procedures, including Anti-Money Laundering and identity verification checks. These checks are completed to meet our obligations under Anti Money Laundering Regulations (AML) and are a legal requirement.
Fill in the form below to request more information or to request a viewing.


 Send to a friend


