 Download PDF EPC
Mr Homes Sales and Lettings
253 Cowbridge Road West
Cardiff
CF5 5TD


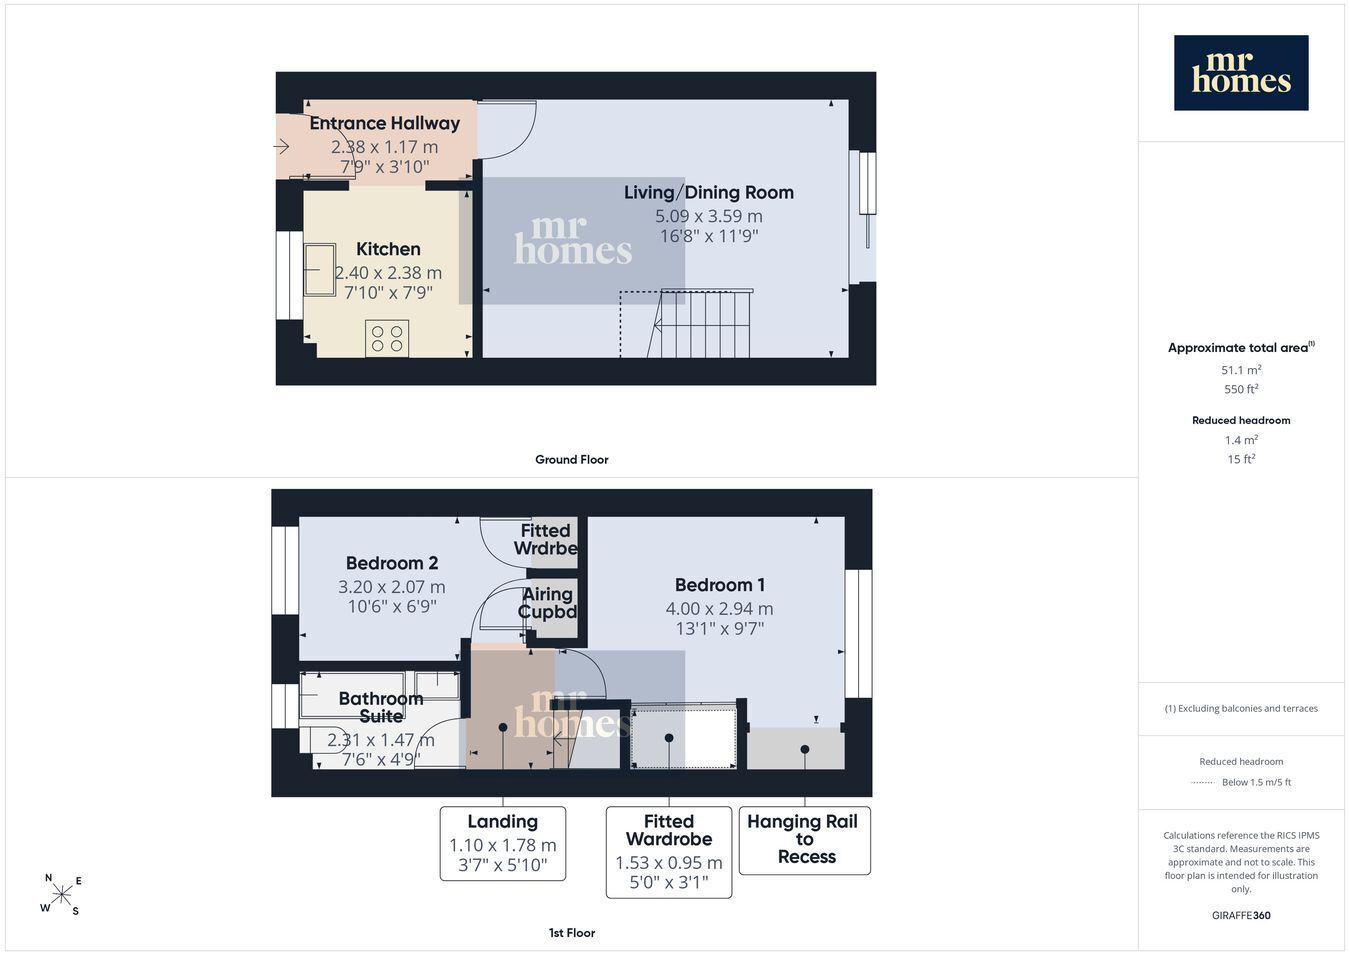
*** NO CHAIN *** Guide Price £200,000 to £210,000 *** MR Homes Offer FOR SALE this modern and immaculate 2-bedroom terraced house set back on a quiet cul-de-sac, ready for you to move straight in. Ideal for 1st Time Buyers. Boasting a freehold tenure and no onward chain, this charming property offers great convenience with a private driveway, an extra allocated parking space, a spacious living/dining room, modern fitted kitchen and a family bathroom. Ideally situated close to the A48 and M4 motorway, commuting and access to amenities are effortless, making it an excellent choice for professionals and families alike. The location benefits from excellent transport links and proximity to local shops, schools, and services. This well-maintained home presents a brilliant investment opportunity, whether you're a first-time buyer or looking to add to your portfolio. Don't miss out on this fantastic chance to secure a stylish home in a sought-after area, combining comfort, convenience, and potential for future growth. EARLY VIEWING IS HIGHLY RECOMMENDED - FREE MORTGAGE ADVICE AVAILABLE - PLEASE CALL 02920 204 555 - WWW.MR-HOMES.CO.UK
Conservation Area: No
Flood Risk: River : Very low Seas : Very low
Mobile coverage: EE - Vodafone - Three - O2
Broadband: Basic 8 Mbps - Superfast 57 Mbps
Satellite / Fibre TV Availability: BT - Sky - Virgin
Fill in the form below to request more information or to request a viewing.
Mr Homes Sales and Lettings
253 Cowbridge Road West
Cardiff
CF5 5TD


 Send to a friend

