 Download PDF EPC
 Download PDF Brochure
HMK Property
8 Grand Parade
Belfast
BT5 5HH




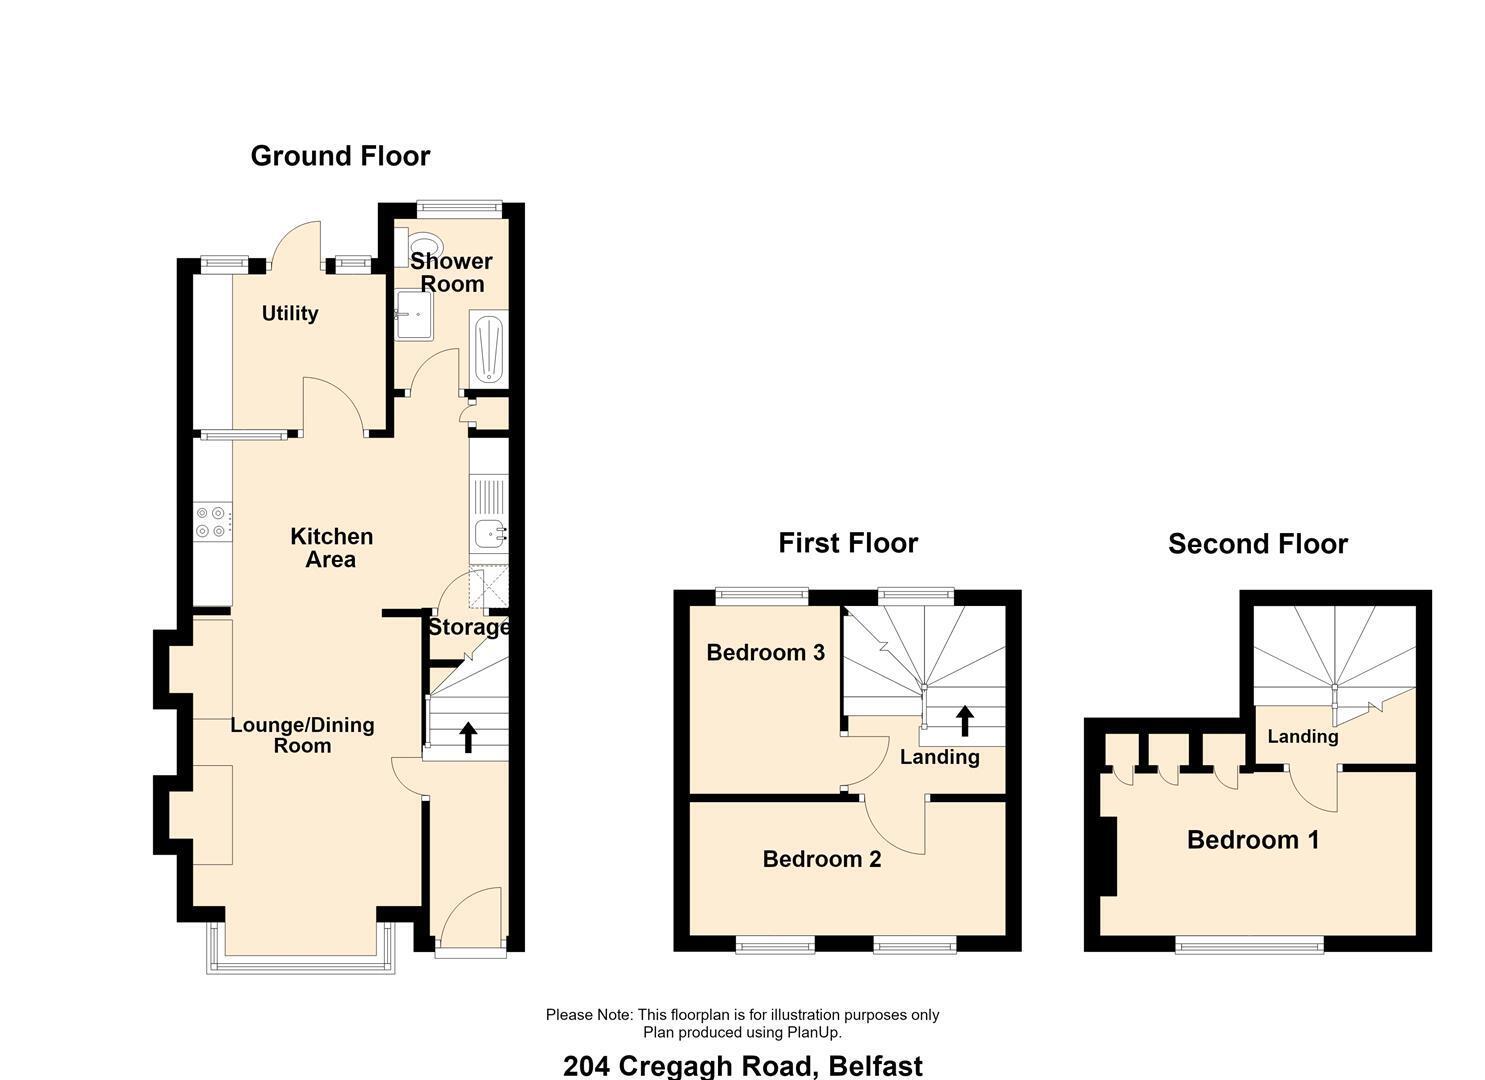
HMK Property is delighted to bring to the sales market this beautifully presented three-bedroom end-terrace home at 204 Cregagh Road, Castlereagh. Situated in the ever-popular Cregagh area of South East Belfast, this well-appointed property offers bright, spacious accommodation across three floors and is likely to appeal to a wide range of purchasers. The ground floor comprises a tiled porch and welcoming entrance hall, leading into a spacious open-plan living, dining and kitchen area. The living space benefits from bespoke shelving and cabinetry, as well as useful under-stairs storage. The kitchen features tiled flooring, a Belfast sink, Flavel hob and oven, and houses the gas combi boiler. A separate utility room, plumbed for a washing machine and tumble dryer, provides convenient access to the rear garden. A modern shower room completes the ground floor. On the first floor are two well-proportioned double bedrooms, one overlooking the front and the other overlooking the rear of the property. The second floor has a further bright double bedroom that benefits from a dormer window overlooking the front of the property and views across the city. Externally, the property offers off-street parking for two cars to the front. To the rear is a South-East facing garden laid in lawn, with a decked area and raised beds. As part of its most recent refurbishment, the property has benefited from a newly fitted roof and full re-wire. Conveniently located close to local schools, public transport links, Ormeau Road, Castlereagh and Belfast City Centre, 204 Cregagh Road offers well-presented accommodation in a popular and convenient location. Early viewing is highly recommended. Contact HMK Property on 028 9039 7712 to arrange your appointment.
GROUND FLOOR
Leading to...
ENTRANCE HALL
Tiled porch leading to entrance hall with laminate flooring, corniced ceiling and skirting boards.
LIVING ROOM
Laminate flooring, corniced ceiling. Bright bay window. Built in storage. Open plan to dining area
DINING AREA 3.45m x 3.1m (11'3" x 10'2" )
Laminate flooring
KITCHEN 4.5m x 2.44m (14'9" x 8'0" )
Tiled flooring. Electric 'Flavel' hob and oven. Logic combi boiler. Belfast sink. Under stairs storage.
UTILITY 2.41m x 2.13m (7'10" x 6'11" )
Plumbed for washer/dryer and access to South East facing garden
SHOWER ROOM 1.93m x 2.36m (6'3" x 7'8" )
Modern shower room with corner shower, low flush W/C, wash hand basin and extractor fan
FIRST FLOOR
Fixed staircase leading to...
BEDROOM TWO 4.09m x 2.74m (13'5" x 8'11" )
Double aspect window. Skirting boards.
BEDROOM THREE 3.35m x 2.41m (10'11" x 7'10" )
Double bedroom overlooking rear of the property.
SECOND FLOOR
Fixed staircase leading to...
BEDROOM ONE 4.09m x 3.61m (13'5" x 11'10")
Loft room. Built in wardrobes. Panelled walls
OUTSIDE
Off street parking on tarmac driveway to the front of the property. Rear South East facing garden laid in lawn with decked area and raised beds.
PLEASE NOTE...
As an estate agency, we are required to verify the identity of both the vendor and the purchaser in accordance with the Money Laundering Regulations 2017. In order to purchase a property in the United Kingdom, all agents have a legal obligation to conduct identity checks on all customers involved in the transaction to comply with Anti-Money Laundering regulations. We outsource these checks to a third-party provider, and a charge of £24 per person will apply for this service
Fill in the form below to request more information or to request a viewing.


 Send to a friend