 Download PDF Brochure
Robert Bell & Company
Old Bank Chambers
Horncastle
LN9 5HY


NO ONWARD CHAIN! Marbeck is a spacious, four-bedroom detached bungalow with generous gardens and open rural views, located in the Lincolnshire Wolds National Landscape. Enjoying large dining kitchen, lounge and garden room spaces, the property will suit a range of potential purchasers. The property provides driveway and garage parking, front and rear garden spaces and looks out across paddocks to the hillside beyond; a South-Westerly view.
Scamblesby is a popular village with a primary school, pub and shop, located halfway between the market towns of Louth and Horncastle (each 7 miles away).
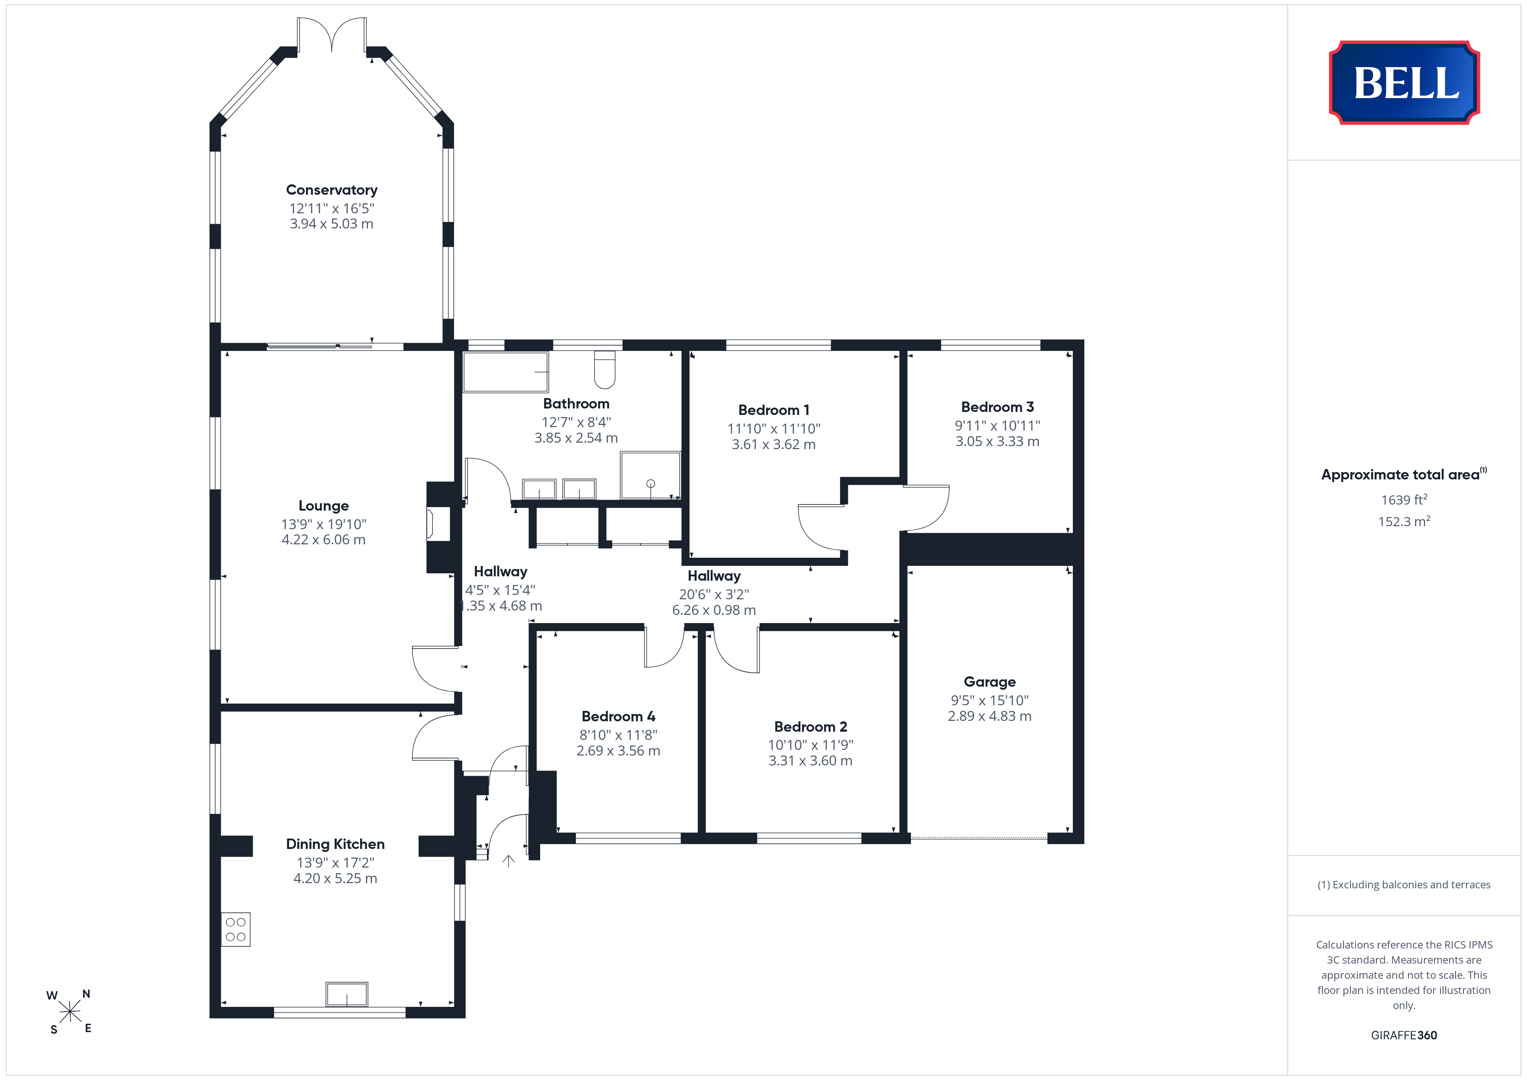
Hallway
Entered through porch to front, with lights to ceiling and walls, carpet, radiator, multiple power points. Slatted doors to storage spaces.
Dining Kitchen
Having uPVC double glazed windows to front and sides, lights to ceiling. Sink and drainer to roll edge worktop, oak fronted units to base and wall levels including glazed and open, corner shelving. Oven and microwave, hob, space and connections for under counter appliances. Radiator, tiled flooring, multiple power points.
Lounge
With uPVC double glazed windows to side, lights to ceiling and walls. Brick and tile fireplace. Carpet, radiator, multiple power points. Wood sliding doors to garden room.
Garden Room
Having uPVC double glazed windows to sides and rear, French doors to rear. Skylights to sides. Lights to ceiling and walls, radiators, tiled flooring. Multiple power points.
Bedroom 1
With uPVC double glazed window to rear; light to ceiling. Radiator, carpet, multiple power points.
Bedroom 2
Having uPVC double glazed window to front; light to ceiling. Radiator, carpet, multiple power points.
Bedroom 3
With uPVC double glazed window to rear; light to ceiling. Radiator, carpet, multiple power points.
Bedroom 4
With uPVC double glazed window to front; light to ceiling. Radiator, wood effect flooring, multiple power points.
Bathroom
Having uPVC double glazed obscured windows to rear, lights to ceiling. Low level wc, hand wash basins to storage unit. Corner shower cubicle with board surround, panel bath. Heated towel rails, shaver socket. Wood effect flooring.
Outside
The property is approached up a brick paved driveway, standing multiple vehicles and leading to the Garage. The front garden is lawned, with well-maintained, mature shrubs and trees.
The lawn continues down the side - through a gate - and to the rear, where separately fenced areas provide security for children or pets. There are two grassed areas, including the principal rear garden, alongside a timber Summerhouse and with mature trees. Leading off the Garden Room is a large timber decked seating area, laid with artificial turf.
The garden looks out across grassed paddocks and to the hillside beyond, a beautiful rural landscape typical of the Lincolnshire Wolds location this property enjoys.
Garage
Up and over door to front; light to ceiling. Oil fired, floor standing boiler.
Fill in the form below to request more information or to request a viewing.


 Send to a friend