 Download PDF EPC
 Download PDF Brochure
Kimberleys Independent Estate Agents
29/29a Killigrew Street
Falmouth
Cornwall
TR11 3PN


This well presented two bedroom semi detached bungalow set in a small cul-de-sac in the heart of this popular Longfield development of the edge of Falmouth, close to local amenities at Boslowick, St Marys and St Francis junior schools, Penmere Branch Line railway station and miles of countryside walks.
Our clients have been here for the past few years and are now looking for a larger home and during their stay they have revitalised the property by merging the kitchen and living room areas and full redecoration turning this into a stylish home.
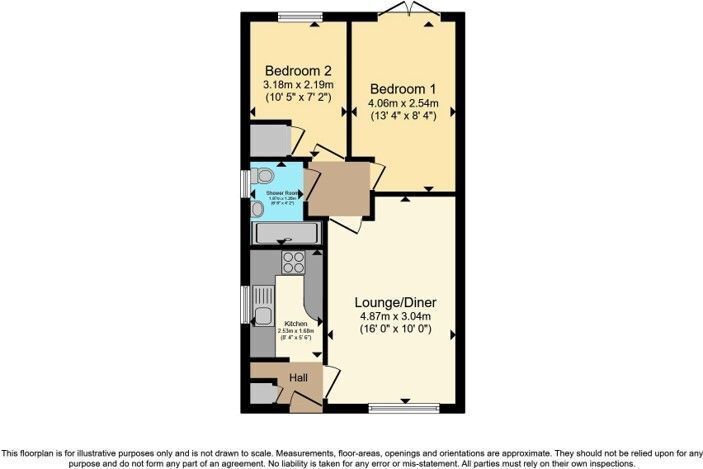
The accommodation in brief includes an open plan fitted kitchen and living room, inner hallway. two bedrooms, (one with doors to the garden) and a remodeled shower room/wc. The property has double glazed windows and doors. Outside offers an open plan front garden with gently slopping lawn, small seating area, access along the sloping driveway (space for one car) leads to a delightful rear garden with an extensive paved patio area, lawns, a timber garden shed and a large timber out building currently used as an office and gym.
THE ACCOMMODATION COMPRISES
UPVC double glazed front door with privacy panel leads to:
ENTRANCE VESTABULE
With built in cupboards and space for tallboy fridge freezer, stained wood flooring which continues into the living area.
OPEN PLAN KITCHEN LIVING ROOM
This room enjoys a bright dual aspect through broad UPVC double glazed windows, one overlooking the front garden, and the other overlooking the side aspect from the kitchen.
LIVING AREA - 4.88m x 3.05m (16'0" x 10'0")
With wrap around custom wood panel walls, tv aerial point, breakfast bar, cove cornicing, doorway to inner hallway, open plan to:
FITTED KITCHEN - 2.49m x 1.73m (8'2" x 5'8")
Well equipped with a range of matching wall and base units in white, wrap around wood effect work surfaces and matching tiling over, incorporated breakfast bar, electric cooker space with splash back and matching cooker hood over, built in Bosch microwave over, composite single drain sink unit with black mixer tap, plumbing for washing machine, vinyl flooring. White panelled internal door from living room to hallway, fitted carpet and access to insulated loft space.
BEDROOM ONE - 4.06m x 2.54m (13'4" x 8'4")
A good sized main bedroom which has fitted carpet, double glazed door with matching side panel leading to the patio and garden, white panel internal door, and fitted carpet.
BEDROOM TWO - 3.17m x 2.18m (10'5" x 7'2")
Measured to walls including an airing cupboard which has a lagged copper cylinder, double glazed window enjoying a pleasant outlook to the rear garden, fitted carpet, cove cornicing with white panelled internal door.
SHOWER ROOM/WC - 1.96m x 1.27m (6'5" x 4'2")
Well appointed with white suite comprising a large walk in shower cubicle with bathroom panelling, Triton thermostatic controlled electric shower with sliding glass screen, pedestal hand wash basin with chrome mixer tap, low flush wc, mirror bathroom cabinet frosted double glazed window, vinyl flooring and white panel internal door.
OUTSIDE
To the front of the property there are open plan gardens with gently slopping lawns, a sunken paved patio seating area to the front of the bungalow which is great for enjoying the afternoon sun through to the evening.
DRIVEWAY
A sloping driveway with steps leading down to the pathway alongside the bungalow, mature shrubs to the left hand side, an outside cold water supply, a wrought iron gate leading into:
REAR GARDEN
This delightful rear garden is sheltered and offers an extensive paved patio area across the back of the property providing a delightful space to relax and entertain your family and friends, lawns, timber garden shed.
TIMBER OUTBUILDING - 4.75m x 2.74m (15'7" x 9'0")
With lighting and power and sealed with a double glazed window. This building is used as a home office and gym.
COUNCIL TAX
Band A.
SERVICES
Mains drainage, water and electricity.
MONEY LAUNDERING
Intending purchasers will be asked to produce identification documentation at a later stage and we would ask for your co-operation in order that there be no delay in agreeing the sale.
Fill in the form below to request more information or to request a viewing.
Kimberleys Independent Estate Agents
29/29a Killigrew Street
Falmouth
Cornwall
TR11 3PN


 Send to a friend

